1 / 74
imagesmode View 74 photos
For Sale
$1,695,000
Est. $9,492/mo4134 Epanow, San Diego, CA 92117
bed
3
Bedrooms
bathtub
3
Bathrooms
square_foot
1,864
Sq Ft
About this home
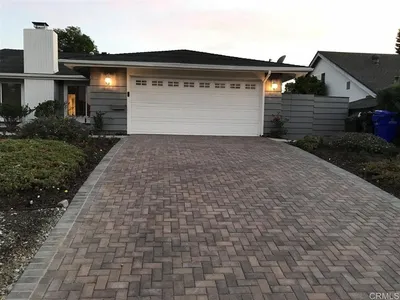
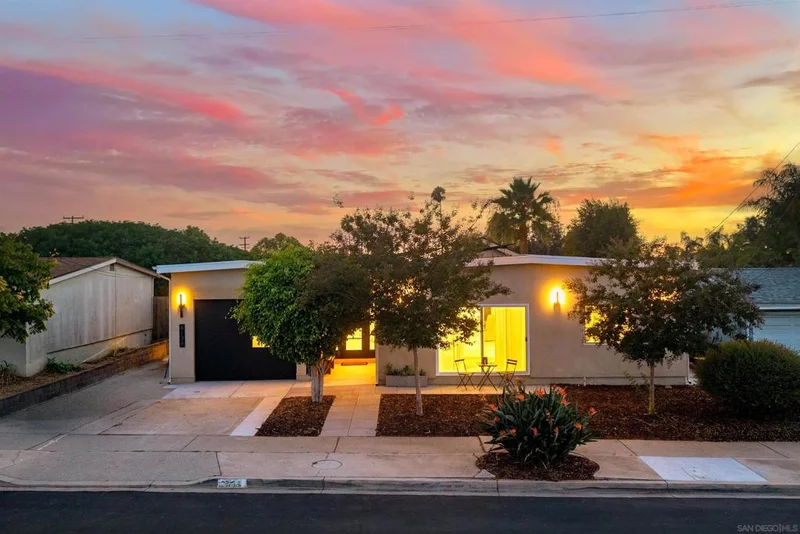
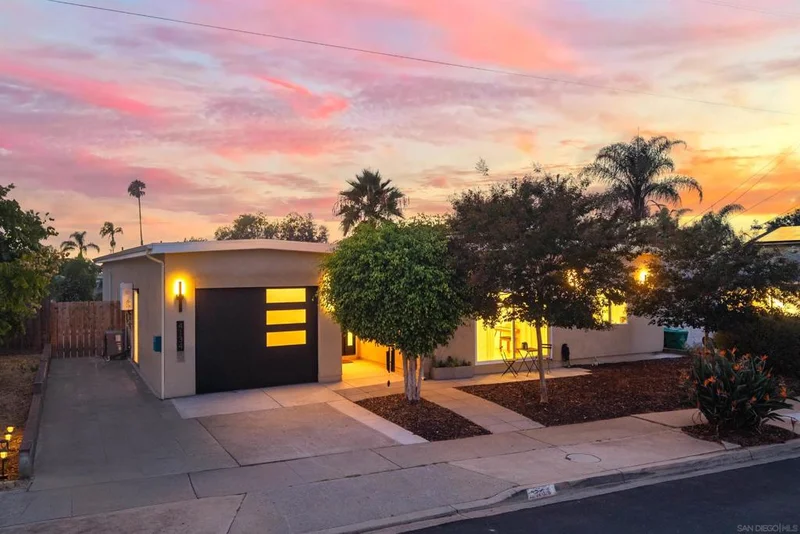
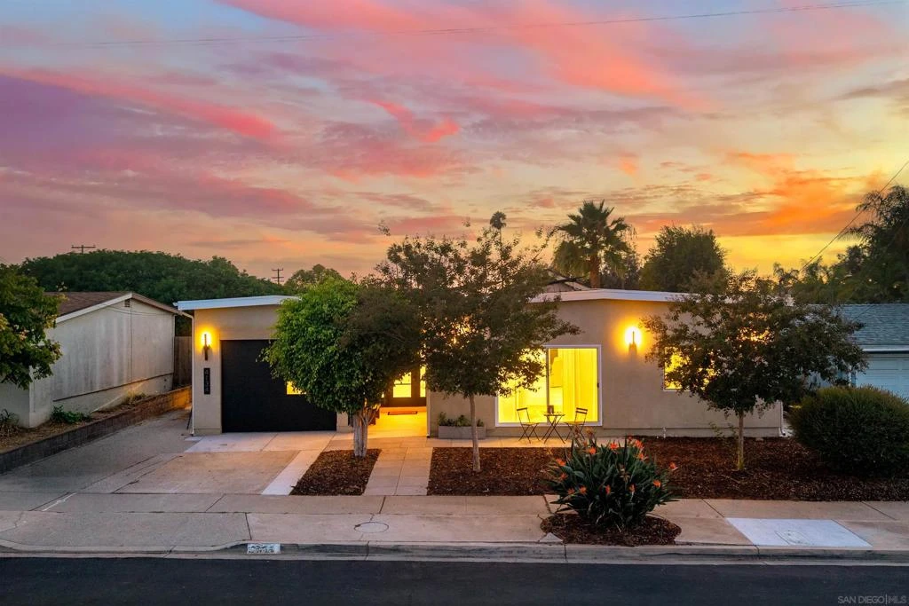
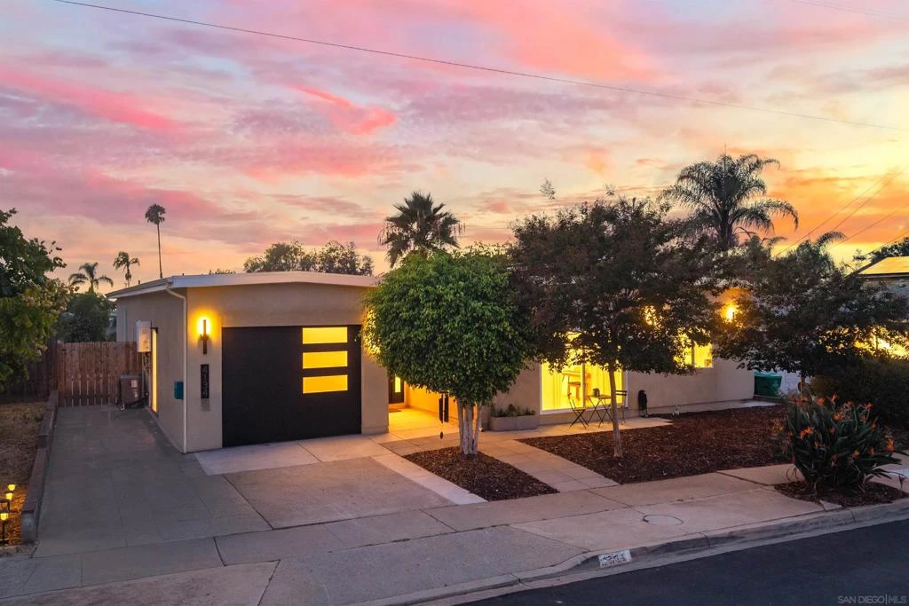
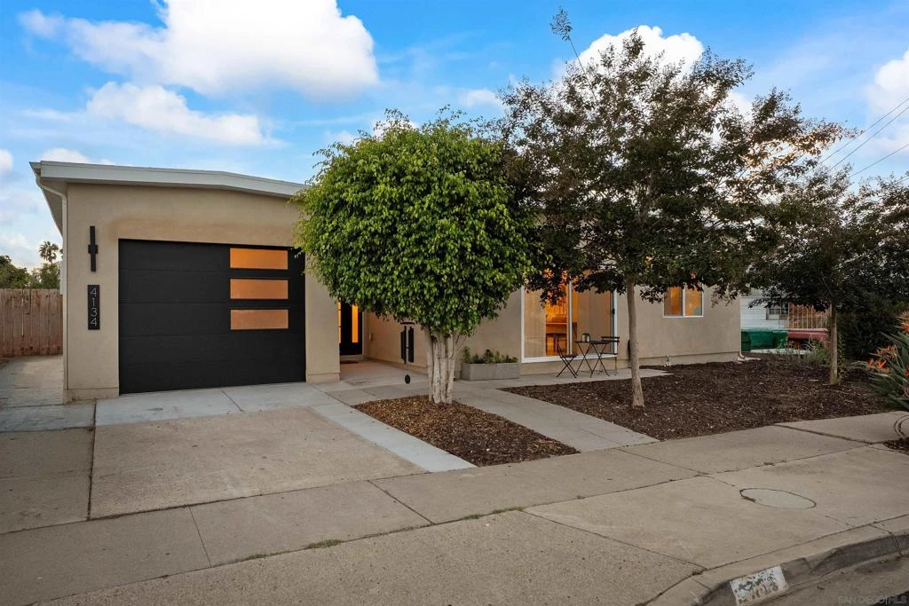
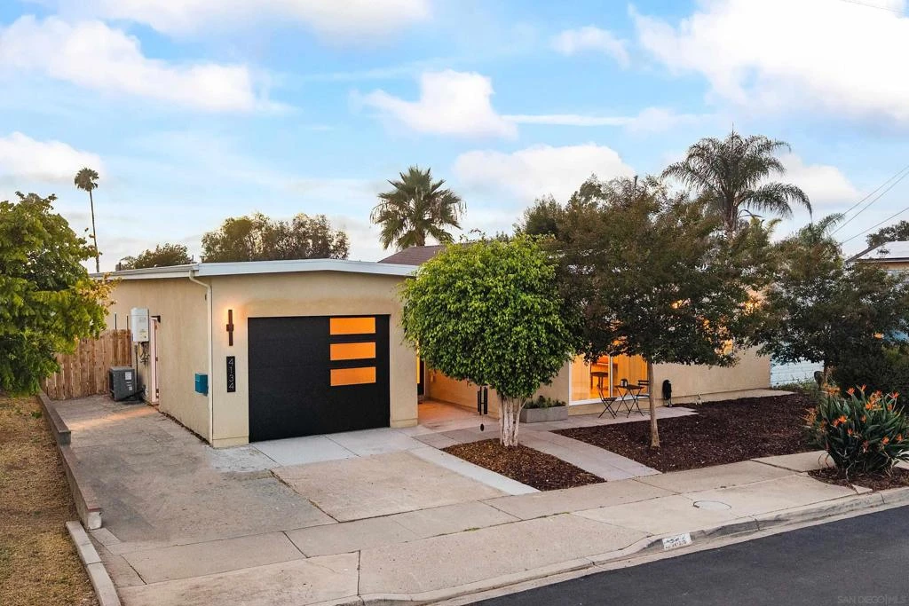
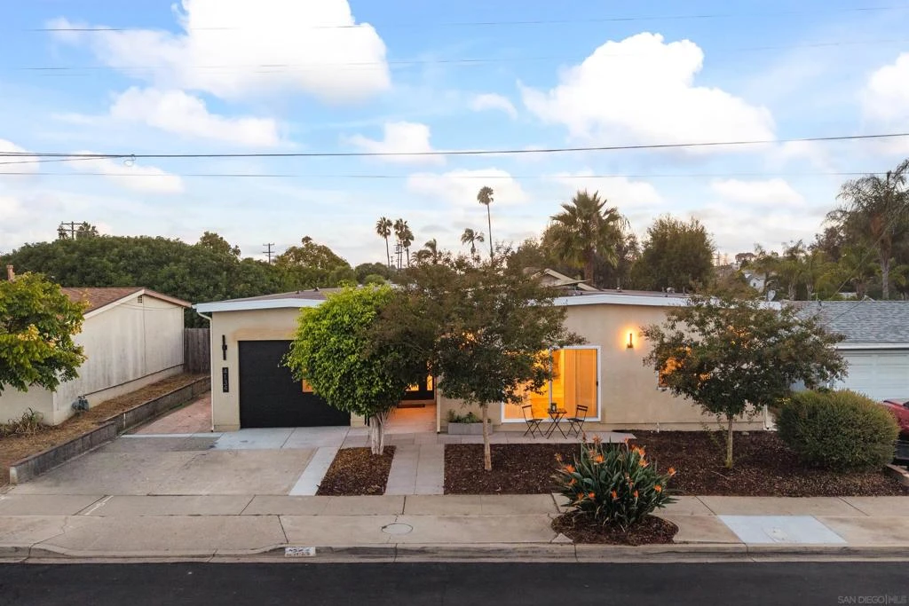
Welcome to 4134 Epanow Ave: This beautifully single level rebuilt 3-bedroom, 2.5 bath Canyone lot home offering 1,864 square feet of stylish and comfortable living in San Diego. Located on 13,100 sf lot (.3 acres)! This open-concept floor plan seamlessly connects the living, dining, and kitchen areas, creating an inviting space for everyday living and entertaining. The updated kitchen features sleek cabinetry, stainless steel appliances, and ample workspace. The spacious primary suite offers direct access to the backyard, a private deck, a generous walk-in closet, and a beautifully appointed bathroom with dual vanities and a large walk-in shower. All three bedrooms are generously sized. Large sliding glass doors open to a private, low-maintenance backyard with artificial turf, creating an ideal indoor-outdoor living space. A 1-car garage and 2-car driveway provide convenient parking and storage. A wonderful blend of modern style, functionality, and quintessential San Diego living!
Property Facts
bed
Bedrooms
3
bathtub
Bathrooms
3
square_foot
Square Feet
1,864
landscape
Lot Size
13,100 sqft
calendar_month
Year Built
1980
home_work
Property Type
Single Family Residence
timer
Days on Market
0
payments
HOA Fee
N/A
garage
Garage Total
1
fingerprint
MLS #
260020430SD
Interior Details
General Interior
Interior Features
Beamed Ceilings, Built In Features, Cathedral Ceilings, Eat In Kitchen, High Ceilings, Open Floorplan, Stone Counters, Recessed Lighting, Bedroom On Main Level, Main Level Primary, Walk In Closets
Flooring
Laminate
Accessibility
Safe Emergency Egress From Home, No Stairs, Parking, Accessible Approach With Ramp, Accessible Doors, Accessible Entrance
Kitchen & Appliances
Appliances
Counter Top, Dishwasher, Electric Cooktop, Electric Cooking, Electric Oven, Electric Range, Disposal, Gas Water Heater, Ice Maker, Microwave, Refrigerator, Range Hood, Tankless Water Heater, Vented Exhaust Fan, Water Heater, Warming Drawer
Laundry
Electric Dryer Hookup, Gas Dryer Hookup, In Garage
Climate Control
Cooling
Central Air, Electric, Heat Pump
Heating
Electric, Forced Air, Heat Pump, Natural Gas
Parking
Total Parking Spaces
4
Garage Spaces
1
Open Parking Spaces
3
Parking Features
Concrete, Direct Access, Door Single, Driveway, Garage Faces Front, Garage, Garage Door Opener, On Site, Off Street, Private, One Space, Garage Faces Side, Side By Side, Uncovered
Exterior & Lot
Building & Construction
Patio & Porch
Concrete, Deck, Wood
Fencing
Block, Chain Link, Fair Condition, Partial, Wood
Security
Carbon Monoxide Detectors, Smoke Detectors
Construction
Glass, Concrete, Stucco
Roof
Shingle
Lot & Grounds
Lot Features
Sprinklers In Front, Sprinkler System
Mortgage Calculator
Total Monthly
$0
Principal & Interest:
$0Property Tax:
$0Home Insurance:
$0HOA Fees:
$0$
$
%
Nearby Schools
| Rating | School Name |
|---|---|
6 | Clairemont High High School |
8 | Marston Middle Middle School |
N/A | Maria Montessori School Private School |
9 | John Muir Language Academy Elementary School |
8 | Cadman Elementary Elementary School |
Convenience Score
Market Insights
92117|San Diego
Estimated Value
Calculating...
No change vs. last year
Value history is still building for this area.
Market Temperature
Seller'sBalancedBuyer's
0d30d60d180d
Balanced
Balanced market
30 Days
Avg. time on market
This is a Balanced Market. Homes are selling at a moderate pace.
Flood & Climate Risk
Noise Levels

Ready to Take the Next Step?
Get expert support from a local agent today.
call
(800)-330-9306Available 9AM - 7PM
Similar Homes You Might Like
Based on price, location, and features