

Topfind Realty
Renting

Search Rentals

Houses for RentTownhomes for RentCondos for RentView All Rentals →

Renting Resources

Why Rent With UsRenter GuideRent vs Buy Calculator

Renter Articles

How to Negotiate RentUnderstanding Your LeaseMoving Checklist for Renters
Buying

Search Homes

Houses for SaleTownhomes for SaleCondos for SaleView All Homes →

Buying Resources

Why Buy With UsBuyer GuideAffordability CalculatorInvestment CalculatorProperty Tax Calculator

Buyer Articles

Master Your New Home BudgetBeat Moving StressPacking Secrets
Selling

Selling Tools

Home ValuationFind a Seller's Agent

Selling Resources

Why Sell With UsSeller GuideNet Sheet CalcHELOC Calculator

Seller Articles

Strategic PricingDownsizing Tips
Mortgage Rates

Today's Rates

Mortgage RatesRefinance RatesLoan ComparisonHELOC Calculator

Mortgage Resources

Understanding Mortgage RatesFirst-Time Homebuyer GuideWhen to Refinance Your Mortgage
Realtors
Topfind
Houses for RentTownhomes for RentCondos for RentView All Rentals →
Why Rent With UsRenter GuideRent vs Buy Calculator
How to Negotiate RentUnderstanding Your LeaseMoving Checklist for Renters
Houses for SaleTownhomes for SaleCondos for SaleView All Homes →
Why Buy With UsBuyer GuideAffordability CalculatorInvestment CalculatorProperty Tax Calculator
Master Your New Home BudgetBeat Moving StressPacking Secrets
Home ValuationFind a Seller's Agent
Why Sell With UsSeller GuideNet Sheet CalcHELOC Calculator
Strategic PricingDownsizing Tips
Mortgage RatesRefinance RatesLoan ComparisonHELOC Calculator
Understanding Mortgage RatesFirst-Time Homebuyer GuideWhen to Refinance Your Mortgage
groupRealtorsinfoAbout Us
Continue with Google
Sign InSign Up
Topfind Realty
Renting

Search Rentals

Houses for RentTownhomes for RentCondos for RentView All Rentals →

Renting Resources

Why Rent With UsRenter GuideRent vs Buy Calculator

Renter Articles

How to Negotiate RentUnderstanding Your LeaseMoving Checklist for Renters
Buying

Search Homes

Houses for SaleTownhomes for SaleCondos for SaleView All Homes →

Buying Resources

Why Buy With UsBuyer GuideAffordability CalculatorInvestment CalculatorProperty Tax Calculator

Buyer Articles

Master Your New Home BudgetBeat Moving StressPacking Secrets
Selling

Selling Tools

Home ValuationFind a Seller's Agent

Selling Resources

Why Sell With UsSeller GuideNet Sheet CalcHELOC Calculator

Seller Articles

Strategic PricingDownsizing Tips
Mortgage Rates

Today's Rates

Mortgage RatesRefinance RatesLoan ComparisonHELOC Calculator

Mortgage Resources

Understanding Mortgage RatesFirst-Time Homebuyer GuideWhen to Refinance Your Mortgage
Realtors
Topfind
Houses for RentTownhomes for RentCondos for RentView All Rentals →
Why Rent With UsRenter GuideRent vs Buy Calculator
How to Negotiate RentUnderstanding Your LeaseMoving Checklist for Renters
Houses for SaleTownhomes for SaleCondos for SaleView All Homes →
Why Buy With UsBuyer GuideAffordability CalculatorInvestment CalculatorProperty Tax Calculator
Master Your New Home BudgetBeat Moving StressPacking Secrets
Home ValuationFind a Seller's Agent
Why Sell With UsSeller GuideNet Sheet CalcHELOC Calculator
Strategic PricingDownsizing Tips
Mortgage RatesRefinance RatesLoan ComparisonHELOC Calculator
Understanding Mortgage RatesFirst-Time Homebuyer GuideWhen to Refinance Your Mortgage
groupRealtorsinfoAbout Us
Continue with Google
Sign InSign Up
Real Estate/CA/San Diego/10924 Jericho Way
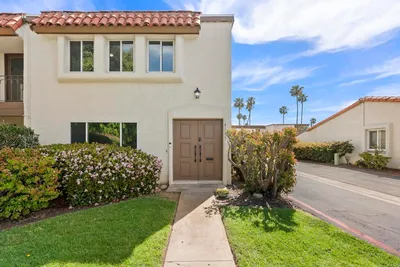
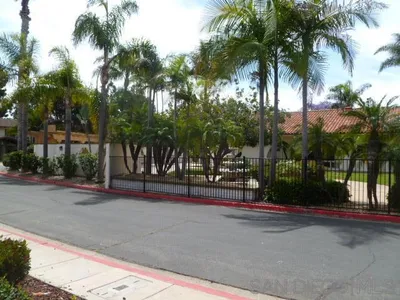
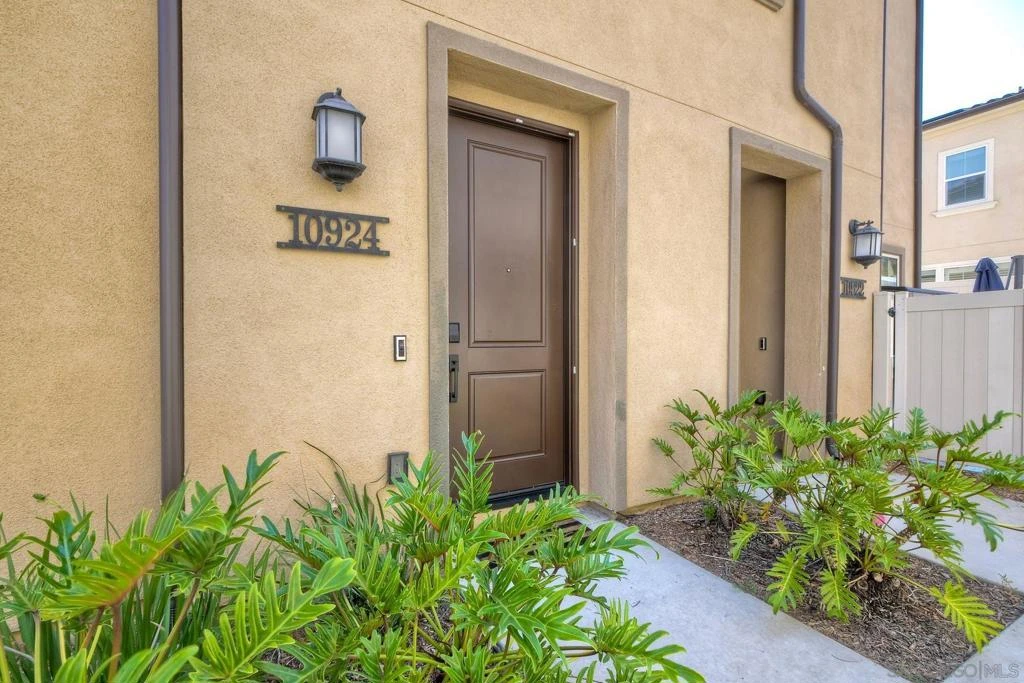
Photo 1 of 10924 Jericho Way
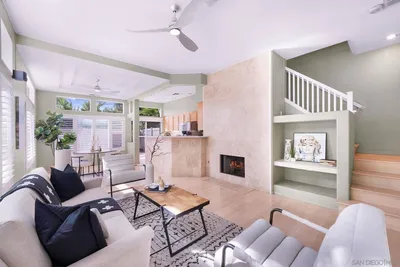
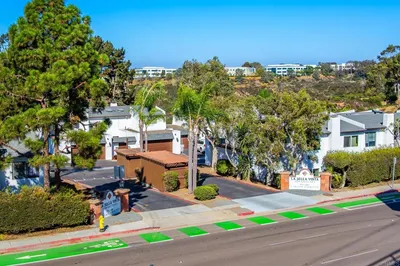
Photo 2 of 10924 Jericho Way
1 / 20
Main
Interior 1
Interior 2
Interior 3
Interior 4
imagesmode View 20 photos
For Sale
$979,000
Est. $5,482/mo

10924 Jericho Way, San Diego, CA 92129

bed
3
Bedrooms
bathtub
2
Bathrooms
square_foot
1,454
Sq Ft

About this home

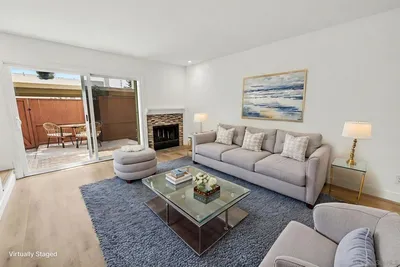
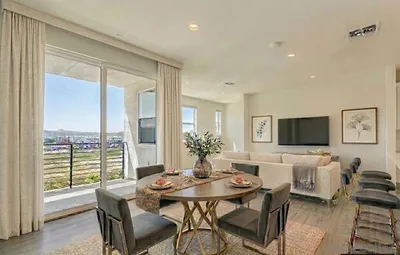
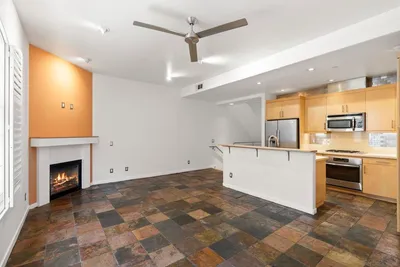
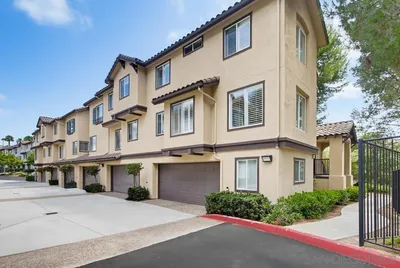
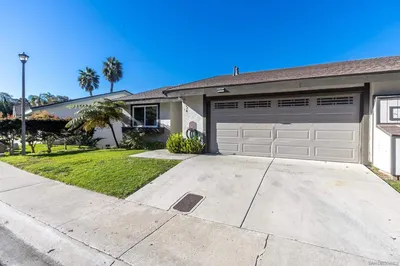
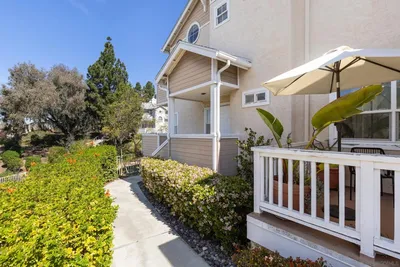
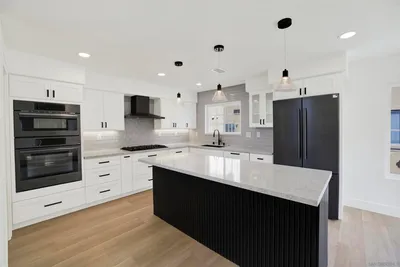
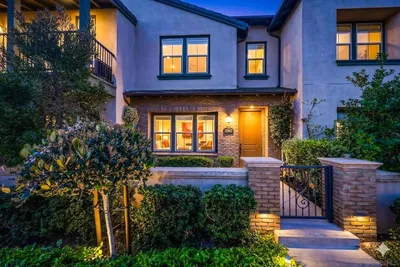
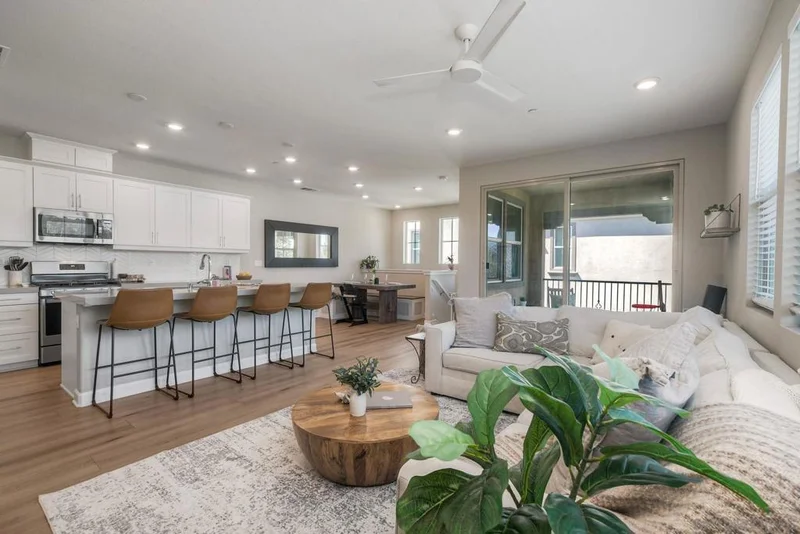
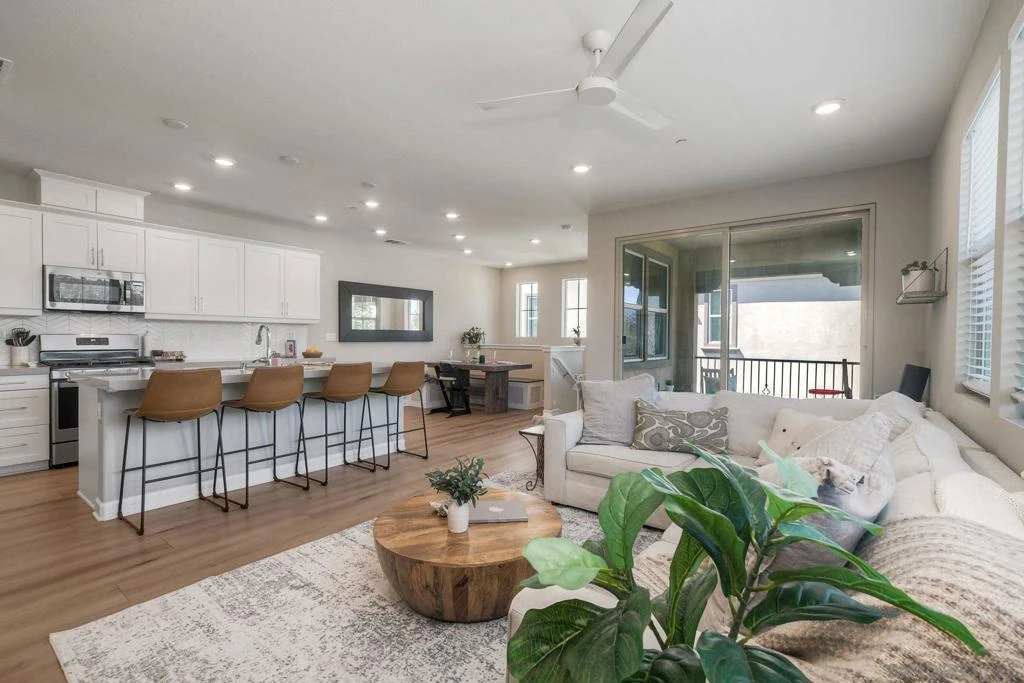

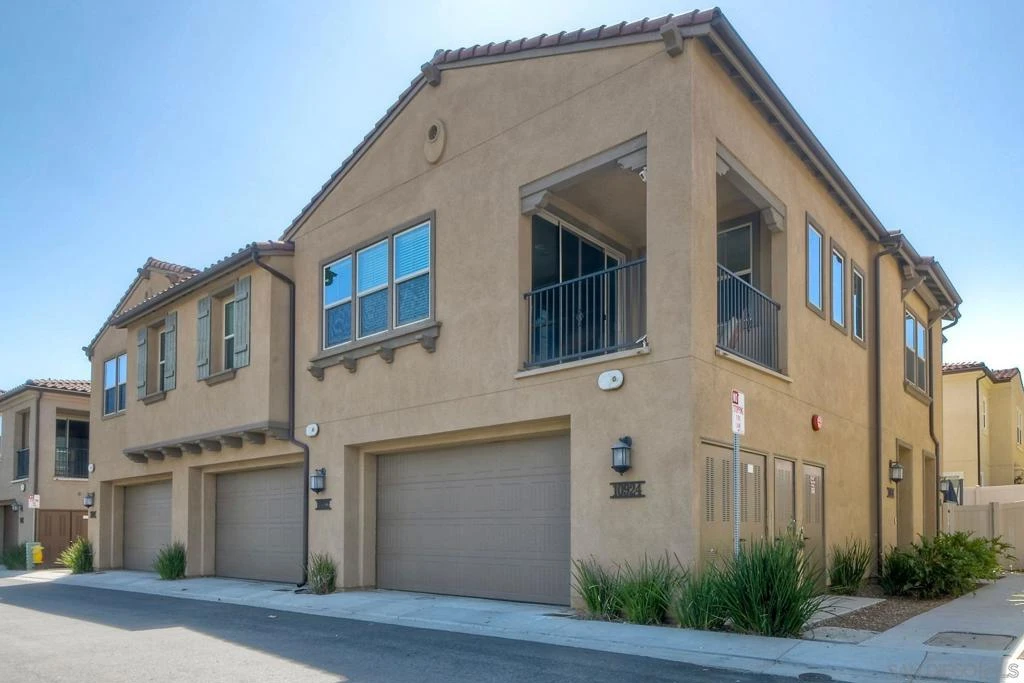
Newly built in 2020, this beautifully maintained corner-unit townhome offers a thoughtful two-story design with style, functionality, and quality upgrades throughout. Located in the award-winning Poway Unified School District, this 2+ bedroom home features a versatile optional 3rd room, ideal for a home office, guest room, nursery, workout space, or flex room. Designed for easy living, the main living spaces are conveniently located on one level, while the attached 2-car garage provides direct interior access. The light-filled living area flows into the kitchen, featuring a custom banquette, large island, breakfast bar, and spacious walk-in pantry. Custom wood-and-glass and barn doors add character throughout, while a full bathroom and full-sized laundry room serve the secondary bedrooms. Enjoy solar, central A/C, a whole house water softener system, smart thermostat, and Ring doorbell for added efficiency and comfort of a newer home. The east-facing private patio offers beautiful morning sunrises and refreshing afternoon shade. Community amenities include a sparkling pool and spa, firepit seating, BBQ area, playground, and lush greenbelt with space for walking dogs and enjoying the outdoors. With its desirable corner location, flexible floor plan, thoughtful upgrades, and exceptional amenities, this stylish townhome is ready to welcome its next proud steward. Co-listing agent is Priscilla Bedolla with Village Properties DRE 00829339 (805) 680-7146

Property Facts

bed

Bedrooms

3

bathtub

Bathrooms

2

square_foot

Square Feet

1,454

calendar_month

Year Built

2020

home_work

Property Type

Townhouse

timer

Days on Market

1

payments

HOA Fee

$322/mo

garage

Garage Total

2

fingerprint

MLS #

260019760SD

Interior Details

General Interior

Interior Features

Walk In Pantry, Walk In Closets

Flooring

Carpet, Tile, Wood

Kitchen & Appliances

Appliances

Dishwasher, Disposal, Gas Range, Microwave, Refrigerator, Tankless Water Heater

Laundry

Electric Dryer Hookup, Gas Dryer Hookup, Laundry Room

Climate Control

Cooling

Central Air

Heating

Forced Air, Natural Gas

Parking

Total Parking Spaces

2

Garage Spaces

2

Parking Features

Direct Access, Garage

Exterior & Lot

Building & Construction

Patio & Porch

Covered

Construction

Stucco

Lot & Grounds

Pool Features

Community, In Ground

Community & HOA

Association Info

HOA Fee$322
FrequencyMonthly

HOA Amenities

Maintenance Grounds, Insurance

Community Features

Pool

Mortgage Calculator

Total Monthly

$0

Principal & Interest:
$0
Property Tax:
$0
Home Insurance:
$0
HOA Fees:
$0
$
$
%

Nearby Schools

RatingSchool NameGradesDistance
10
Los Penasquitos Elementary
Elementary School
K-50.3 mi
9
Shoal Creek Elementary
Elementary School
K-50.7 mi
9
Morning Creek Elementary
Elementary School
K-51.3 mi
10
Rolling Hills Elementary
Elementary School
K-51.3 mi
9
Highland Ranch Elementary
Elementary School
K-51.5 mi

Convenience Score

Market Insights

92129|San Diego
analytics

Estimated Value

Calculating...
trending_up0%vs. last year
Value history is still building for this area.

Market Temperature

Seller'sBalancedBuyer's
0d30d60d180d
Balanced

Balanced market

30 Days

Avg. time on market

This is a Balanced Market. Homes are selling at a moderate pace.

flood

Flood & Climate Risk

Flood Risk

Minimal — not in a FEMA flood zone

Low

Wildfire Risk

Moderate — near wildland-urban interface

Moderate

Heat Risk

Low — moderate summer temperatures

Low

Earthquake Risk

Southern California seismic zone

Moderate
volume_up

Noise Levels

TrafficQuiet residential street
AirportMinimal airport noise
CommercialLow commercial activity nearby
location_on

Location

10924 Jericho Way

San Diego, CA 92129

Open in Mapsopen_in_new
Topfind Realty

Ready to Take the Next Step?

Get expert support from a local agent today.

call
(800)-330-9306Available 9AM - 7PM

Similar Homes You Might Like

Based on price, location, and features
840 Island Ave TH108
VIDEO TOUR

$1,199,999

FOR SALE

840 Island Ave TH108, San Diego, CA 92101

2 beds · 2 baths · 1,594 sqft

4538 Northern Moon
VIRTUAL TOUR

$549,900

FOR SALE

4538 Northern Moon, San Diego, CA 92154

3 beds · 3 baths · 1,428 sqft

2165 Haller
VIRTUAL TOUR

$649,000

FOR SALE

2165 Haller, San Diego, CA 92104

2 beds · 3 baths · 1,302 sqft

3051 Marquee Way
VIRTUAL TOUR

$1,225,000

FOR SALE

3051 Marquee Way, San Diego, CA 92108

3 beds · 3 baths · 1,570 sqft

4329 Idaho St 105
OPEN AUG 15, 7PM - 10PM
VIRTUAL TOUR

$929,999

FOR SALE

4329 Idaho St 105, San Diego, CA 92104

3 beds · 3 baths · 1,461 sqft

10330 Wateridge Circle 293
VIRTUAL TOUR

$980,000

FOR SALE

10330 Wateridge Circle 293, San Diego, CA 92121

3 beds · 3 baths · 1,390 sqft

4169 Balboa Way
VIRTUAL TOUR

$799,000

FOR SALE

4169 Balboa Way, San Diego, CA 92117

3 beds · 3 baths · 1,408 sqft

7999 Caminito Dia 1
VIRTUAL TOUR

$849,990

FOR SALE

7999 Caminito Dia 1, San Diego, CA 92122

3 beds · 3 baths · 1,245 sqft

Recently Sold

7551 Hazard Center Dr
VIRTUAL TOUR

$849,000

SOLD

7551 Hazard Center Dr, San Diego, CA 92108

3 beds · 3 baths · 1,345 sqft

1959 Felspar St 3
VIRTUAL TOUR

$1,225,000

SOLD

1959 Felspar St 3, San Diego, CA 92109

2 beds · 3 baths · 1,406 sqft

4454 Caminito Pedernal
VIRTUAL TOUR

$965,000

SOLD

4454 Caminito Pedernal, San Diego, CA 92117

3 beds · 2 baths · 1,501 sqft

10050 Scripps Vista Way 21
VIRTUAL TOUR

$750,000

SOLD

10050 Scripps Vista Way 21, San Diego, CA 92131

3 beds · 3 baths · 1,352 sqft

4044 Loma Riviera Cir
VIRTUAL TOUR

$800,000

SOLD

4044 Loma Riviera Cir, San Diego, CA 92110

4 beds · 3 baths · 1,716 sqft

9853 Genesee Ave
VIRTUAL TOUR

$900,000

SOLD

9853 Genesee Ave, San Diego, CA 92121

4 beds · 3 baths · 1,676 sqft

12523 El Camino Real
3D TOUR

$1,379,000

SOLD

12523 El Camino Real, San Diego, CA 92130

3 beds · 3 baths · 1,584 sqft

15965 Parkview Loop
VIRTUAL TOUR

$1,011,000

SOLD

15965 Parkview Loop, San Diego, CA 92127

3 beds · 3 baths · 1,518 sqft

$979,000
3 bd | 2 ba | 1,454 sqft
Request a tourcall
Topfind Realty

Company

  • About Us
  • Careers
  • Articles
  • Home Estimate

Explore

  • Renting
  • Buying
  • Selling
  • Realtors

Support

  • Help Center
  • Contact Us
  • Terms & Conditions
  • Privacy Policy

Topfind Realty, DRE # 02240815, is a licensed real estate broker in California. Topfind Realty pledges to support the Fair Housing Act and adhere to Equal Housing Opportunity laws.

Copyright © 2026 Topfind Realty. All Rights Reserved.