1 / 20
VIRTUAL TOUR
$525,000FOR SALE
2 beds · 2 baths · 826 sqft
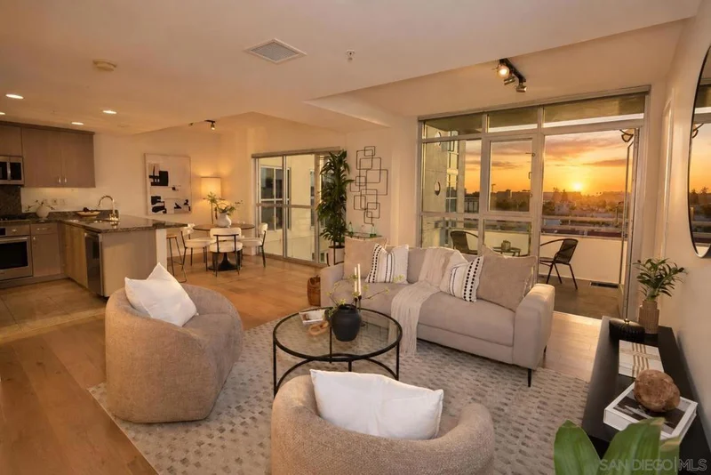
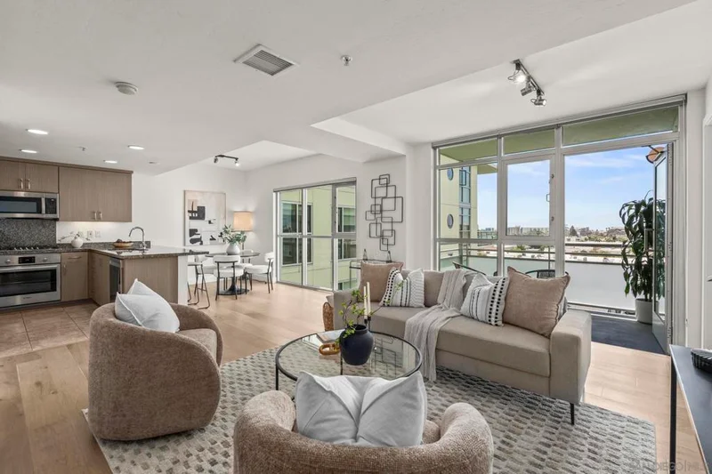
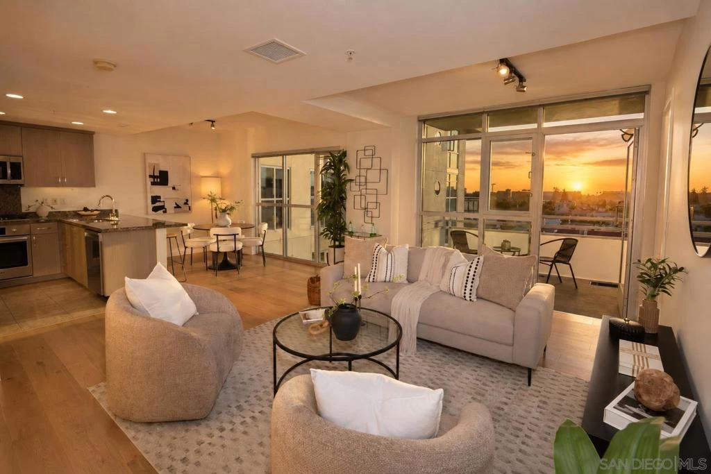
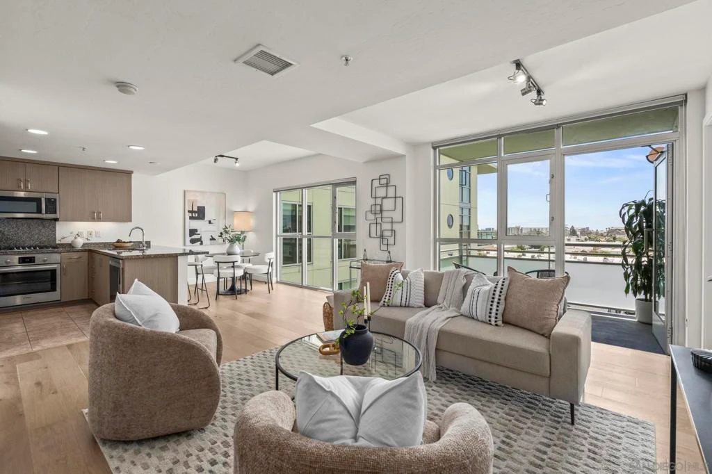
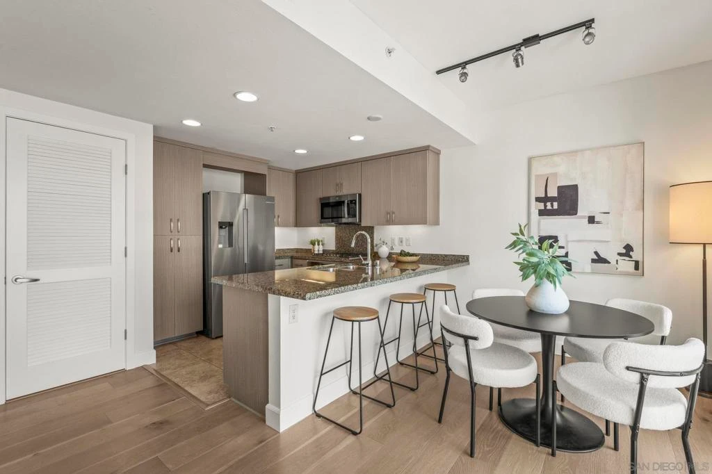
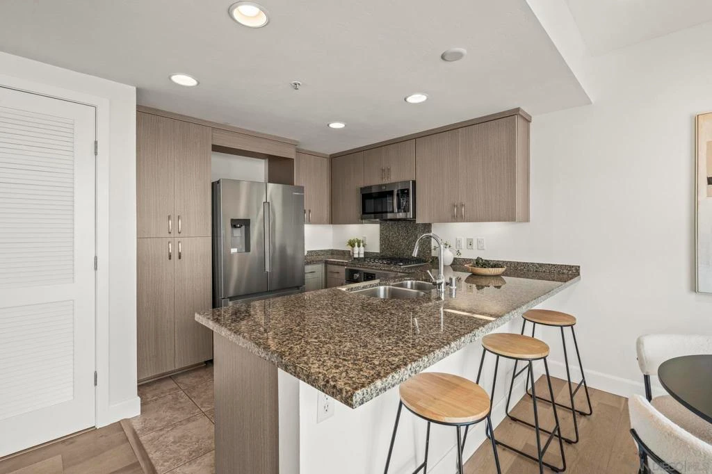
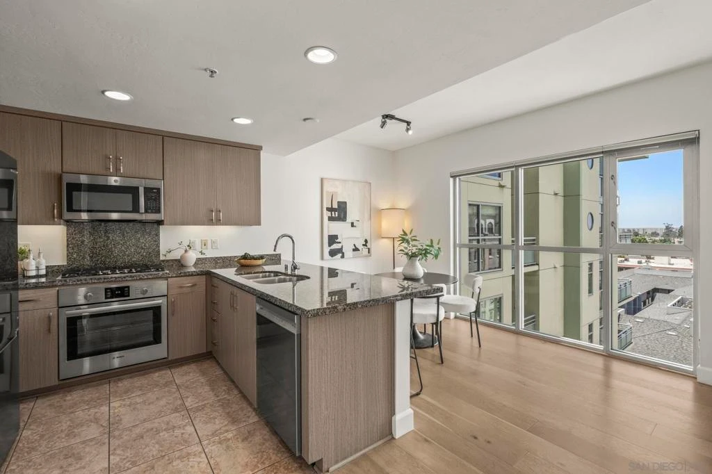
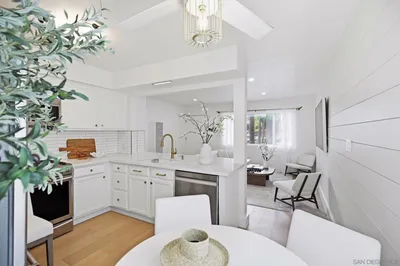
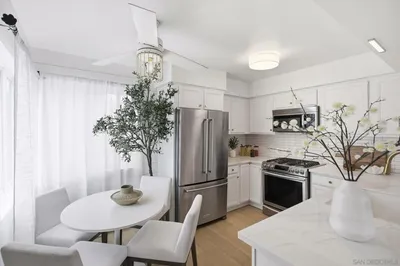
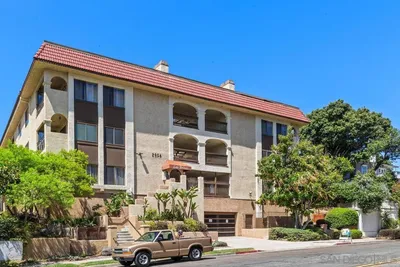
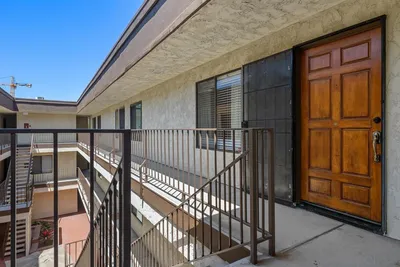
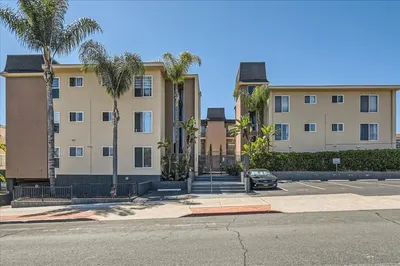
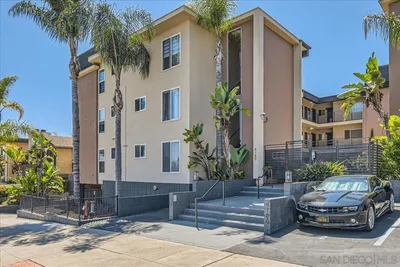
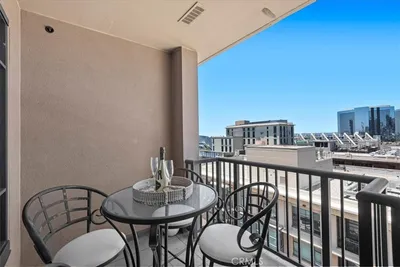
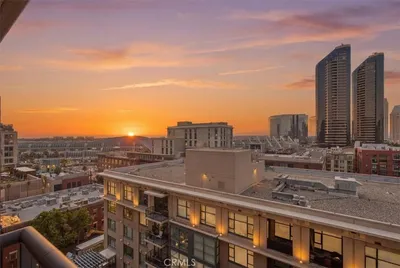
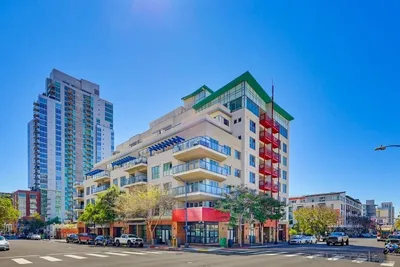

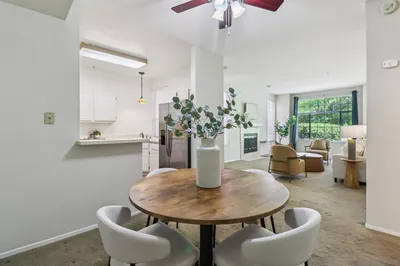
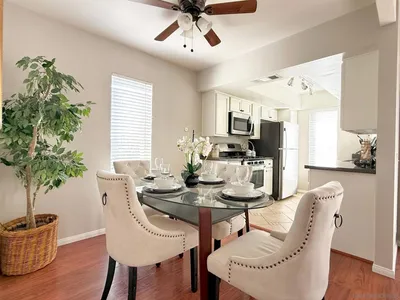
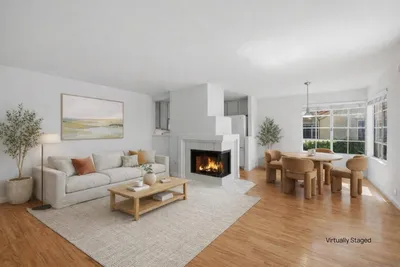
As you enter this 5th-floor residence at The Egyptian, you’ll notice the new floors leading your eye toward the floor-to-ceiling windows, where western light fills the home and San Diego sunsets become the backdrop to your evenings. Overlooking the interior courtyard, you may be surprised by just how quiet it can be living in the city. Open the balcony door and there’s room to sit outside for dinner, entertain friends or simply watch the day come to an end. Inside, you’ll find Bosch appliances, gas cooking, updated cabinetry, a renovated walk-in shower and a spacious bedroom with walk-in closet. Two parking spaces, a private EV charger and recently replaced HVAC are some of the practical things you’ll appreciate long after moving in, while solid concrete construction, quick elevators and direct garage access make everyday living that much easier. If you’re a lover of natural light and sunsets, you’ll want to see this one in person. Come for the light, stay for the sunsets… maybe start your next chapter here. The Egyptian HOA dues cover the building’s central cooling tower, hot and cold water, gas, sewer, trash, common area maintenance, elevators, exterior window cleaning, roof maintenance and landscaping. Additional conveniences include in-unit laundry, an individual water shut-off for the residence and a dedicated bike storage room. Located within the Hillcrest Business District, The Egyptian’s exterior is monitored by CitiGuard security. Leave the car at home and take advantage of one of Uptown’s best-connected locations, with bus routes 1, 7, 10, 11 and 215 accessible within one block at the Park Blvd/University Ave transit hub. Balboa Park and its miles of trails are within approximately half a mile, while the San Diego Zoo, North Park and University Heights are all within approximately one mile; putting some of San Diego’s best recreation, attractions and neighborhoods remarkably close to home.
Bedrooms
1
Bathrooms
1
Square Feet
808
Lot Size
32,907 sqft
Year Built
2005
Property Type
Condominium
Days on Market
0
HOA Fee
$820/mo
Garage Total
2
MLS #
260020881SD
Interior Features
Balcony, Ceiling Fans, Separate Formal Dining Room, Open Floorplan, Stone Counters, Recessed Lighting, Track Lighting, Bedroom On Main Level, Walk In Closets
Flooring
Tile, Wood
Accessibility
Accessible Doors, Accessible Entrance
Appliances
Counter Top, Dishwasher, Electric Oven, Freezer, Gas Cooktop, Disposal, Ice Maker, Microwave, Refrigerator, Water Heater
Laundry
Electric Dryer Hookup
Cooling
Central Air
Heating
Electric, Forced Air
Total Parking Spaces
2
Garage Spaces
2
Parking Features
Assigned, Gated, Community Structure
Security
Fire Sprinkler System
Construction
Glass, Concrete, Stucco
Roof
Common Roof
Water Source
Public
Sewer
Gas, Maintenance Grounds, Hot Water, Insurance, Trash, Water

$0
| Rating | School Name |
|---|---|
N/A | Aseltine School Private School |
N/A | Home & Hosp/Transition Support Elementary School |
6 | Roosevelt International Middle Middle School |
10 | Birney Elementary Elementary School |
1 | Alba High School |
Balanced market
Avg. time on market
This is a Balanced Market. Homes are selling at a moderate pace.

Get expert support from a local agent today.
Based on price, location, and features