For Sale
$499,900
Est. $2,799/mo530 K Street 919, San Diego, CA 92101
bed
1
Bedrooms
bathtub
1
Bathrooms
square_foot
648
Sq Ft
About this home
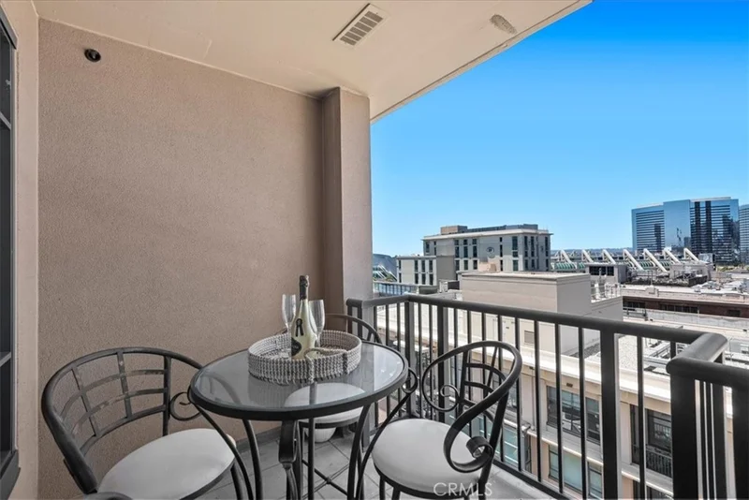
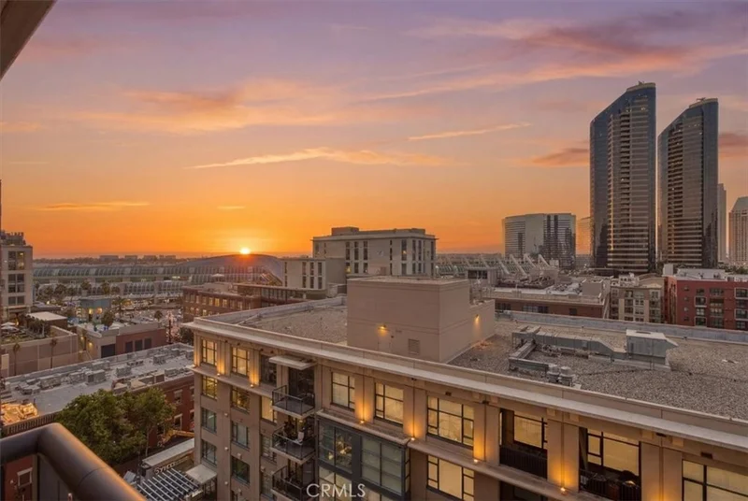
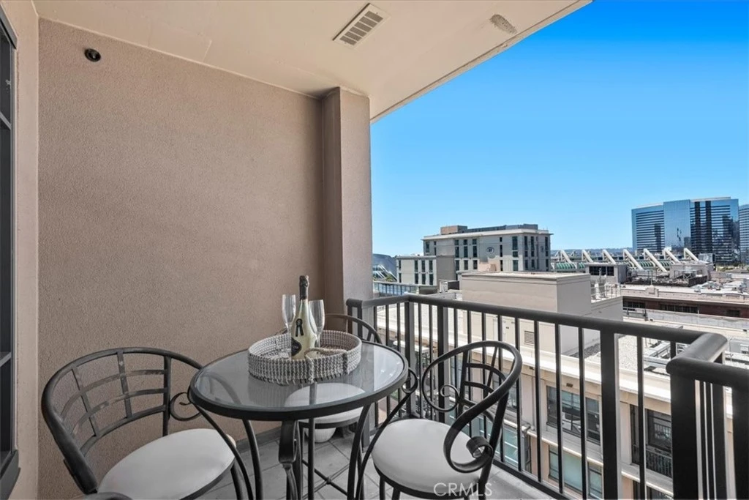
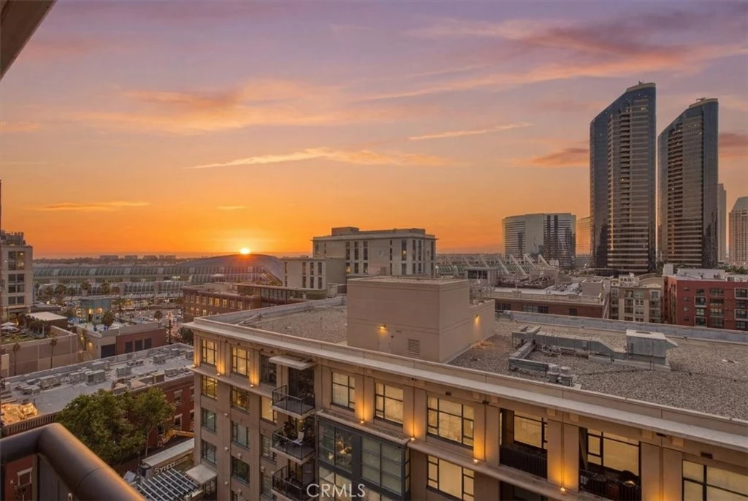
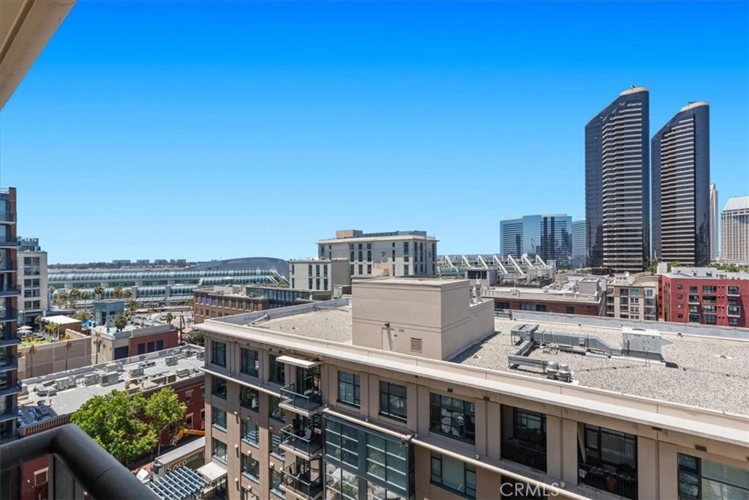
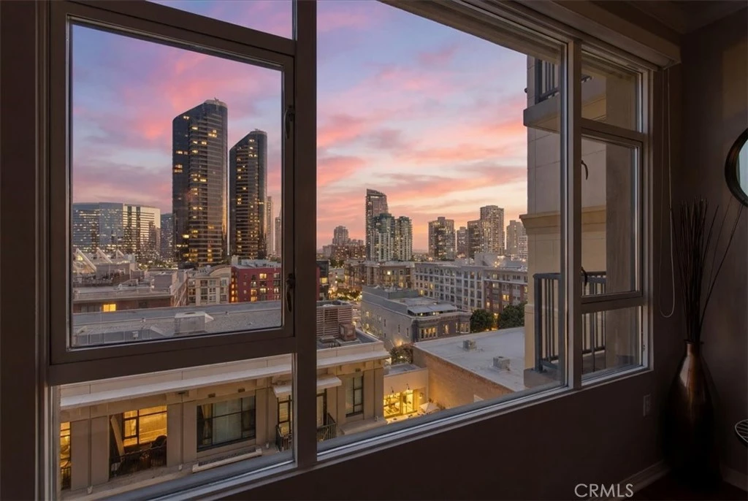
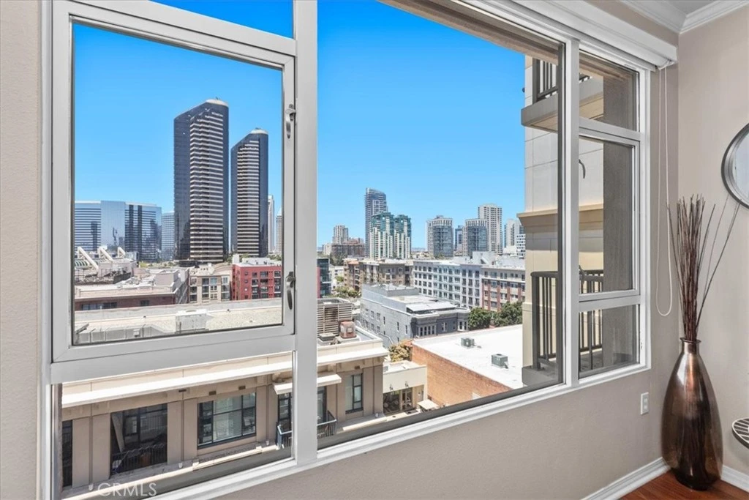
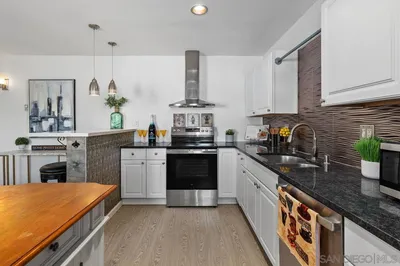
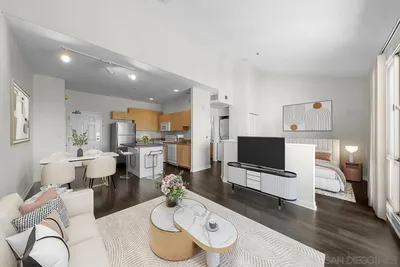

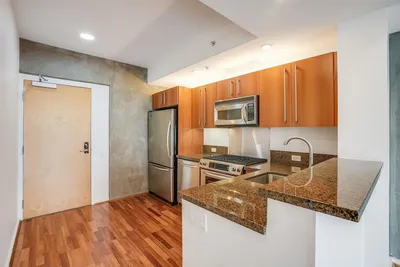
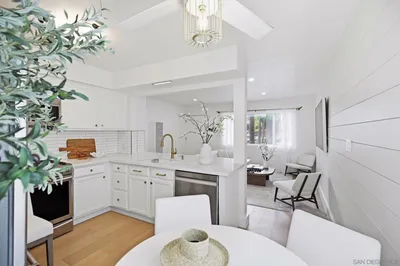
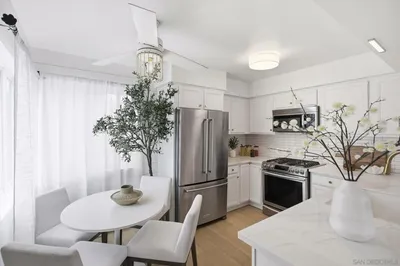
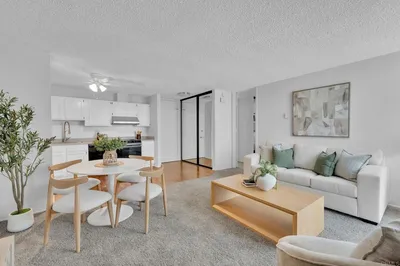
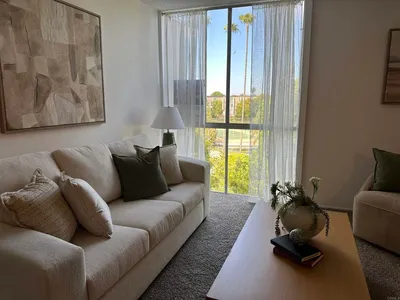
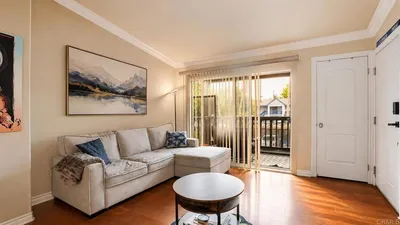
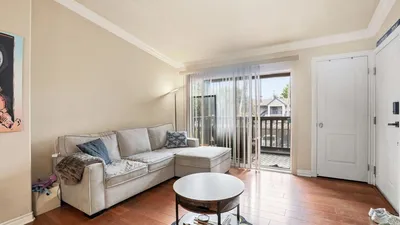
Price improvement! Experience urban living at it's finest. Trellis is located in the heart of the Gaslamp Quarter. Home will be sold FULLY FURNISHED! This light and bright 1 bed / 1 bath is turnkey and features crown molding, hardwood floors SS kitchen appliances and granite countertops. Private west facing balcony to take in the sunsets and views that stretch from Coronado to the south to a peekaboo San Diego Bay view to the west. Balcony faces inwards towards the courtyard and away from the street, significantly reducing noise exposure. Open floor plan with high ceilings and ample cabinetry & storage. The bedroom features dual closets with one walk-in closet, king-sized bed, ceiling fan and blackout shades and connects to a spacious bathroom. Stacked washer/dryer in laundry closet in the bathroom. With access to amenities including a fitness center, BBQ area and rooftop terrace, convenience and comfort are yours. Embrace the vibrant Gaslamp Quarter lifestyle with shops, restaurants, and entertainment at your doorstep. Trellis is situated at the intersection of Fifth Avenue & K Street in the heart of Downtown San Diego's vibrant Gaslamp Quarter. Among its array of amenities, the community has an outdoor courtyard, perfect for entertainment, with lounge areas & BBQ grills. The fitness center is accessible for those focused on health and wellness. High-speed elevators ensure that residents can move throughout the building with ease & efficiency. One block to Petco Park, 2 blocks to the Convention Center, easy access to the harbor, Rady Shell, Seaport Village, Waterfront Park and a diverse array of shops, restaurants, cultural and historic landmarks, as well as the means to go well beyond by accessing the trolley and train station.
Property Facts
bed
Bedrooms
1
bathtub
Bathrooms
1
square_foot
Square Feet
648
landscape
Lot Size
30,093 sqft
calendar_month
Year Built
2005
home_work
Property Type
Condominium
timer
Days on Market
57
payments
HOA Fee
$672/mo
garage
Garage Total
1
fingerprint
MLS #
SW26139187
Interior Details
General Interior
Interior Features
Breakfast Bar, Balcony, Ceiling Fans, Crown Molding, Granite Counters, Open Floorplan, Recessed Lighting, All Bedrooms Down, Main Level Primary
Flooring
Carpet, Tile, Wood
Accessibility
Accessible Elevator Installed, No Stairs
Kitchen & Appliances
Appliances
Dishwasher, Disposal, Gas Range, Microwave, Refrigerator, Dryer, Washer
Laundry
Laundry Closet, Stacked
Bed & Bath
Main Level Bedrooms
1
Main Level Bathrooms
1
Climate Control
Cooling
Central Air
Heating
Central
Parking
Total Parking Spaces
2
Garage Spaces
1
Carport Spaces
1
Attached Garage
Yes
Parking Features
Assigned, Gated, Community Structure
Exterior & Lot
Building & Construction
Patio & Porch
Covered
Security
Gated Community, Key Card Entry
Construction
Drywall
Direction Faced
West
Lot & Grounds
Lot Features
Near Public Transit
Sewer
Public Sewer
Water Source
Public
Community & HOA
Association Info
AssociationTrellis Fifth Ave
HOA Fee$672
FrequencyMonthly
HOA Amenities
Controlled Access, Fitness Center, Maintenance Grounds, Outdoor Cooking Area, Barbecue, Trash, Water
Community Features
Street Lights, Sidewalks, Gated

Mortgage Calculator
Total Monthly
$0
Principal & Interest:
$0Property Tax:
$0Home Insurance:
$0HOA Fees:
$0$
$
%
Nearby Schools
| Rating | School Name |
|---|---|
N/A | Via Talentum Academy Private School |
1 | Monarch Elementary School |
9 | East Village Middle College High High School |
2 | Perkins K-8 Elementary School |
6 | San Diego High High School |
Convenience Score
Market Insights
92101|San Diego
Estimated Value
Calculating...
No change vs. last year
Value history is still building for this area.
Market Temperature
Seller'sBalancedBuyer's
0d30d60d180d
Balanced
Balanced market
30 Days
Avg. time on market
This is a Balanced Market. Homes are selling at a moderate pace.
Flood & Climate Risk
Noise Levels

Ready to Take the Next Step?
Get expert support from a local agent today.
call
(800)-330-9306Available 9AM - 7PM
Similar Homes You Might Like
Based on price, location, and features

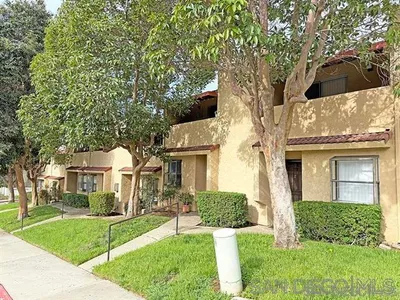
Recently Sold
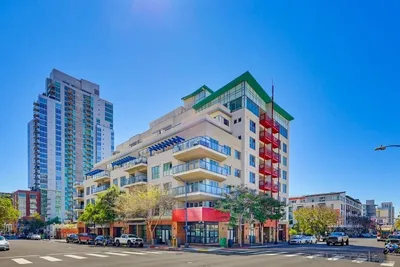


$499,900
1 bd | 1 ba | 648 sqft