For Sale
$2,995,000
Est. $16,772/mo3760 Trudy Lane, San Diego, CA 92106
bed
3
Bedrooms
bathtub
3
Bathrooms
square_foot
3,143
Square Feet
About this home
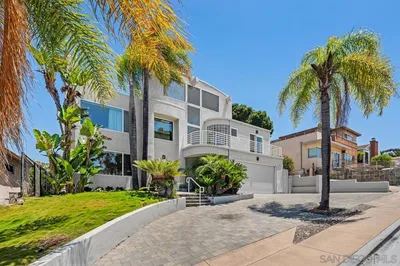
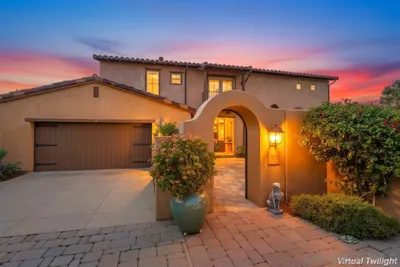
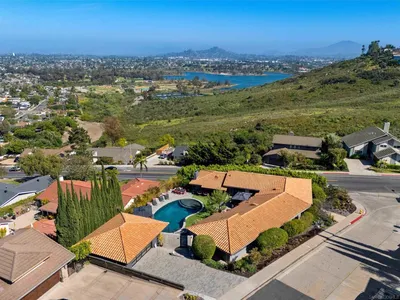
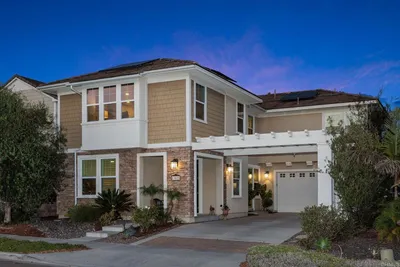
Tucked away on a private lot in the coveted wooded enclave of Point Loma, this exceptional residence is a rare expression of timeless elegance, impeccable craftsmanship, and tranquil living. Surrounded by mature trees and natural beauty, the home offers a sense of privacy and serenity while remaining moments from everything Point Loma has to offer. Designed with both comfort and sophistication in mind, the residence features three spacious bedrooms, two and a half luxurious baths, an inviting family room, and a magnificent custom cherry wood office—a richly detailed retreat that inspires both productivity and quiet reflection. At the heart of the home, the gourmet kitchen is as beautiful as it is functional, featuring exquisite quartz countertops, a handcrafted European tile backsplash, custom cabinetry, and premium stainless steel appliances. Whether preparing an intimate dinner or entertaining family and friends, this space is designed to bring people together with effortless style. The main-level primary suite is a private sanctuary, offering a peaceful escape at the end of the day. Its spa-inspired bath is finished with exquisite Italian Statuary marble, polished nickel fixtures, and elegant appointments that evoke the feeling of a luxury boutique hotel. Upstairs, two generously sized bedrooms share a beautifully appointed Jack-and-Jill bath adorned with striking Greek marble, providing comfort and refinement for family or guests. Throughout the home, every detail reflects an uncompromising commitment to quality—from gleaming hardwood floors and classic plantation shutters to the convenience of a central vacuum system and abundant storage. Fine materials, exceptional craftsmanship, and thoughtfully curated finishes create an atmosphere of warmth, sophistication, and enduring beauty. More than a home, this is a place to gather, celebrate, and create lasting memories—a peaceful retreat where timeless architecture and inspired design come together in one of Point Loma's most treasured neighborhoods.
Property Facts
bed
Bedrooms
3
bathtub
Bathrooms
3
square_foot
Square Feet
3,143
landscape
Lot Size
9,441 sqft
calendar_month
Year Built
1988
home_work
Property Type
Single Family Residence
timer
Days on Market
0
payments
HOA Fee
N/A
garage
Garage Total
2
fingerprint
MLS #
PTP2605781
Interior Details
General Interior
Interior Features
Attic, Main Level Primary, Primary Suite, Walk In Closets
Fireplace
Family Room, Living Room
Kitchen & Appliances
Appliances
Dryer, Washer
Laundry
Laundry Room
Bed & Bath
Main Level Bedrooms
1
Main Level Bathrooms
1
Climate Control
Cooling
Central Air
Parking
Total Parking Spaces
2
Garage Spaces
2
Attached Garage
Yes
Exterior & Lot
Lot & Grounds
Lot Features
Zero To One Unit Acre
Community & HOA
Association Info
Community Features
Suburban
Mortgage Calculator
Total Monthly
$0
Principal & Interest:
$0Property Tax:
$0Home Insurance:
$0HOA Fees:
$0$
$
%
Nearby Schools
| Rating | School Name |
|---|---|
10 | Sunset View Elementary Elementary School |
6 | Cabrillo Elementary Elementary School |
10 | Silver Gate Elementary Elementary School |
N/A | WARREN-WALKER SCHOOL Private School |
9 | Dana Elementary School |
Convenience Score
Market Insights
92106|San Diego
analytics
Estimated Value
Calculating...
trending_up0%vs. last year
202120222023202420252026
Market Temperature
Seller'sBalancedBuyer's
0d30d60d180d
Balanced
Balanced market
30 Days
Avg. time on market
This is a Balanced Market. Homes are selling at a moderate pace.
flood
Flood & Climate Risk
Flood Risk
Minimal — not in a FEMA flood zone
Wildfire Risk
Moderate — near wildland-urban interface
Heat Risk
Low — moderate summer temperatures
Earthquake Risk
Southern California seismic zone
volume_up
Noise Levels
TrafficQuiet residential street
AirportMinimal airport noise
CommercialLow commercial activity nearby

Ready to Take the Next Step?
Get expert support from a local agent today.
call
(800)-330-9306Available 9AM - 7PM
Similar Homes You Might Like
Based on price, location, and features