SoldClosed on July 17, 2026
$2,330,888
Sold Price3048 Laurel Street, San Diego, CA 92104
bed
3
Bedrooms
bathtub
3
Bathrooms
square_foot
2,316
Square Feet
About this home
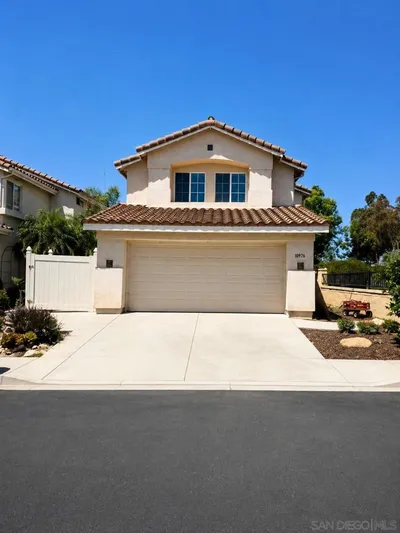
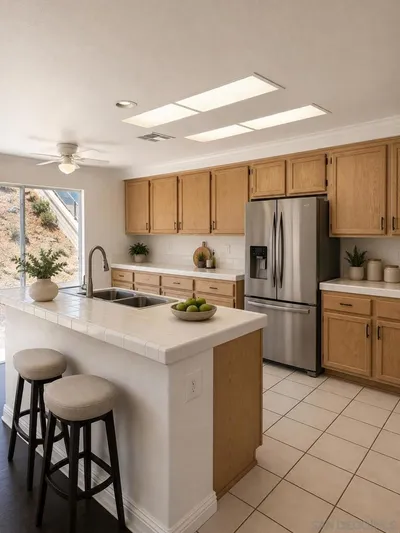
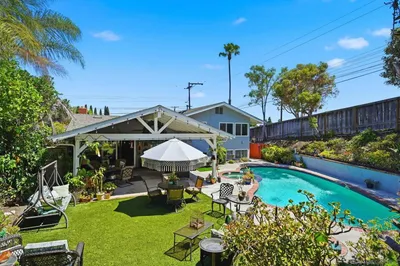
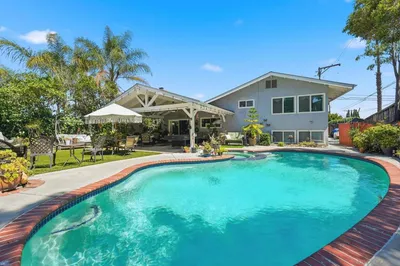
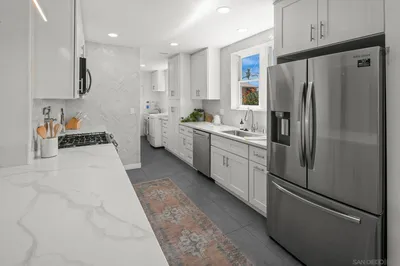
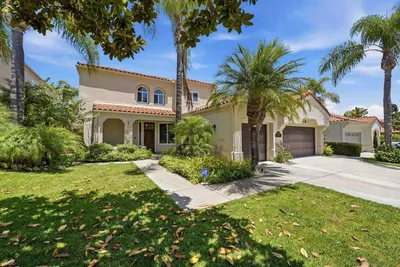
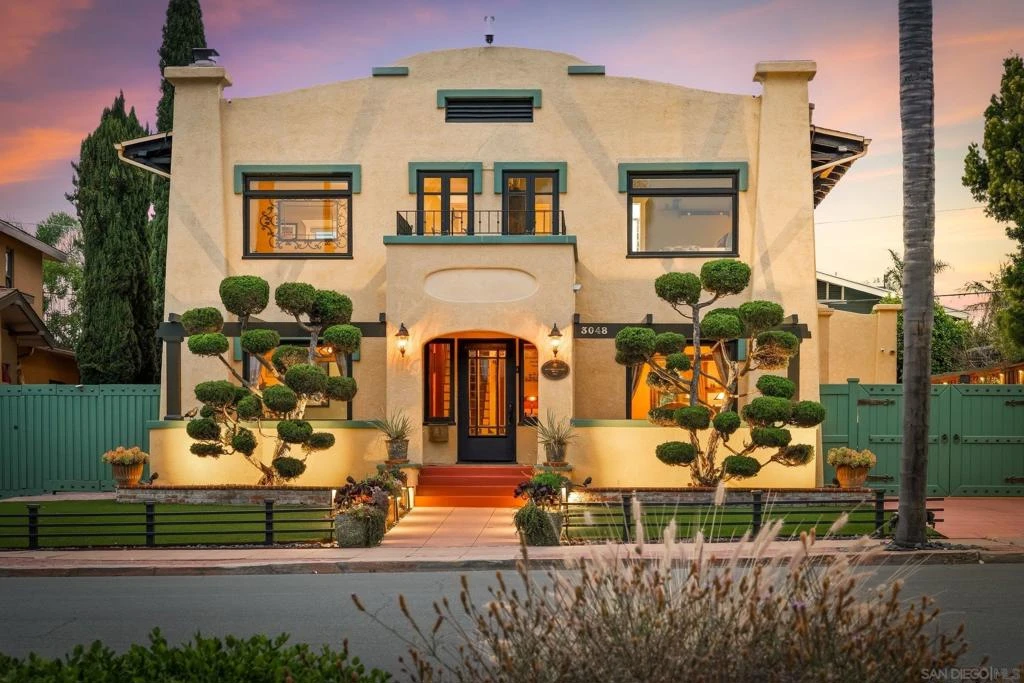
This iconic Burlingame residence is the rare combination of timeless character, meticulous stewardship, and thoughtful modern livability. Designated as a historic home and benefiting from the coveted Mills Act, the property offers substantial property tax savings — an extraordinary advantage paired with architectural significance. Owned and lovingly restored by the same family for the past 30 years, every inch of the home reflects a deep respect for its original craftsmanship and history, while thoughtfully integrating modern comforts including owned solar. At the heart of the home is a beautifully remodeled kitchen that perfectly captures the owners’ philosophy of restoration. When the granddaughter of the original owner visited years ago, she fondly recalled lying on the cool kitchen floor as a child, gazing up at the textured ceiling above. Inspired by that memory, the current owners painstakingly recreated the feeling of the original space — installing classic tile flooring and sourcing vintage ceiling tiles from a historic bank in Bangor, Maine. It is this level of intention and authenticity that makes the home truly unforgettable. Rich architectural details, warm living spaces, and impeccable finishes create an inviting atmosphere throughout. The stunning primary suite offers a peaceful retreat complete with a spa-inspired bath and private sitting area. Outside, exceptional outdoor living and dining spaces create the perfect backdrop for cozy evenings, intimate gatherings, and effortless entertaining. Adding to the home’s rarity is a true “unicorn” garage — beautifully finished and complemented by substantial attic storage, offering flexibility and functionality seldom found in homes of this era. This is more than a beautifully restored Burlingame home — it is a property with soul, history, and a legacy of care that is nearly impossible to replicate.
infoProperty Facts
bed
Bedrooms
3
bathtub
Bathrooms
3
square_foot
Square Feet
2,316
calendar_month
Year Built
1912
home_work
Property Type
Single Family Residence
timer
Days on Market
12
payments
HOA Fee
N/A
garage
Garage Total
2
fingerprint
MLS #
260014515SD
chairInterior Details
General Interior
Interior Features
Separate Formal Dining Room, All Bedrooms Up, Dressing Area
Kitchen & Appliances
Appliances
Free Standing Range, Gas Cooking, Gas Cooktop, Disposal, Gas Range, Refrigerator
Laundry
Gas Dryer Hookup, Laundry Room
Climate Control
Cooling
Central Air, Wall Window Units
Heating
Electric, Forced Air, Heat Pump
deckExterior & Lot
Building & Construction
Construction
Stucco
Roof
Composition
Nearby Schools
| Rating | School Name |
|---|---|
N/A | St Augustine High School Private School |
10 | Mckinley Elementary Elementary School |
N/A | St Patrick School Private School |
5 | Golden Hill K-8 Elementary School |
7 | Rowan Elementary Elementary School |
Convenience Score

This Home is Sold
Curious what your home is worth? Get a free valuation.
call
(800)-330-9306Available 9AM - 6PM
Similar Homes You Might Like
Based on price, location, and features