1 / 20
OPEN SUNDAY, 9PM - 11PM
VIRTUAL TOUR
$1,849,000FOR SALE
4 beds · 4 baths · 3,022 sqft
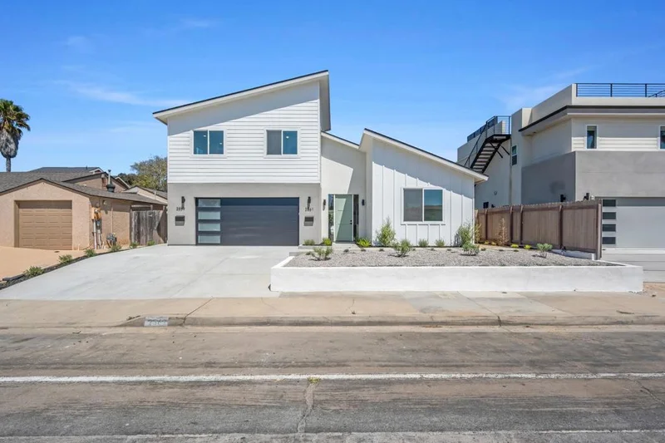
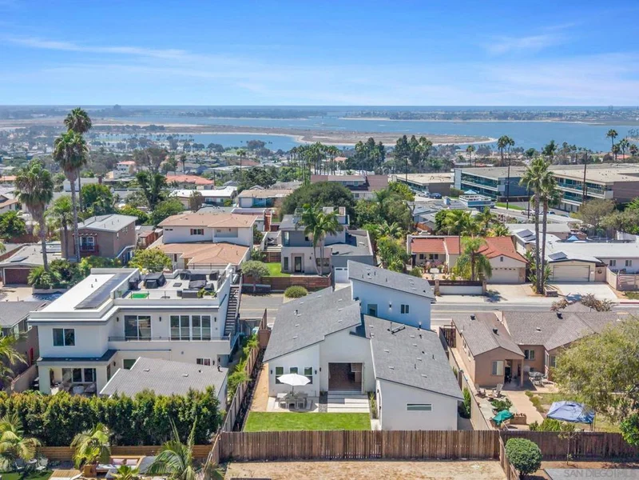
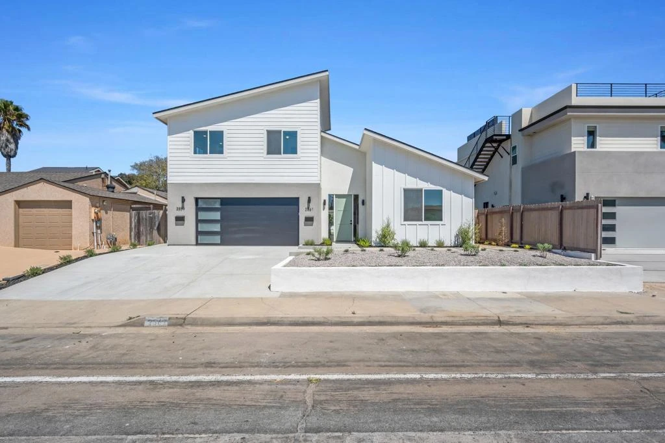
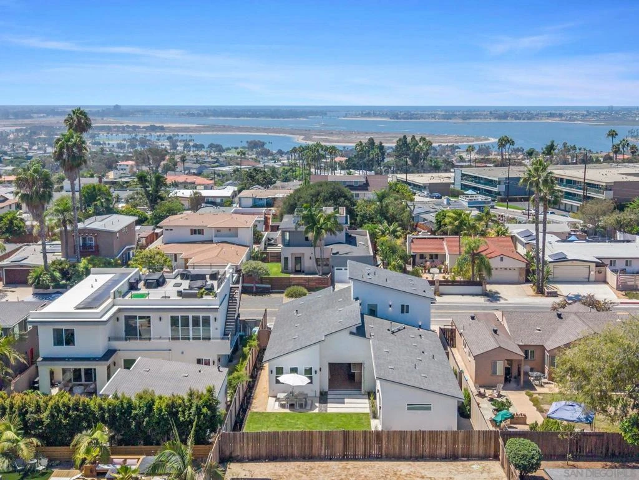
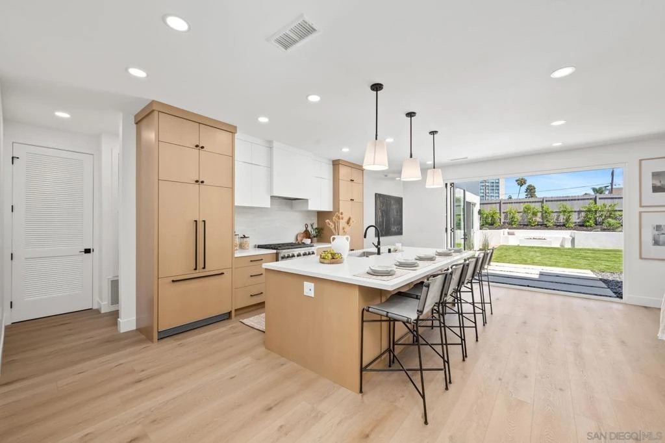
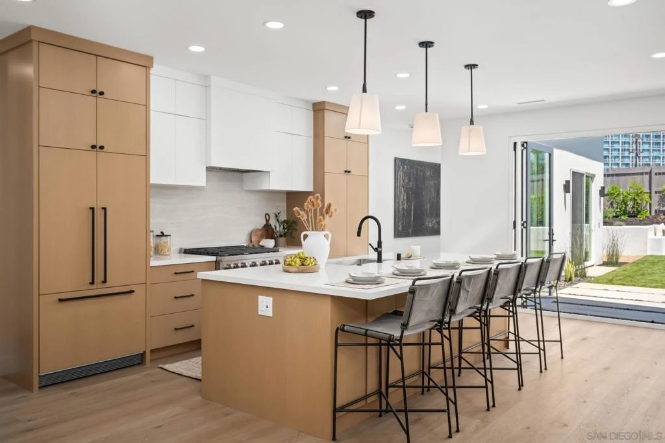
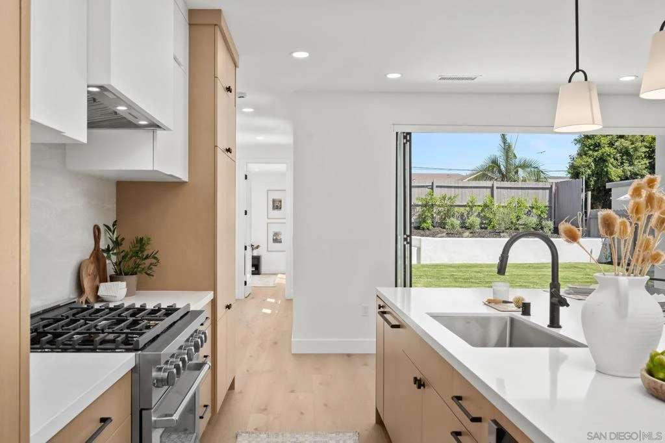
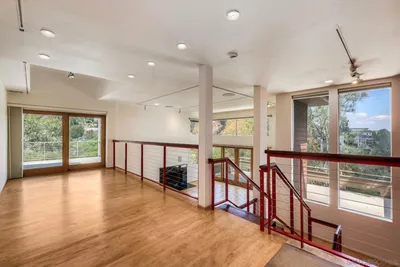
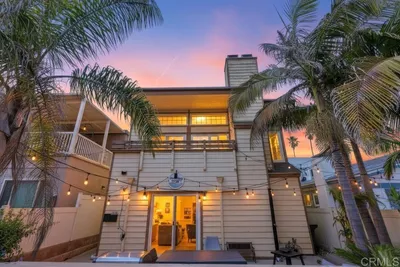
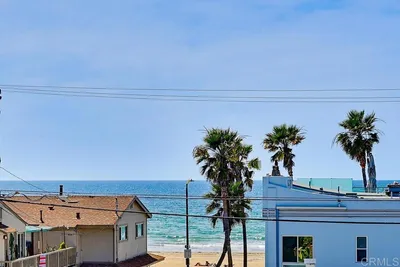
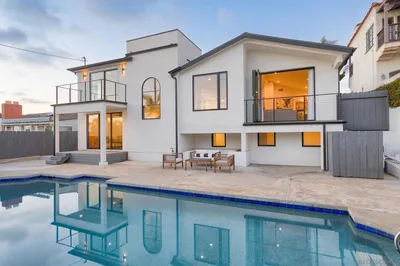
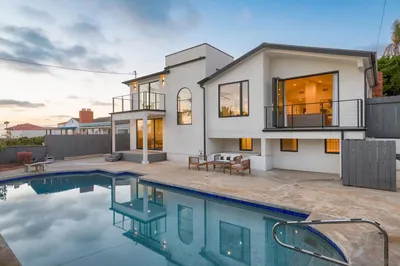

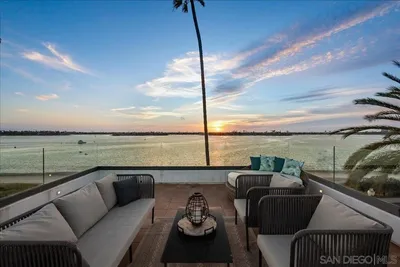
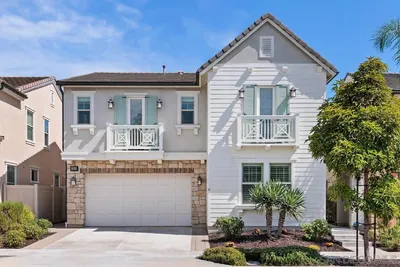
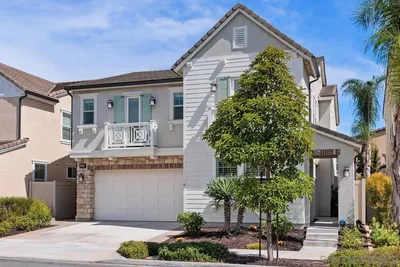
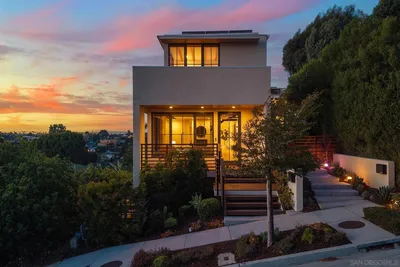
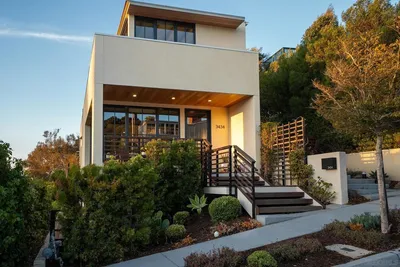
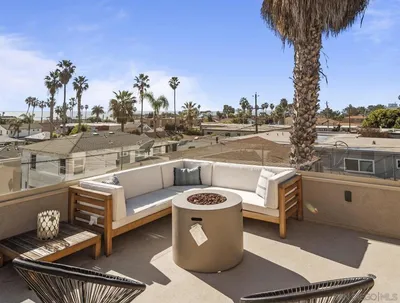
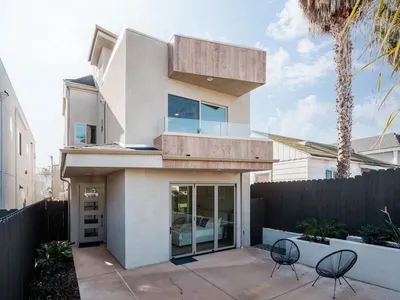
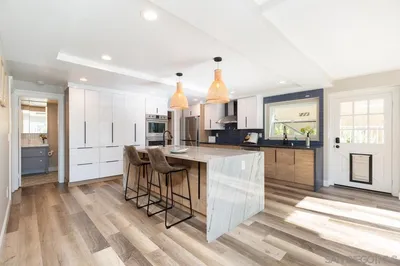
Welcome to this newly constructed Bay Park residence, where warm coastal design and thoughtful craftsmanship come together in one of San Diego’s most desirable neighborhoods. Offering 2,788 square feet of combined living space, this beautifully designed coastal farmhouse features a 4-bedroom, 3.5-bath single-story main residence plus a separate 1-bedroom, 1-bath ADU with bay and ocean views—ideal for guests, multigenerational living, a home office, or rental income. Inside, 9-foot ceilings and an open-concept layout create an inviting sense of space, complemented by warm tones and natural materials. The stunning chef’s kitchen features custom white oak cabinetry, a built-in panel-ready refrigerator, 36-inch six-burner range, and oversized island designed for everyday living and effortless entertaining. Designed for the Southern California lifestyle, the living spaces flow seamlessly outdoors to a private setting centered around a custom built-in gas firepit—perfect for entertaining or relaxing. The serene primary suite offers a generous walk-in closet and continues the home’s warm, elevated aesthetic. Every detail balances clean coastal simplicity with craftsmanship and functionality. Adding exceptional versatility, the separate ADU offers its own elevated living space with beautiful bay and ocean views. With two residences, custom finishes, the feel of new construction, and a prime Bay Park location, this property delivers a rare combination of design, flexibility, and modern coastal living.
Listed by Arash Rokni • LPT Realty, Inc
Bedrooms
5
Bathrooms
5
Square Feet
2,788
Lot Size
6,800 sqft
Year Built
1952
Property Type
Single Family Residence
Days on Market
1
Garage Total
2
MLS #
260021091SD
Interior Features
High Ceilings, Open Floorplan, Recessed Lighting, Bedroom On Main Level, Main Level Primary, Walk In Closets
Appliances
Six Burner Stove, Convection Oven, Counter Top, Dishwasher, Electric Range, Disposal, Gas Range, Microwave, Refrigerator
Laundry
Electric Dryer Hookup, Gas Dryer Hookup
Cooling
Central Air
Heating
Forced Air, Natural Gas
Total Parking Spaces
4
Garage Spaces
2
Open Parking Spaces
2
Attached Garage
Yes
Parking Features
Driveway
Construction
Hardiplank Type, Lap Siding, Stucco
Roof
Shingle
Lot Features
Drip Irrigation Bubblers, Sprinklers In Rear, Sprinklers In Front, Sprinkler System
$0
| Rating | School Name |
|---|---|
9 | Bay Park Elementary Elementary School |
9 | Longfellow Utk-8 Elementary School |
N/A | Whittier K-12 Elementary School |
N/A | Scy High (Southern California Yeshiva High School) Private School |
1 | Linda Vista Elementary Elementary School |
Balanced market
Avg. time on market
This is a Balanced Market. Homes are selling at a moderate pace.

Get expert support from a local agent today.
Based on price, location, and features