For Sale
$7,850,000
Est. $43,960/mo2741 Bayside Walk, San Diego, CA 92109
bed
3
Bedrooms
bathtub
4
Bathrooms
square_foot
4,056
Square Feet
About this home
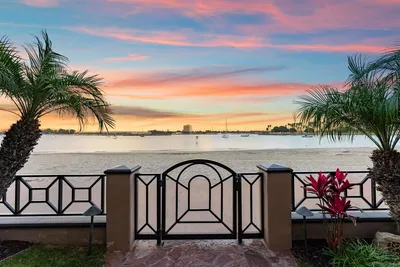
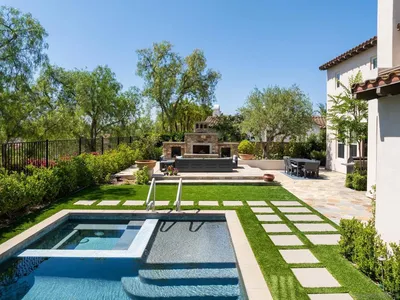
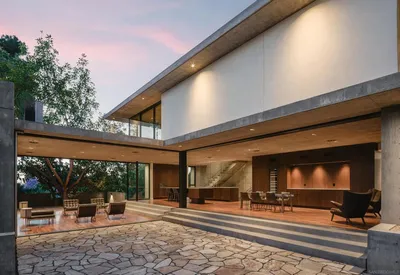
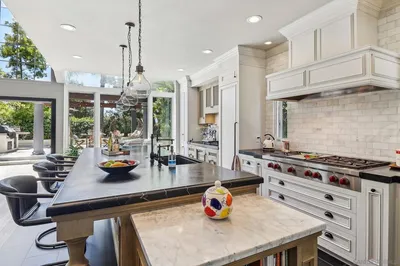
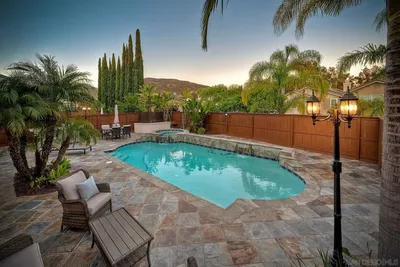
Mission Beach bayfront living in a premium waterfront location. Positioned on a rare end lot along Bayside Walk, this custom residence offers exceptional privacy, expansive indoor-outdoor living, and timeless craftsmanship in one of San Diego's most sought-after coastal settings. Designed to embrace its waterfront setting, the home captures beautiful bay views throughout while showcasing seamless indoor-outdoor living and exceptional craftsmanship. Dual fireplaces add warmth and character, while the chef's kitchen features professional-grade appliances, custom cabinetry, sculpted granite surfaces, generous storage, and a full entertaining bar. Designed for entertaining, the formal dining room is complemented by a climate-controlled wine room and handcrafted buffet, creating an elegant setting for memorable gatherings. The upper-level primary suite is designed around the view, opening directly to a private bayfront balcony and featuring a fireplace, custom built-ins, a spa-inspired bath with a steam shower and soaking tub, and a custom dressing room. Framed by tropical landscaping and a water feature, the home's private outdoor living space transitions seamlessly to the sand and shoreline of Mission Bay, creating a natural extension of everyday living. Integrated smart-home technology includes programmable lighting and three-zone climate control, while an oversized attached garage with extensive built-in storage and direct interior access, plus two additional off-street carport spaces, completes this exceptional waterfront residence.
Property Facts
bed
Bedrooms
3
bathtub
Bathrooms
4
square_foot
Square Feet
4,056
landscape
Lot Size
4,667 sqft
calendar_month
Year Built
2006
home_work
Property Type
Single Family Residence
timer
Days on Market
0
payments
HOA Fee
N/A
garage
Garage Total
4
fingerprint
MLS #
260016916SD
Interior Details
General Interior
Interior Features
Wet Bar, Built In Features, Balcony, Ceiling Fans, Cathedral Ceilings, Coffered Ceilings, Separate Formal Dining Room, Dumbwaiter, Granite Counters, High Ceilings, Living Room Deck Attached, Multiple Staircases, Open Floorplan, Stone Counters, Recessed Lighting, See Remarks, Smart Home, Bar, All Bedrooms Up, Entrance Foyer, Instant Hot Water
Flooring
Bamboo, Carpet, Stone, Tile, Wood
Fireplace
Gas, Gas Starter, Living Room, Primary Bedroom, Multi Sided, See Through
Kitchen & Appliances
Appliances
Six Burner Stove, Barbecue, Built In, Dishwasher, Freezer, Gas Cooking, Disposal, Gas Range, Indoor Grill, Ice Maker, Microwave, Refrigerator, Range Hood, Self Cleaning Oven, Vented Exhaust Fan, Warming Drawer
Laundry
Laundry Chute, Washer Hookup, Electric Dryer Hookup, Gas Dryer Hookup, In Garage, Laundry Room
Climate Control
Cooling
Central Air, Electric, Energy Star Qualified Equipment, Zoned
Heating
Forced Air, Fireplaces, Natural Gas, Zoned
Parking
Total Parking Spaces
6
Garage Spaces
4
Open Parking Spaces
2
Parking Features
Carport, Door Multi, Direct Access, Garage, Garage Door Opener, On Site, Private
Exterior & Lot
Building & Construction
Patio & Porch
Rear Porch, Concrete, Deck, Front Porch, Open, Patio, Porch, Stone, Terrace
Fencing
Excellent Condition, Masonry, Wrought Iron
Security
Prewired, Security System, Carbon Monoxide Detectors, Fire Detection System, Smoke Detectors, Security Lights
Construction
Stone, Stucco
Roof
Concrete, Spanish Tile
Lot & Grounds
Lot Features
Corner Lot, Drip Irrigation Bubblers, Sprinklers In Rear, Sprinklers In Front
Water Source
Public
Mortgage Calculator
Total Monthly
$0
Principal & Interest:
$0Property Tax:
$0Home Insurance:
$0HOA Fees:
$0$
$
%
Nearby Schools
| Rating | School Name | ||
|---|---|---|---|
| No school data available for this area. | |||
Convenience Score
Market Insights
92109|San Diego
analytics
Estimated Value
Calculating...
trending_up0%vs. last year
202120222023202420252026
Market Temperature
Seller'sBalancedBuyer's
0d30d60d180d
Balanced
Balanced market
30 Days
Avg. time on market
This is a Balanced Market. Homes are selling at a moderate pace.
flood
Flood & Climate Risk
Flood Risk
Minimal — not in a FEMA flood zone
Wildfire Risk
Moderate — near wildland-urban interface
Heat Risk
Low — moderate summer temperatures
Earthquake Risk
Southern California seismic zone
volume_up
Noise Levels
TrafficQuiet residential street
AirportMinimal airport noise
CommercialLow commercial activity nearby
streetview
Open Full Street Viewopen_in_newStreet View

Ready to Take the Next Step?
Get expert support from a local agent today.
call
(800)-330-9306Available 9AM - 7PM
Similar Homes You Might Like
Based on price, location, and features