SoldClosed on October 19, 2012
$649,888
Sold Price4951 Edwin Place, San Diego, CA 92117
bed
3
Bedrooms
bathtub
3
Bathrooms
square_foot
3,358
Square Feet
About this home
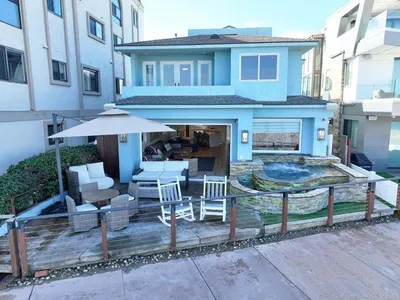
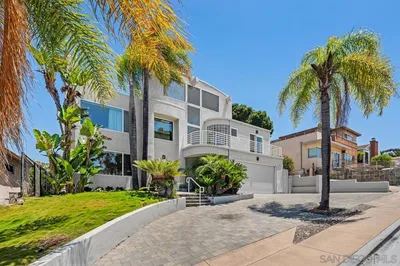
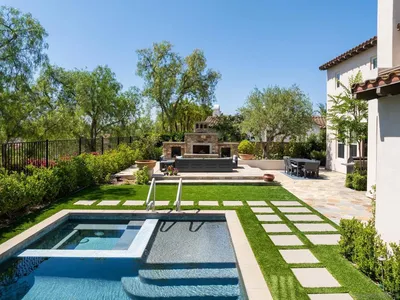
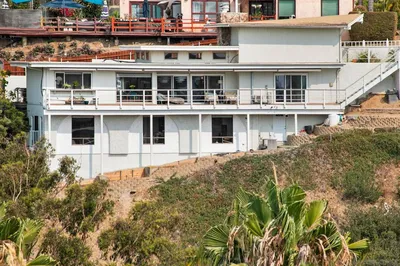
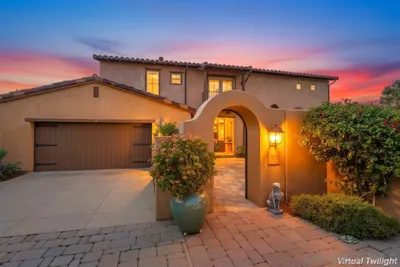
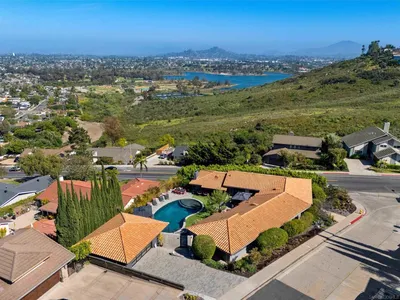
Beautifully renovated home nestled in the Clairemont neighborhood. 1car garage. Stamped concrete, front and back, Walking up the beautifully stamped concrete steps, the custom-ventilated, extra thick, solid red mahogany door leads you into a gorgeous entryway with custom-patterned marble flooring, and a chandelier greeting you from the high ceiling. A formal living room sits to the right, while a Fairbanks Ranch style spiral staircase, with iron rod bended molding. See Supp There is custom lighting and crown molding throughout the house. There is recessed lighting and a gorgeous fireplace in the formal living room. Towards the front of the house there are 2 fans underneath the foundation to keep the house cool. The kitchen has lovely Onyx flooring with a crushed granite sink, glass backsplash on the walls, Quartz countertops, solid cherry cabinets, and soft close drawers. The kitchen also houses GE appliances and 2 cook tops, with a window overlooking the garden, and leading right into the family room. Three glass sliding doors lead from the spacious room into the equally spacious backyard, complete with a swimming pool, storage shed, and absolutely stunning views of the canyon and Mount Soledad. You can even see the fireworks from KBB, stadium, and University Center. There is a spiral staircase that leads upstairs to the balcony of the master bedroom, from the backyard. Plush carpeting can be found throughout the bedrooms upstairs. The huge master bedroom has lovely bay windows, one of which is 10-feet wide. A seamless glass shower enclosure and jetted bathtub welcome you into the master bathroom. The walk-in closet has custom shelving on either side, as well as space in the middle of the room for extra custom storage. There are 2 other bedrooms, a full bathroom with black and white honeycomb tile flooring, and a custom-built library also on the second floor. The oak stairwell with oak tread leads back downstairs into the foyer. Equipment: Dryer,Garage Door Opener,Pool/Spa/Equipment, Range/Oven, Shed(s), Washer Other Fees: 0 Sewer: Sewer Available
infoProperty Facts
bed
Bedrooms
3
bathtub
Bathrooms
3
square_foot
Square Feet
3,358
landscape
Lot Size
6,500 sqft
calendar_month
Year Built
1953
home_work
Property Type
Single Family Residence
timer
Days on Market
78
payments
HOA Fee
N/A
garage
Garage Total
1
fingerprint
MLS #
120034245
chairInterior Details
General Interior
Fireplace
Family Room
Kitchen & Appliances
Appliances
Dishwasher, Disposal, Refrigerator
Laundry
Electric Dryer Hookup, Gas Dryer Hookup, Laundry Room
Climate Control
Cooling
See Remarks
Heating
Forced Air, Fireplaces, Natural Gas
deckExterior & Lot
Building & Construction
Fencing
Partial
Construction
Stucco
Nearby Schools
| Rating | School Name | ||
|---|---|---|---|
| No school data available for this area. | |||

This Home is Sold
Curious what your home is worth? Get a free valuation.
call
(800)-330-9306Available 9AM - 6PM
Similar Homes You Might Like
Based on price, location, and features