SoldClosed on August 4, 2026
$1,849,000
Sold Price2710 1st Ave, San Diego, CA 92103
bed
2
Bedrooms
bathtub
3
Bathrooms
square_foot
2,104
Square Feet
About this home
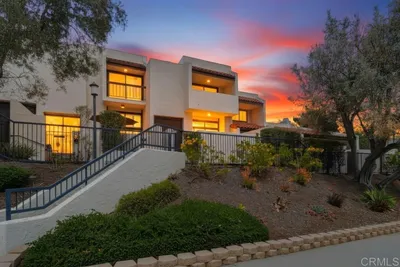
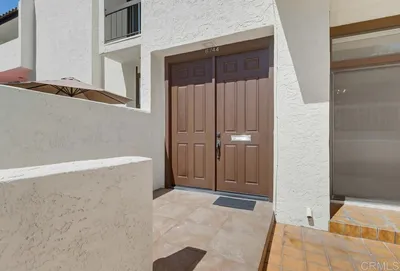
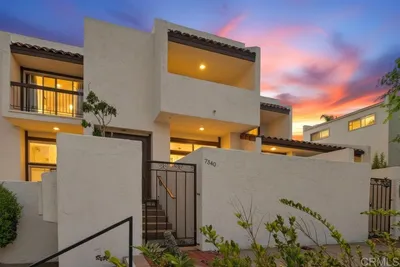
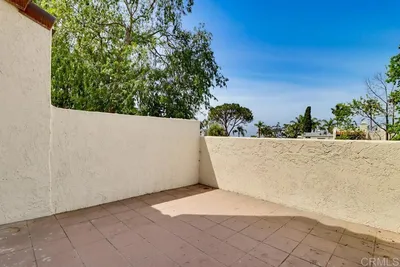
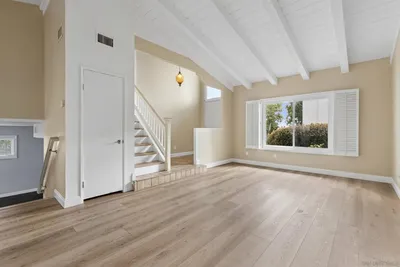
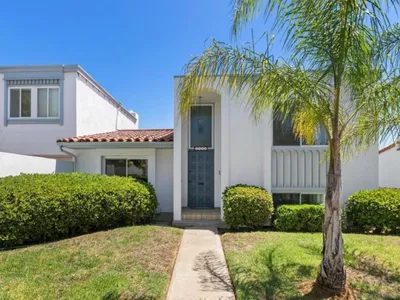
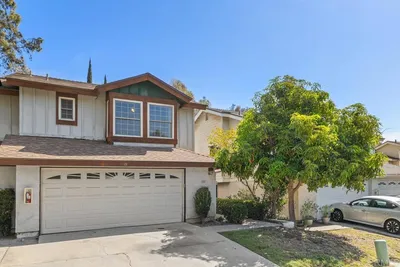
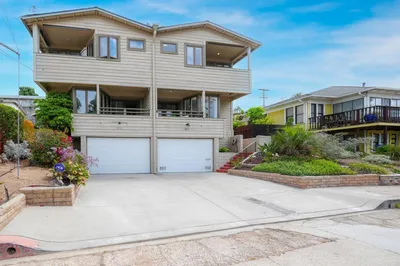
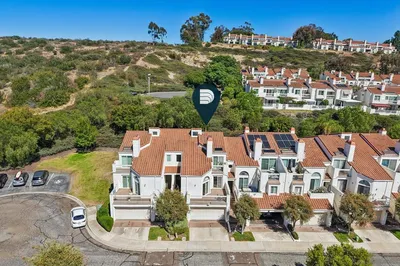
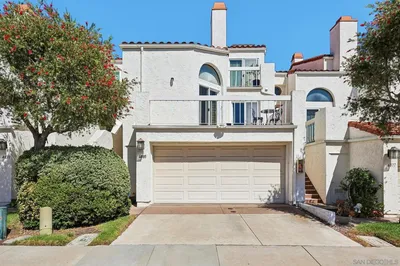
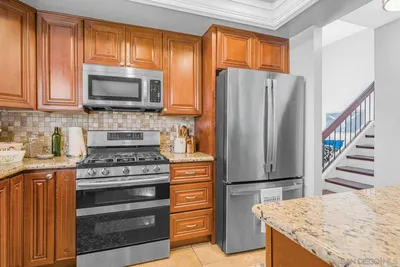
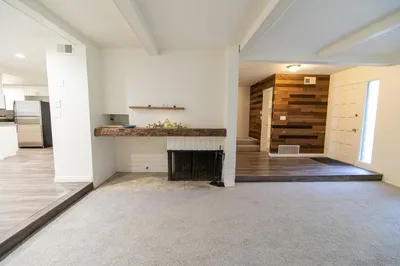
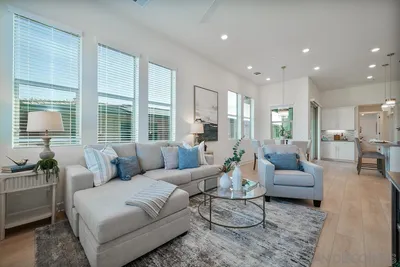
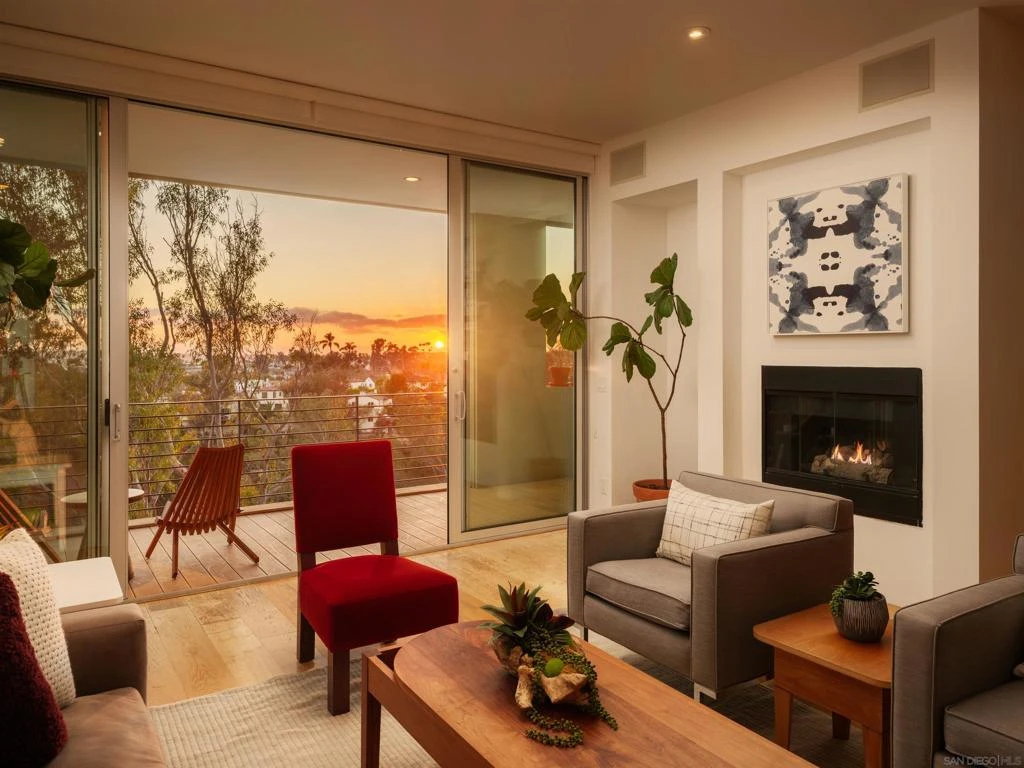
An irreplaceable architectural offering overlooking the beauty of Maple Canyon, this exceptional contemporary residence presents a rare opportunity to own one of only four exclusive canyon homes designed by acclaimed San Diego architect William “Bill” Bocken, AIA. Thoughtfully conceived to exist in harmony with its natural surroundings, the residence is defined by clean architectural lines, walls of glass, and a seamless connection between indoor and outdoor living, where abundant natural light, panoramic vistas, and a seamless connection to nature create an unforgettable living experience. Spanning three thoughtfully designed levels, the residence is distinguished by soaring 9-foot ceilings, wide-plank hardwood flooring, dramatic floor-to-ceiling windows, and an open-concept floor plan that captures breathtaking vistas of Downtown San Diego, San Diego Bay, Maple Canyon Open Space, and the surrounding city skyline. Expansive gallery walls and dramatic architectural volumes create an ideal setting for displaying fine art, while the flexible layout offers multiple living spaces and a versatile bonus room ideally suited as an executive office, media lounge, library, or optional third bedroom. Nearly 400 square feet of thoughtfully designed outdoor living extends the home’s connection to its spectacular setting across two expansive view terraces, including a covered second-level lounge and an upper entertaining deck. Whether enjoying a quiet morning overlooking the canyon canopy, taking in spectacular sunsets, or watching the city lights illuminate the skyline beyond the bay, these inviting outdoor spaces create a seamless extension of the home’s living environment. Professionally designed front landscaping provides a striking sense of arrival, thoughtfully complementing the home’s contemporary architecture and refined aesthetic. At the heart of the home, a sophisticated European kitchen embodies refined contemporary design, blending clean lines, timeless materials, and exceptional functionality. Flowing effortlessly into the expansive living and dining spaces anchored by a contemporary fireplace, the interiors are thoughtfully designed for both intimate daily living and elegant entertaining, all while maintaining a seamless connection to the surrounding canyon and city vistas. Occupying its own private level, the primary suite is a serene retreat thoughtfully designed for comfort and relaxation. The spa-inspired bath is appointed with Caesarstone quartz countertops, Scavolini cabinetry, dual vanities, a deep soaking tub, and a custom walk-in wardrobe, creating a refined boutique hotel-inspired experience. A generously proportioned secondary bedroom suite offers exceptional comfort for family and guests, while the flexible bonus room easily adapts as an executive office, media lounge, fitness studio, or optional third bedroom. The residence has been thoughtfully enhanced with a high-efficiency Trane hybrid HVAC system, a tankless water heater, upgraded LED lighting, Level 2 EV charging, custom garage cabinetry, professionally refinished exterior elements, and energy-efficient dual-pane windows throughout. Designed to live like a detached single-family residence, the home offers no shared walls, a private entrance, an attached two-car garage, and the rare advantage of no HOA dues. Perfectly positioned along the iconic Seven Bridges Walk, just moments from Balboa Park, Little Italy, Downtown San Diego, the Embarcadero, acclaimed restaurants, museums, and cultural institutions, this exceptional residence embodies the very best of Bankers Hill living, where contemporary architecture, a serene canyon setting, and walkable urban convenience converge in a way few residences can offer.
infoProperty Facts
bed
Bedrooms
2
bathtub
Bathrooms
3
square_foot
Square Feet
2,104
calendar_month
Year Built
2007
home_work
Property Type
Townhouse
timer
Days on Market
6
payments
HOA Fee
N/A
garage
Garage Total
2
fingerprint
MLS #
260016601SD
chairInterior Details
General Interior
Interior Features
Bedroom On Main Level, Walk In Closets
Flooring
Tile, Wood
Fireplace
Family Room
Kitchen & Appliances
Appliances
Dishwasher, Gas Cooktop, Disposal, Gas Oven, Gas Water Heater, Refrigerator, Range Hood
Laundry
Gas Dryer Hookup
Climate Control
Cooling
Central Air
Heating
Forced Air, Natural Gas
deckExterior & Lot
Building & Construction
Construction
Stucco
Roof
Flat
Nearby Schools
| Rating | School Name |
|---|---|
N/A | Montessori School Of San Diego Private School |
2 | Washington Elementary Elementary School |
N/A | City Tree Christian School Private School |
N/A | Community Transition Academy Private School |
N/A | Aces 2020 Llc Dba: Aces Academy Private School |
Convenience Score

This Home is Sold
Curious what your home is worth? Get a free valuation.
call
(800)-330-9306Available 9AM - 6PM
Similar Homes You Might Like
Based on price, location, and features