For Sale
$974,900
Est. $5,459/mo4885 Tinasa Way, San Diego, CA 92124
bed
2
Bedrooms
bathtub
3
Bathrooms
square_foot
1,874
Square Feet
About this home
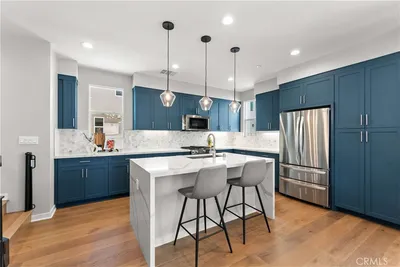
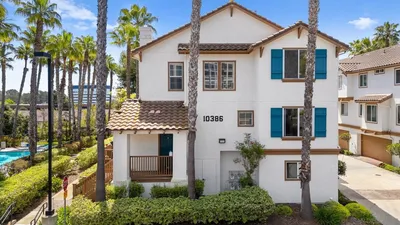
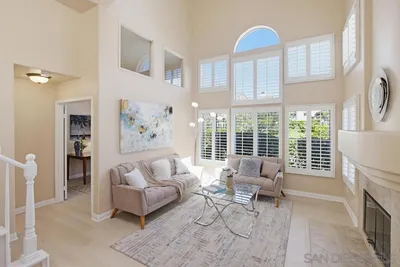
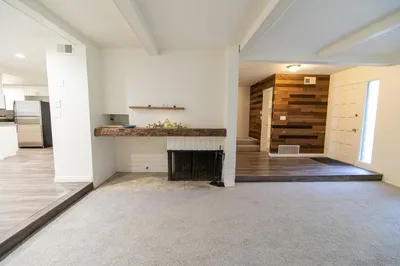
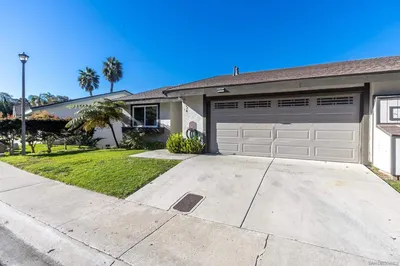
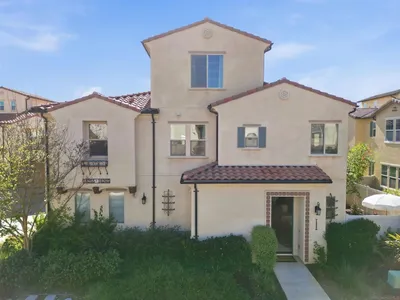
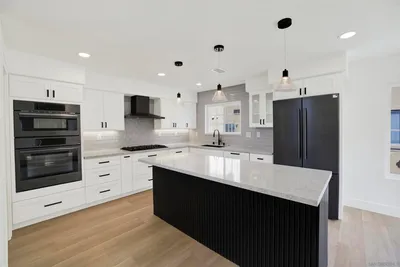
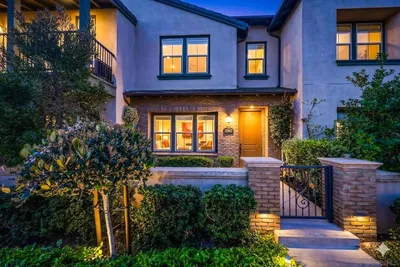
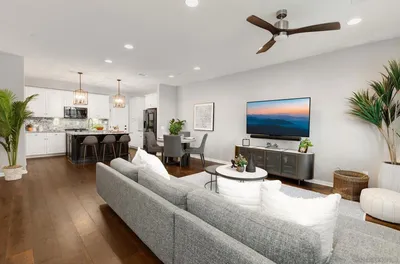
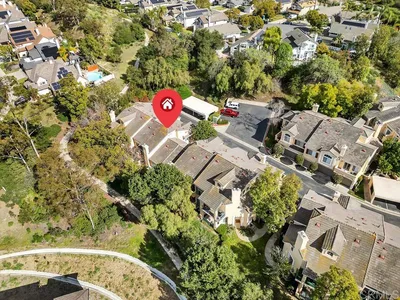
Cathedral ceilings, streaming natural light, and greenbelt views instantly set the tone for this 1,874-square-foot Villa Dominique sanctuary. Fresh designer paint, sleek luxury vinyl plank flooring, and plush new carpet create a crisp, move-in ready atmosphere across every level. The main floor is built for seamless living, featuring an open-concept layout, a wet bar, a renovated kitchen with stone countertops and custom cabinetry, and seamless access to both a private upper balcony and an expansive, fully enclosed backyard courtyard patio. Upstairs, the primary suite delivers serious boutique-hotel energy with vaulted ceilings and a spa-inspired bath complete with a custom walk-in tile shower. With an attached two-car garage, secondary suite, and in-unit laundry room, every practical detail is handled. Outside, the community grounds offer a true California vibe with winding walking paths. Situated in San Diego's famous "Island in the Hills," you get that peaceful neighborhood vibe just minutes from 7,000 acres of Mission Trails hiking, top schools, local spots, and effortless freeway access.
Property Facts
bed
Bedrooms
2
bathtub
Bathrooms
3
square_foot
Square Feet
1,874
landscape
Lot Size
2,313 sqft
calendar_month
Year Built
1981
home_work
Property Type
Townhouse
timer
Days on Market
0
payments
HOA Fee
$325/mo
garage
Garage Total
2
fingerprint
MLS #
260018720SD
Interior Details
General Interior
Interior Features
Wet Bar, Built In Features, Balcony, Ceiling Fans, Cathedral Ceilings, High Ceilings, Open Floorplan, Pantry, Stone Counters, Recessed Lighting, Storage, Two Story Ceilings, Unfurnished, All Bedrooms Up, Dressing Area, Entrance Foyer, Walk In Closets
Flooring
Carpet, Tile
Fireplace
Gas, Gas Starter, Living Room, Primary Bedroom, Raised Hearth, Wood Burning
Kitchen & Appliances
Appliances
Built In, Dishwasher, Gas Cooking, Disposal, Gas Range, Gas Water Heater, Microwave, Refrigerator, Range Hood, Water Heater
Laundry
Common Area, Washer Hookup, Electric Dryer Hookup, Gas Dryer Hookup, Inside, Laundry Room
Climate Control
Cooling
Central Air, Electric
Heating
Forced Air, Fireplaces, Natural Gas
Parking
Total Parking Spaces
2
Garage Spaces
2
Parking Features
Direct Access, Door Single, Garage Faces Front, Garage, Garage Door Opener, Guest
Exterior & Lot
Building & Construction
Patio & Porch
Concrete, Covered, Deck, Enclosed, Open, Patio, Terrace
Fencing
Privacy, Stucco Wall
Security
Security System, Carbon Monoxide Detectors, Smoke Detectors
Construction
Stucco
Roof
Common Roof
Lot & Grounds
Lot Features
Drip Irrigation Bubblers, Sprinkler System
Water Source
Public
Community & HOA
Association Info
HOA Fee$325
FrequencyMonthly
HOA Amenities
Maintenance Grounds, Insurance, Pet Restrictions, Pets Allowed, Trash
Mortgage Calculator
Total Monthly
$0
Principal & Interest:
$0Property Tax:
$0Home Insurance:
$0HOA Fees:
$0$
$
%
Nearby Schools
| Rating | School Name |
|---|---|
9 | De Portola Middle Middle School |
10 | Kumeyaay Elementary Elementary School |
9 | Tierrasanta Elementary Elementary School |
7 | Farb Middle Middle School |
7 | Canyon Hills High High School |
Convenience Score
Market Insights
92124|San Diego
analytics
Estimated Value
Calculating...
trending_up0%vs. last year
202120222023202420252026
Market Temperature
Seller'sBalancedBuyer's
0d30d60d180d
Balanced
Balanced market
30 Days
Avg. time on market
This is a Balanced Market. Homes are selling at a moderate pace.
flood
Flood & Climate Risk
Flood Risk
Minimal — not in a FEMA flood zone
Wildfire Risk
Moderate — near wildland-urban interface
Heat Risk
Low — moderate summer temperatures
Earthquake Risk
Southern California seismic zone
volume_up
Noise Levels
TrafficQuiet residential street
AirportMinimal airport noise
CommercialLow commercial activity nearby

Ready to Take the Next Step?
Get expert support from a local agent today.
call
(800)-330-9306Available 9AM - 7PM
Similar Homes You Might Like
Based on price, location, and features