1 / 30
OPEN SATURDAY, 7PM - 10PM
VIRTUAL TOUR
$1,499,000FOR SALE
4 beds · 3 baths · 1,846 sqft
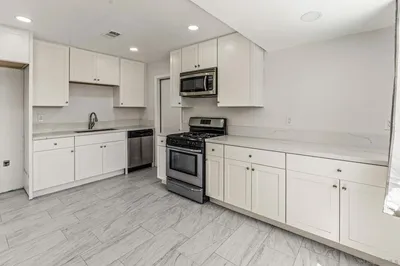
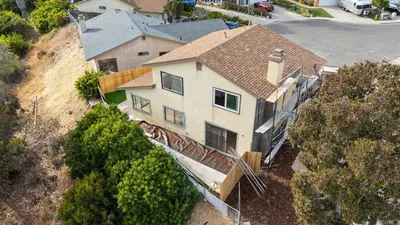
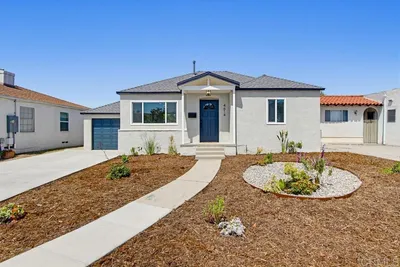
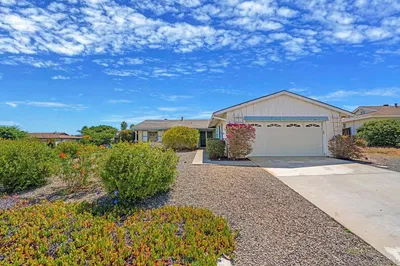
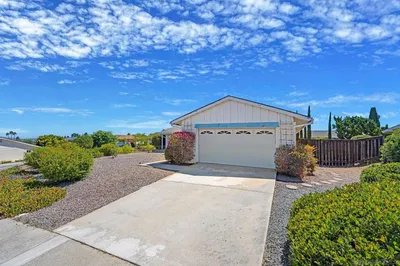
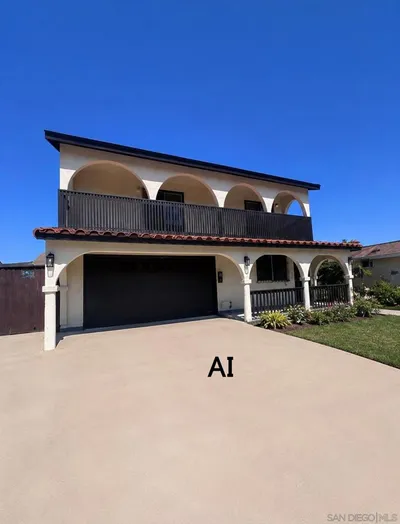
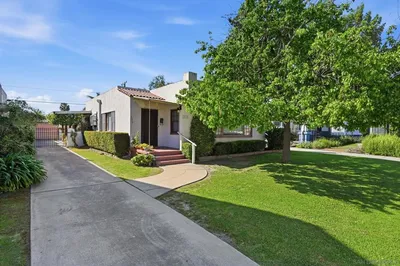
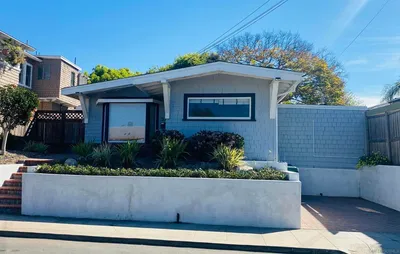
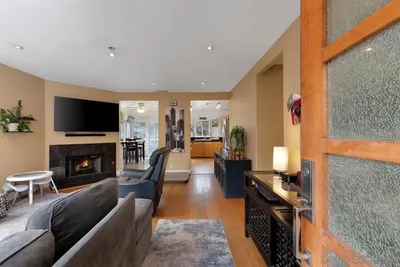
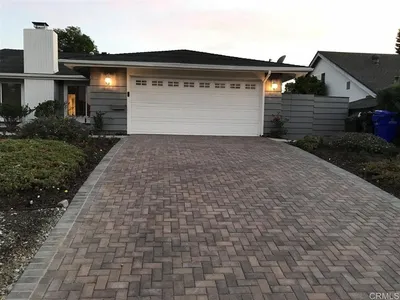
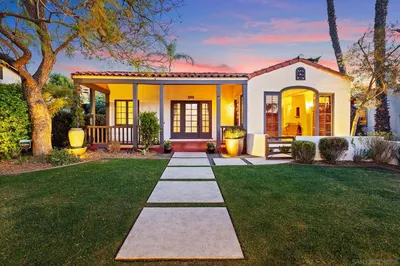

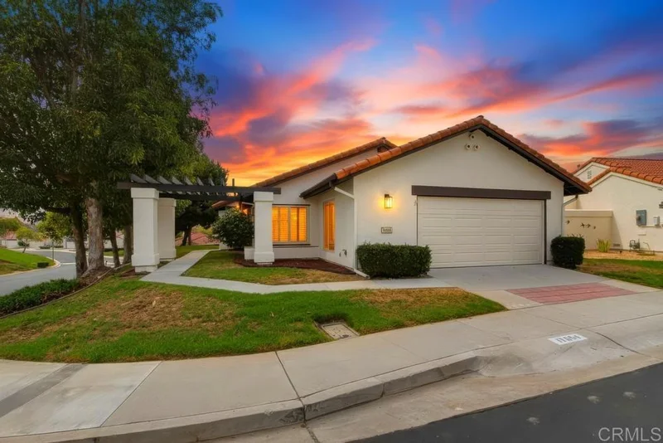
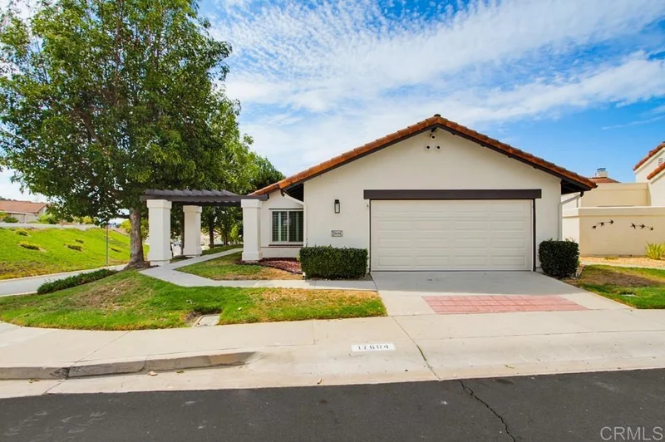
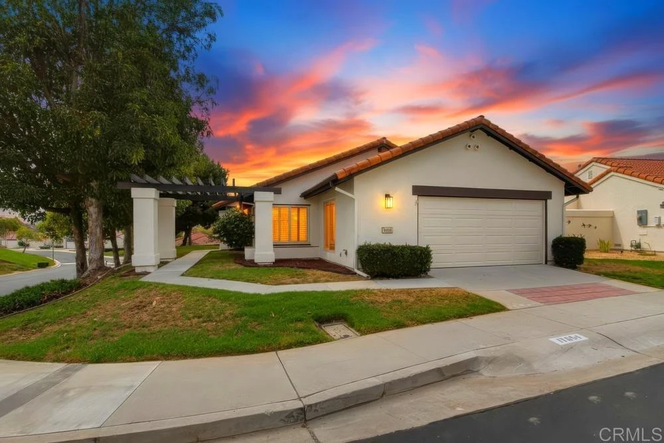
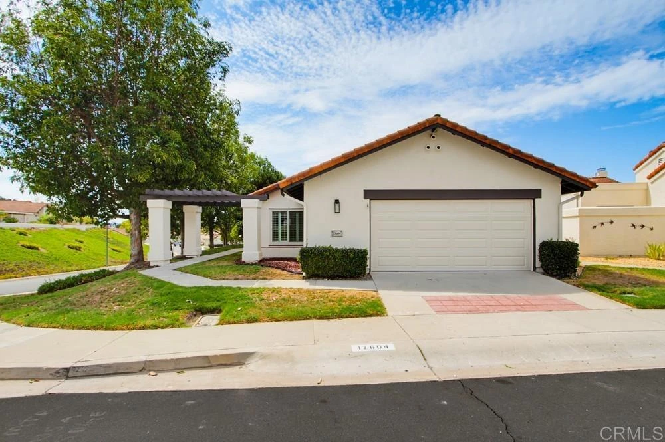
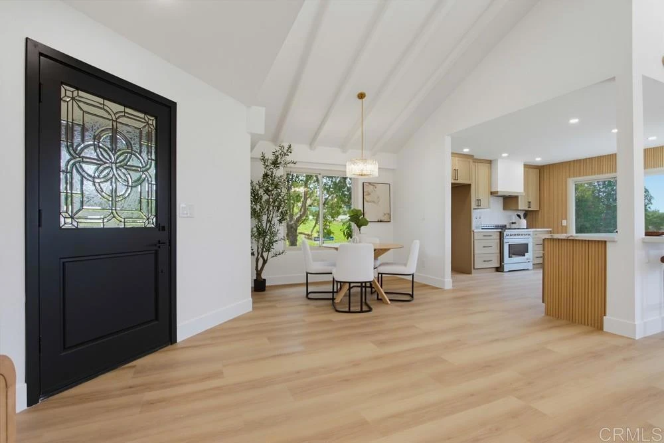
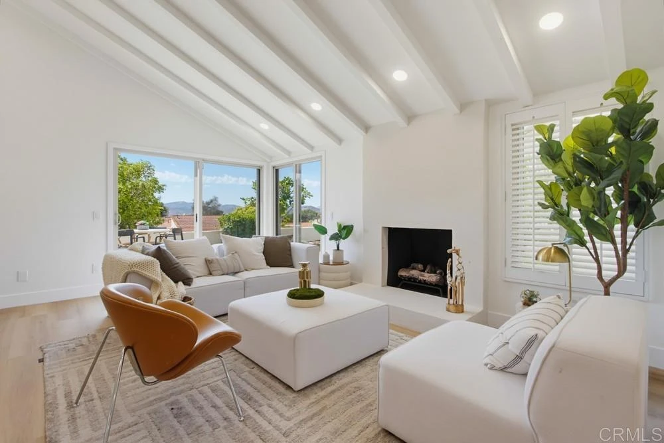
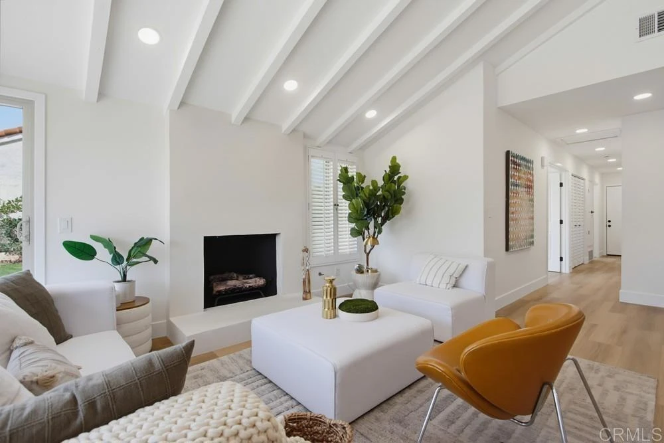
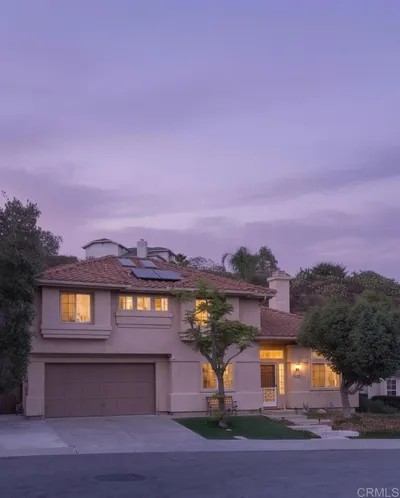
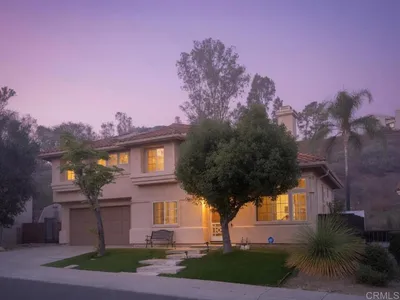
Welcome to a beautifully reimagined home in the heart of Oaks North, one of Rancho Bernardo’s established 55+ communities. Perched on an elevated, end-of-street corner lot with westerly views, this thoughtfully updated residence offers the perfect balance of sophisticated design, comfort, and peaceful Southern California living. From the moment you step inside, the home feels warm, open, and inviting. Vaulted ceilings with exposed beams bring volume and architectural character to the main living spaces, while an abundance of natural light highlights the home’s soft neutral palette and carefully curated finishes. Wide-plank flooring flows throughout, creating a seamless connection between the living, dining, and kitchen areas. At the heart of the home is a beautifully remodeled kitchen designed to feel both elevated and welcoming. Natural wood cabinetry is complemented by statement stone countertops, designer tile, a professional-style stainless steel range, integrated hood, and a refined mix of black and brass accents. A distinctive slatted wood feature wall surrounds the kitchen windows and sliding glass door, bringing warmth and texture to the space while drawing your eye toward the home’s westerly outlook. The open layout lends itself equally well to quiet mornings at home, intimate dinners, or evenings spent entertaining family and friends. Expansive windows and glass doors bring the outdoors in, while the home’s elevated corner position provides an added sense of openness and privacy. Beyond the home, Oaks North offers the relaxed Rancho Bernardo lifestyle so many seek—an established 55+ community surrounded by mature landscaping and the scenic Oaks North Golf Course, with access to an impressive community center offering a pool and spa, fitness facilities, pickleball and tennis courts, a library, workshops, clubs, and a variety of social and recreational activities. Walking distance to Bernardo Winery. Thoughtfully renovated, beautifully positioned, and designed for comfortable everyday living, this is an opportunity to enjoy a quieter pace without sacrificing style, community, or convenience.
Listed by Tino Murguia • eXp Realty of Southern Calif.
Bedrooms
3
Bathrooms
2
Square Feet
1,565
Lot Size
6,000 sqft
Year Built
1980
Property Type
Single Family Residence
Days on Market
0
HOA Fee
$395/mo
Garage Total
2
MLS #
PTP2606568
Interior Features
All Bedrooms Down, Bedroom On Main Level, Main Level Primary, Primary Suite, Walk In Closets
Fireplace
Library
Laundry
Washer Hookup, Gas Dryer Hookup, Inside, Laundry Closet
Cooling
Central Air
Total Parking Spaces
2
Garage Spaces
2
Attached Garage
Yes
Lot Features
Zero To One Unit Acre
Pool Features
Community, Association
Golf Course, Meeting Banquet Party Room, Maintenance Front Yard, Barbecue, Picnic Area, Pickleball, Pool, Pets Allowed
Curbs, Storm Drains, Pool
$0
| Rating | School Name |
|---|---|
10 | Chaparral Elementary Elementary School |
9 | Painted Rock Elementary Elementary School |
10 | Westwood Elementary Elementary School |
9 | Poway To Palomar Middle College High High School |
9 | Bernardo Heights Middle Middle School |
Balanced market
Avg. time on market
This is a Balanced Market. Homes are selling at a moderate pace.

Get expert support from a local agent today.
Based on price, location, and features