imagesmode View 20 photos
For Sale
$1,850,000
Est. $10,360/mo17287 Campillo Dr, San Diego, CA 92128
bed
3
Bedrooms
bathtub
3
Bathrooms
square_foot
2,074
Square Feet
About this home
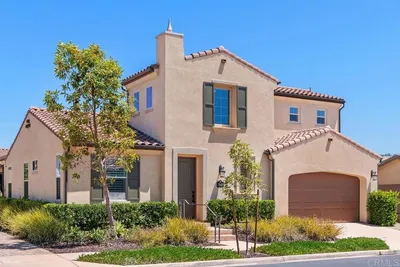
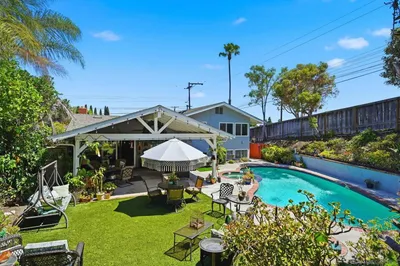
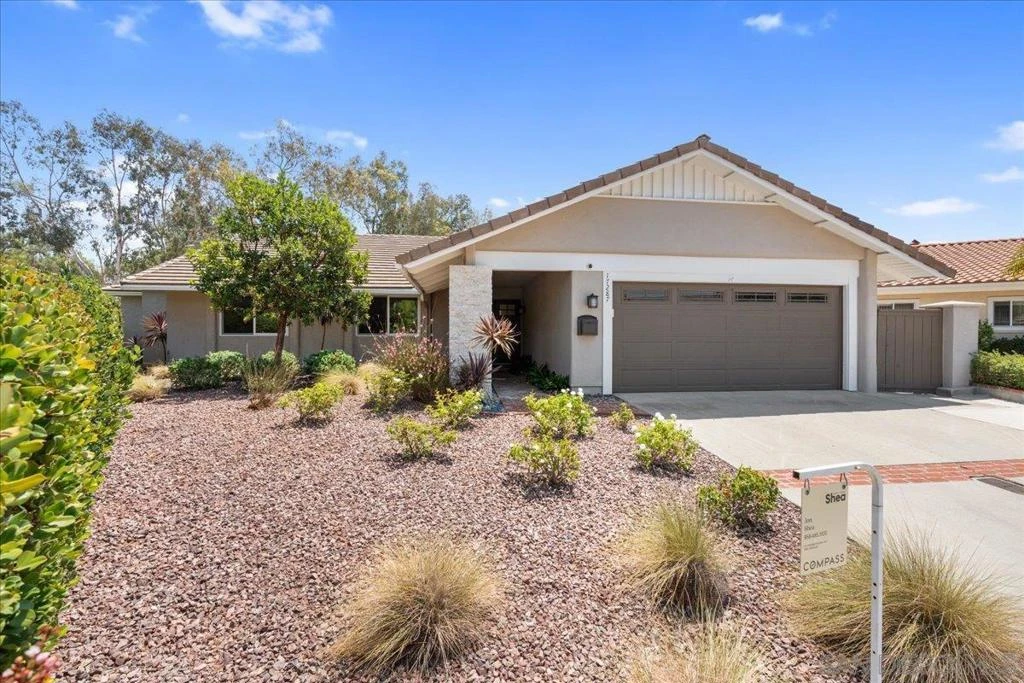
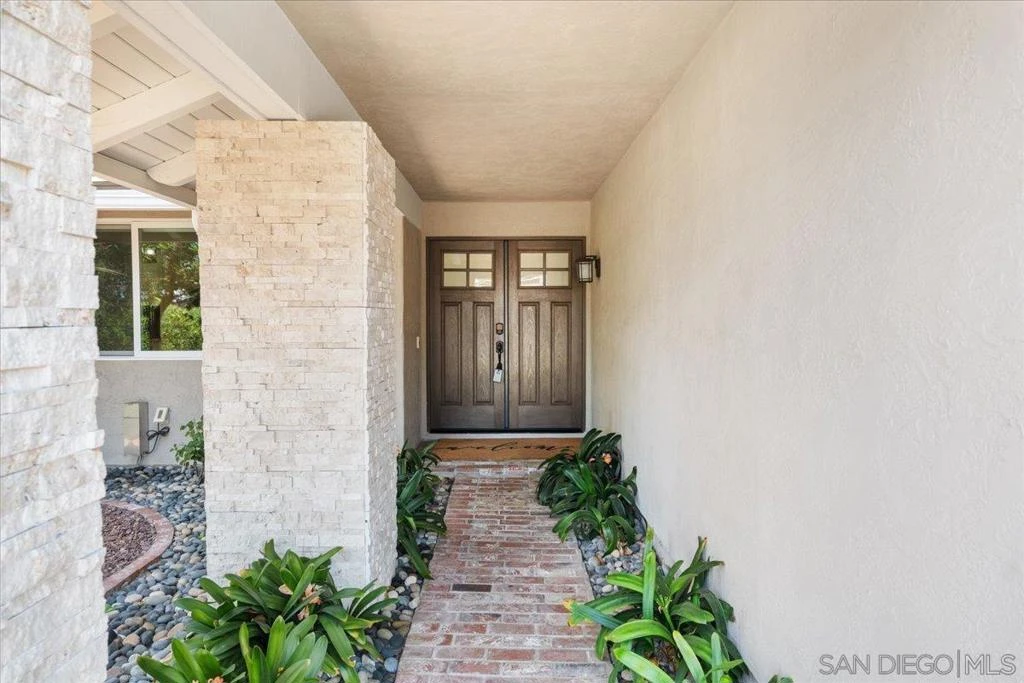
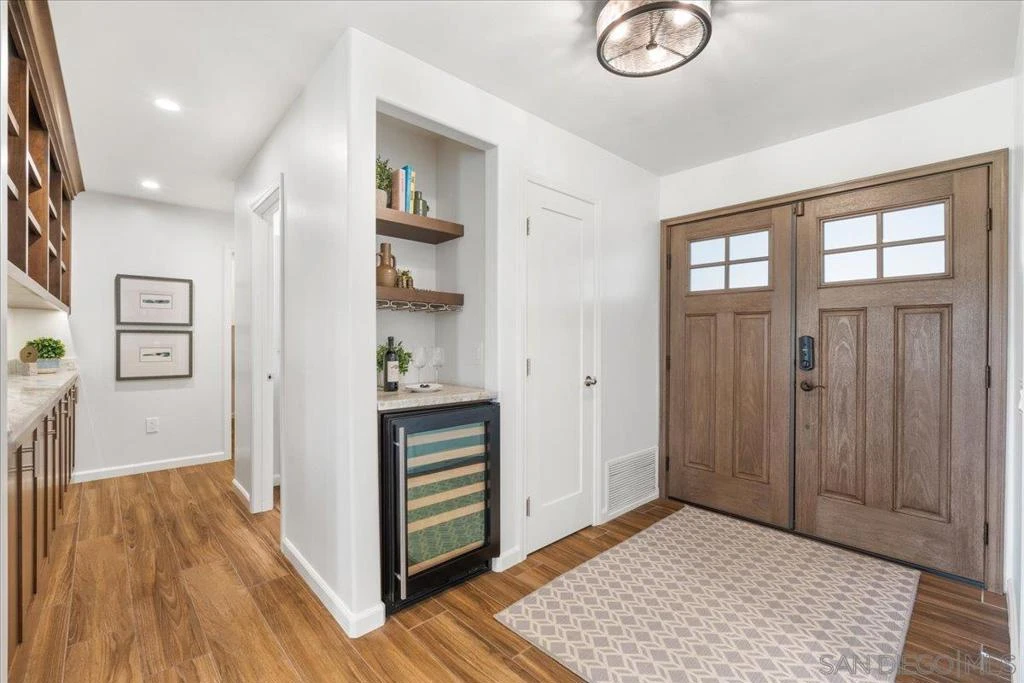
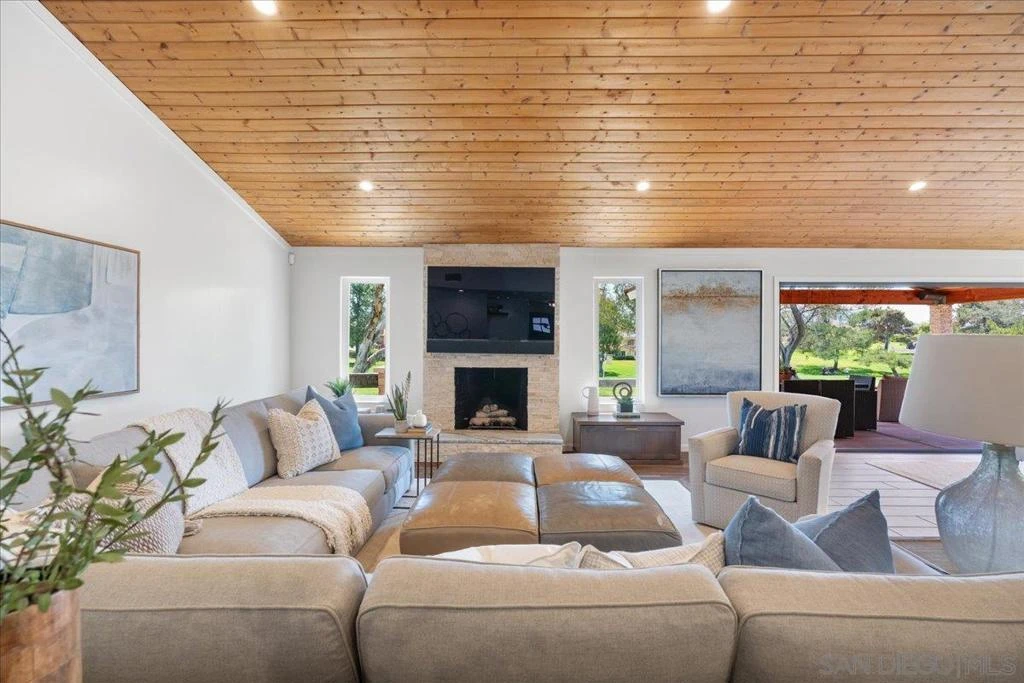
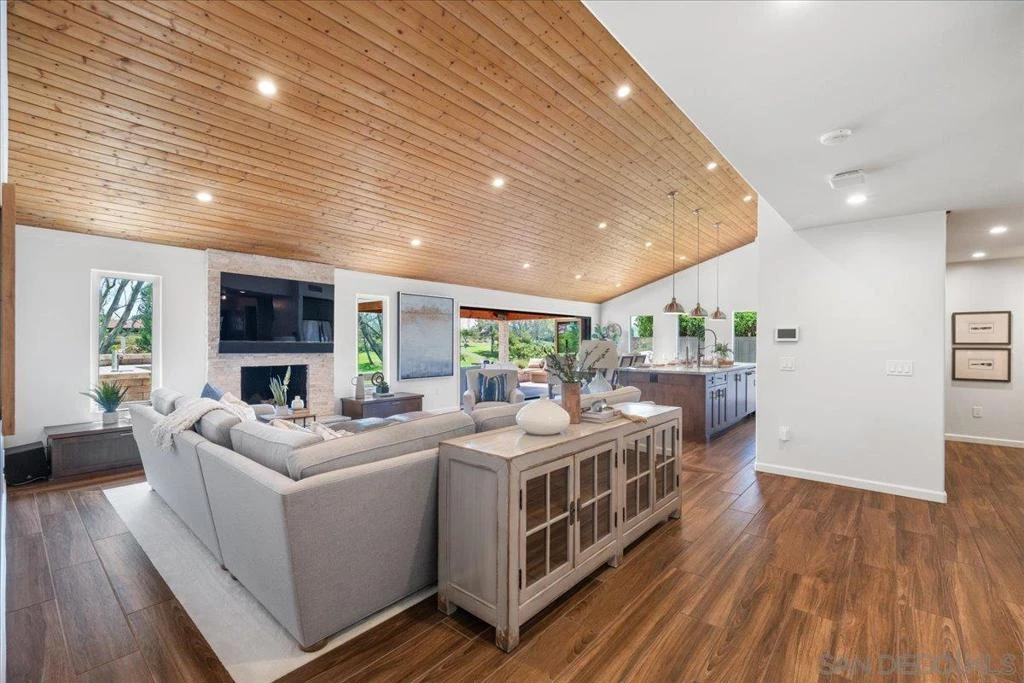
Located in The Greens of Rancho Bernardo, this beautifully remodeled residence offers a rare opportunity to enjoy the stunning landscape of the 7th hole at the Country Club of Rancho Bernardo, along with panoramic easterly views. Thoughtfully designed with luxury and functionality in mind, every detail of this exquisite home has been carefully curated to create a seamless and effortless indoor-outdoor living and entertaining. The open-concept floor plan showcases soaring vaulted ceilings, wood-look plank tile flooring, custom cabinetry with built-in storage, and intentionally selected custom designer finishes throughout. Expansive folding glass doors open the main living space to the beautifully designed outdoor entertaining areas, creating a seamless indoor-outdoor connection while showcasing picturesque views of the golf course and beyond. At the heart of the home, the well-appointed chef’s kitchen features a spacious center island, quality cabinetry, granite countertops, and a layout designed for both everyday living and effortless entertaining. The tranquil primary suite offers a private retreat with French doors opening directly to the backyard. The spa-inspired bath features an oversized walk-in steam shower and a walk-in closet. Two spacious secondary bedrooms share a stunningly remodeled Jack-and-Jill bath, while custom built-ins and thoughtfully designed storage solutions enhance both style and functionality throughout the home. Designed to embrace Southern California's year-round indoor-outdoor lifestyle, the backyard is an entertainer's dream. Two covered patios, outdoor kitchen with an EVO grill, fire pit, and putting green provide the perfect setting for relaxing or entertaining, all overlooking the golf course. A dedicated golf cart garage with direct access to the course offers exceptional convenience for golf enthusiasts, along with additional storage space and the flexibility to be converted into an office or additional living area. Refined details include owned solar, retractable screen doors, and a finished two-car garage with epoxy flooring, ample storage cabinets, a dedicated A/C unit, and pull-down stairs providing access to overhead storage. The versatile garage space is ideal for a workshop, gym, or home office. Ideally located near the Rancho Bernardo Inn, the Country Club of Rancho Bernardo, Bernardo Winery, Rancho Bernardo Swim and Tennis Club, shopping, dining, and recreation, this exceptional, one-of-a-kind residence offers a rare opportunity to enjoy one of Rancho Bernardo's most sought-after golf course settings.
Property Facts
bed
Bedrooms
3
bathtub
Bathrooms
3
square_foot
Square Feet
2,074
calendar_month
Year Built
1969
home_work
Property Type
Single Family Residence
timer
Days on Market
1
payments
HOA Fee
$510/mo
garage
Garage Total
2
fingerprint
MLS #
260019310SD
Interior Details
General Interior
Interior Features
All Bedrooms Down, Bedroom On Main Level, Jack And Jill Bath, Main Level Primary, Walk In Pantry, Walk In Closets
Fireplace
Living Room
Kitchen & Appliances
Appliances
Six Burner Stove, Barbecue, Built In, Dishwasher, Gas Cooking, Disposal, Range Hood
Laundry
Laundry Room, See Remarks
Climate Control
Cooling
Central Air
Heating
Forced Air, Natural Gas
Parking
Total Parking Spaces
4
Garage Spaces
2
Open Parking Spaces
2
Attached Garage
Yes
Parking Features
Driveway
Exterior & Lot
Building & Construction
Roof
Concrete
Lot & Grounds
Pool Features
Community
Community & HOA
Association Info
HOA Fee$510
FrequencyAnnually
HOA Amenities
Clubhouse
Community Features
Pool
Mortgage Calculator
Total Monthly
$0
Principal & Interest:
$0Property Tax:
$0Home Insurance:
$0HOA Fees:
$0$
$
%
Nearby Schools
| Rating | School Name |
|---|---|
10 | Chaparral Elementary Elementary School |
10 | Westwood Elementary Elementary School |
9 | Poway to Palomar Middle College High High School |
9 | Painted Rock Elementary Elementary School |
9 | Bernardo Heights Middle Middle School |
Convenience Score
Market Insights
92128|San Diego
analytics
Estimated Value
Calculating...
trending_up0%vs. last year
202120222023202420252026
Market Temperature
Seller'sBalancedBuyer's
0d30d60d180d
Balanced
Balanced market
30 Days
Avg. time on market
This is a Balanced Market. Homes are selling at a moderate pace.
flood
Flood & Climate Risk
Flood Risk
Minimal — not in a FEMA flood zone
Wildfire Risk
Moderate — near wildland-urban interface
Heat Risk
Low — moderate summer temperatures
Earthquake Risk
Southern California seismic zone
volume_up
Noise Levels
TrafficQuiet residential street
AirportMinimal airport noise
CommercialLow commercial activity nearby

Ready to Take the Next Step?
Get expert support from a local agent today.
call
(800)-330-9306Available 9AM - 7PM
Similar Homes You Might Like
Based on price, location, and features