Topfind Realty
Renting

Search Rentals

Houses for RentTownhomes for RentCondos for RentView All Rentals →

Renting Resources

Why Rent With UsRenter GuideRent vs Buy Calculator

Renter Articles

How to Negotiate RentUnderstanding Your LeaseMoving Checklist for Renters
Buying

Search Homes

Houses for SaleTownhomes for SaleCondos for SaleView All Homes →

Buying Resources

Why Buy With UsBuyer GuideAffordability CalculatorInvestment CalculatorProperty Tax Calculator

Buyer Articles

Master Your New Home BudgetBeat Moving StressPacking Secrets
Selling

Selling Tools

Home ValuationFind a Seller's Agent

Selling Resources

Why Sell With UsSeller GuideNet Sheet CalcHELOC Calculator

Seller Articles

Strategic PricingDownsizing Tips
Mortgage Rates

Today's Rates

Mortgage RatesRefinance RatesLoan ComparisonHELOC Calculator

Mortgage Resources

Understanding Mortgage RatesFirst-Time Homebuyer GuideWhen to Refinance Your Mortgage
Realtors
Topfind
Houses for RentTownhomes for RentCondos for RentView All Rentals →
Why Rent With UsRenter GuideRent vs Buy Calculator
How to Negotiate RentUnderstanding Your LeaseMoving Checklist for Renters
Houses for SaleTownhomes for SaleCondos for SaleView All Homes →
Why Buy With UsBuyer GuideAffordability CalculatorInvestment CalculatorProperty Tax Calculator
Master Your New Home BudgetBeat Moving StressPacking Secrets
Home ValuationFind a Seller's Agent
Why Sell With UsSeller GuideNet Sheet CalcHELOC Calculator
Strategic PricingDownsizing Tips
Mortgage RatesRefinance RatesLoan ComparisonHELOC Calculator
Understanding Mortgage RatesFirst-Time Homebuyer GuideWhen to Refinance Your Mortgage
groupRealtorsinfoAbout Us
Continue with Google
Sign InSign Up
Topfind Realty
Renting

Search Rentals

Houses for RentTownhomes for RentCondos for RentView All Rentals →

Renting Resources

Why Rent With UsRenter GuideRent vs Buy Calculator

Renter Articles

How to Negotiate RentUnderstanding Your LeaseMoving Checklist for Renters
Buying

Search Homes

Houses for SaleTownhomes for SaleCondos for SaleView All Homes →

Buying Resources

Why Buy With UsBuyer GuideAffordability CalculatorInvestment CalculatorProperty Tax Calculator

Buyer Articles

Master Your New Home BudgetBeat Moving StressPacking Secrets
Selling

Selling Tools

Home ValuationFind a Seller's Agent

Selling Resources

Why Sell With UsSeller GuideNet Sheet CalcHELOC Calculator

Seller Articles

Strategic PricingDownsizing Tips
Mortgage Rates

Today's Rates

Mortgage RatesRefinance RatesLoan ComparisonHELOC Calculator

Mortgage Resources

Understanding Mortgage RatesFirst-Time Homebuyer GuideWhen to Refinance Your Mortgage
Realtors
Topfind
Houses for RentTownhomes for RentCondos for RentView All Rentals →
Why Rent With UsRenter GuideRent vs Buy Calculator
How to Negotiate RentUnderstanding Your LeaseMoving Checklist for Renters
Houses for SaleTownhomes for SaleCondos for SaleView All Homes →
Why Buy With UsBuyer GuideAffordability CalculatorInvestment CalculatorProperty Tax Calculator
Master Your New Home BudgetBeat Moving StressPacking Secrets
Home ValuationFind a Seller's Agent
Why Sell With UsSeller GuideNet Sheet CalcHELOC Calculator
Strategic PricingDownsizing Tips
Mortgage RatesRefinance RatesLoan ComparisonHELOC Calculator
Understanding Mortgage RatesFirst-Time Homebuyer GuideWhen to Refinance Your Mortgage
groupRealtorsinfoAbout Us
Continue with Google
Sign InSign Up
Real Estate/CA/San Diego/17028 Rendezvous Circle (Sold)
view_in_arVirtual Tour
Main
SOLD
SoldClosed on March 4, 2026
$5,415,000
Sold Price

17028 Rendezvous Circle, San Diego, CA 92127

bed
5
Bedrooms
bathtub
6
Bathrooms
square_foot
6,063
Square Feet

About this home

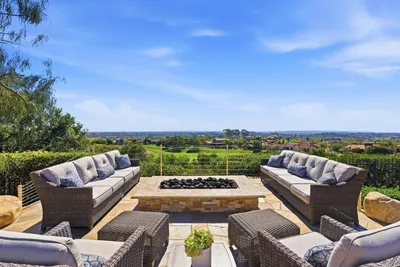
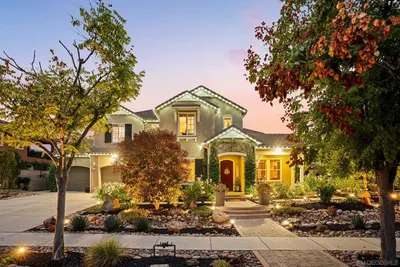
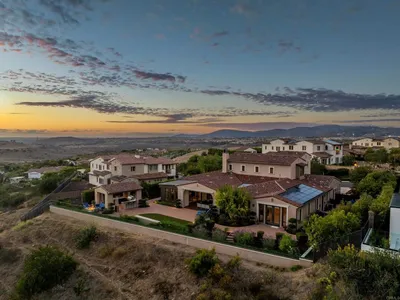

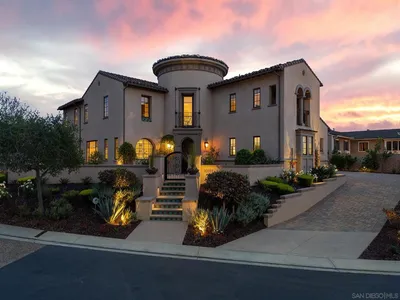
Perched above the hills in the prestigious guard-gated enclave of Sterling Heights at The Lakes above Rancho Santa Fe, this remarkable 6,063-square-foot, five-bedroom, six-bathroom estate embodies modern California luxury with breathtaking panoramic views that stretch endlessly to the horizon. As the sun sets, the sky transforms into a canvas of gold and rose tones, reflected across the striking infinity-edge pool—an unforgettable backdrop for evenings spent fireside or entertaining under the stars. This residence that served as the model home when the community was being developed, blends architectural sophistication with effortless livability. The open-concept layout flows gracefully through expansive living and dining areas designed for both grand entertaining and relaxed everyday living. The chef’s kitchen is a true showpiece, outfitted with Monogram appliances, including a six-burner dual range with griddle, built-in refrigerator and butler's pantry, all framed by elegant designer finishes that elevate both form and function. Designed for true Southern California living, the home’s multi-panel panoramic sliding glass doors open wide to a spectacular extended indoor/outdoor living space. A spacious covered patio with fireplace becomes a seamless extension of the interior, enclosed with custom motorized Neo smart blinds that transform the area into an all-season retreat. This remarkable integration allows light, air, and ambiance to flow effortlessly between spaces, creating a lifestyle defined by openness and connection. A highlight of the floor plan is the Next Gen “Home Within a Home” suite, offering the perfect solution for multigenerational living, guest privacy, or older children seeking independence. It includes a private entrance, living area, kitchenette, laundry, bedroom, and bathroom—providing comfort and autonomy while remaining connected to the main residence. The primary suite is a tranquil haven featuring a spa-like bath with an oversized shower, freestanding soaking tub, and luxurious finishes that evoke a sense of calm and rejuvenation. The outdoor spaces rival any five-star resort. The infinity-edge pool has been completely reimagined to highlight the home’s commanding views, with solar heating, LED multicolor smart lighting, and beautifully designed lounging areas ideal for both day and night. Every detail reflects thoughtful luxury, from the Sonos full-home audio system—including the courtyard—to the epoxy-coated four-car garage with built-in cabinetry and fixed overhead storage. Set within The Lakes, one of North County’s most desirable gated communities, residents enjoy the security of a 24-hour guard gate and the serenity of scenic streets surrounded by open space and mountain vistas. Just steps from the home, miles of picturesque walking, running, and cycling trails wind through the community, offering a peaceful connection to nature and an active outdoor lifestyle. Homeowners also enjoy the proximity to The Crosby Club, featuring a championship golf course, clubhouse dining, fitness center, and racquet courts. Located within the highly acclaimed Poway Unified School District, this address offers prestige, comfort, and an unparalleled lifestyle. This is more than a home—it’s a statement of refined design, natural beauty, and effortless luxury, where every sunset feels like a personal masterpiece.

infoProperty Facts

bed

Bedrooms

5

bathtub

Bathrooms

6

square_foot

Square Feet

6,063

landscape

Lot Size

32,670 sqft

calendar_month

Year Built

2019

home_work

Property Type

Single Family Residence

timer

Days on Market

108

payments

HOA Fee

$590/mo

garage

Garage Total

4

fingerprint

MLS #

NDP2510085

chairInterior Details

General Interior

Interior Features

Atrium, Bedroom On Main Level, Entrance Foyer, Primary Suite, Utility Room, Walk In Pantry, Walk In Closets

Fireplace

Family Room, Outside

Kitchen & Appliances

Appliances

Six Burner Stove, Double Oven, Dishwasher, Disposal, Microwave, Refrigerator, Range Hood, Water Heater

Laundry

Laundry Room

Bed & Bath

Main Level Master

Yes

Climate Control

Cooling

Central Air, Zoned

Heating

Forced Air, Natural Gas

deckExterior & Lot

Building & Construction

Patio & Porch

Covered, Patio, Porch, Screened

Nearby Schools

RatingSchool NameGradesDistance
No school data available for this area.

Convenience Score

Topfind Realty

This Home is Sold

Curious what your home is worth? Get a free valuation.

call
(800)-330-9306Available 9AM - 6PM

Similar Homes You Might Like

Based on price, location, and features

8062 Entrada De Luz E
VIRTUAL TOUR

$5,799,000

FOR SALE

8062 Entrada De Luz E, San Diego, CA 92127

5 beds · 6 baths · 5,457 sqft

8235 Caminito Santaluz Norte
VIRTUAL TOUR

$4,295,000

FOR SALE

8235 Caminito Santaluz Norte, San Diego, CA 92127

4 beds · 5 baths · 5,008 sqft

14238 Via Michelangelo
VIRTUAL TOUR

$3,400,000

FOR SALE

14238 Via Michelangelo, San Diego, CA 92129

4 beds · 6 baths · 5,576 sqft

16647 Riding High Way
VIRTUAL TOUR

$4,350,000

FOR SALE

16647 Riding High Way, San Diego, CA 92127

4 beds · 5 baths · 5,349 sqft

966 Cordova Street
VIDEO TOUR

$5,950,000

FOR SALE

966 Cordova Street, San Diego, CA 92107

4 beds · 6 baths · 5,471 sqft

7442 Rancho Cabrillo Trail
VIRTUAL TOUR

$3,998,888

FOR SALE

7442 Rancho Cabrillo Trail, San Diego, CA 92127

6 beds · 6 baths · 5,148 sqft

8490 Silent Tide Court
VIRTUAL TOUR

$5,250,000

FOR SALE

8490 Silent Tide Court, San Diego, CA 92127

6 beds · 7 baths · 6,063 sqft

14844 Whispering Ridge Road
VIDEO TOUR

$3,099,000

FOR SALE

14844 Whispering Ridge Road, San Diego, CA 92131

5 beds · 6 baths · 5,599 sqft

Recently Sold

617 Gage Drive
VIDEO TOUR

$5,800,000

SOLD

617 Gage Drive, San Diego, CA 92106

5 beds · 6 baths · 5,140 sqft

7975 Villas
VIRTUAL TOUR

$5,395,000

SOLD

7975 Villas, San Diego, CA 92127

5 beds · 6 baths · 6,140 sqft

15740 Bacara Ct
VIRTUAL TOUR

$2,750,000

SOLD

15740 Bacara Ct, San Diego, CA 92131

5 beds · 5 baths · 5,694 sqft

14788 Valle Del Sur
VIRTUAL TOUR

$4,200,000

SOLD

14788 Valle Del Sur, San Diego, CA 92127

5 beds · 6 baths · 5,417 sqft

17117 Tallow Tree Lane
VIRTUAL TOUR

$3,040,000

SOLD

17117 Tallow Tree Lane, San Diego, CA 92127

6 beds · 6 baths · 5,128 sqft

17848 Ralphs Ranch Rd
VIDEO TOUR

$3,448,888

SOLD

17848 Ralphs Ranch Rd, San Diego, CA 92127

5 beds · 5 baths · 4,899 sqft

14567 Arroyo Hondo
VIDEO TOUR

$3,200,000

SOLD

14567 Arroyo Hondo, San Diego, CA 92127

5 beds · 5 baths · 5,039 sqft

10911 Equestrian Ridge Ct
VIDEO TOUR

$4,500,000

SOLD

10911 Equestrian Ridge Ct, San Diego, CA 92130

5 beds · 5 baths · 5,193 sqft

Topfind Realty

Company

  • About Us
  • Careers
  • Articles
  • Home Estimate

Explore

  • Renting
  • Buying
  • Selling
  • Realtors

Support

  • Help Center
  • Contact Us
  • Terms & Conditions
  • Privacy Policy

Topfind Realty, DRE # 02240815, is a licensed real estate broker in California. Topfind Realty pledges to support the Fair Housing Act and adhere to Equal Housing Opportunity laws.

Copyright © 2026 Topfind Realty. All Rights Reserved.