SoldClosed on July 2, 2026
$4,500,000
Sold Price10911 Equestrian Ridge Ct, San Diego, CA 92130
bed
5
Bedrooms
bathtub
5
Bathrooms
square_foot
5,193
Square Feet
About this home
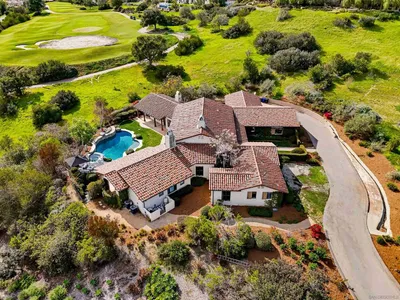
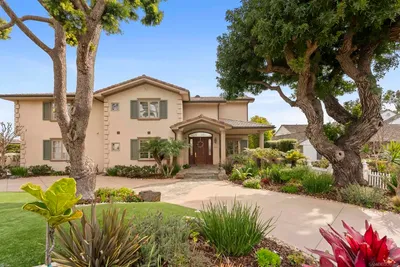

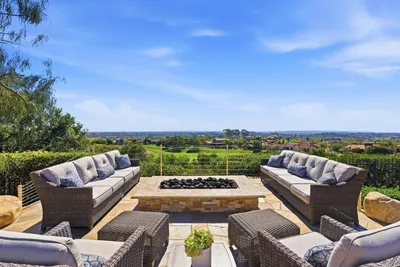
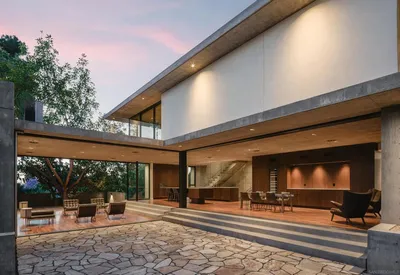
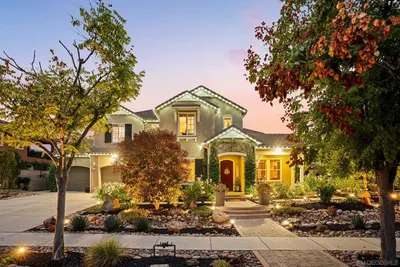
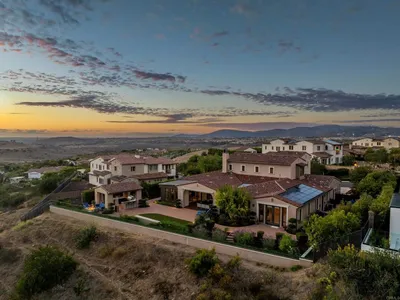
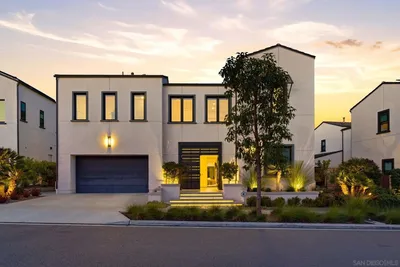
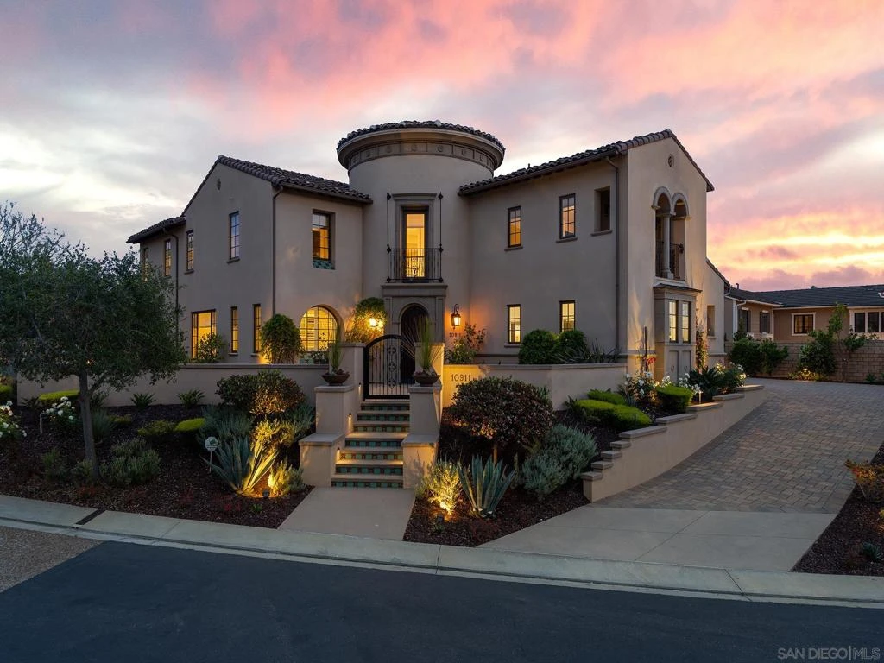
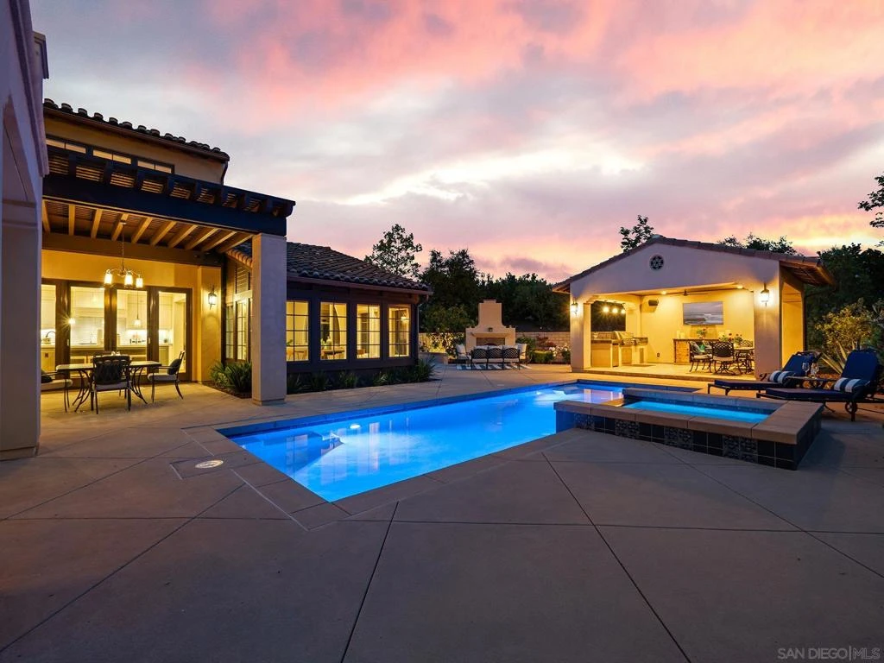
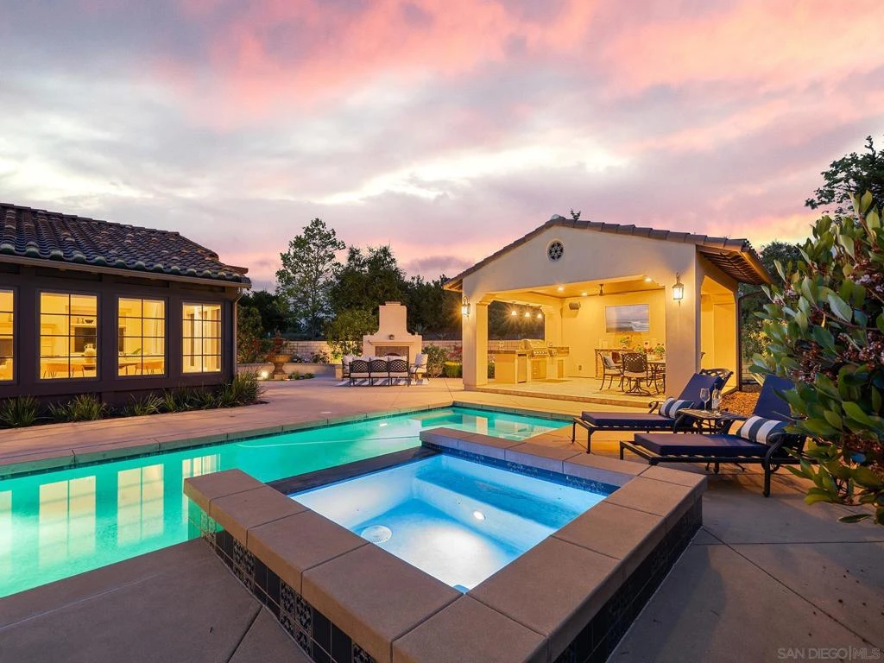
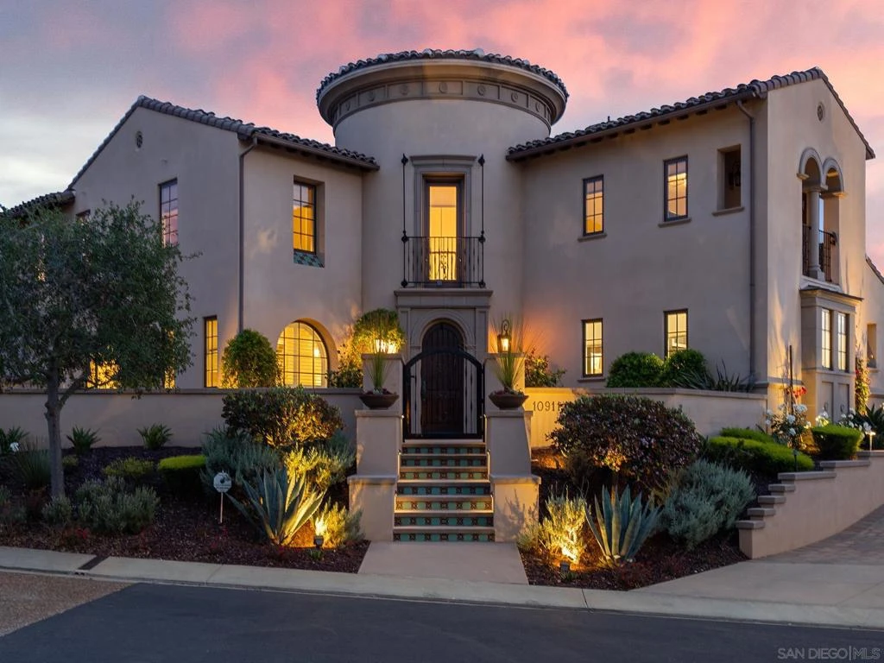
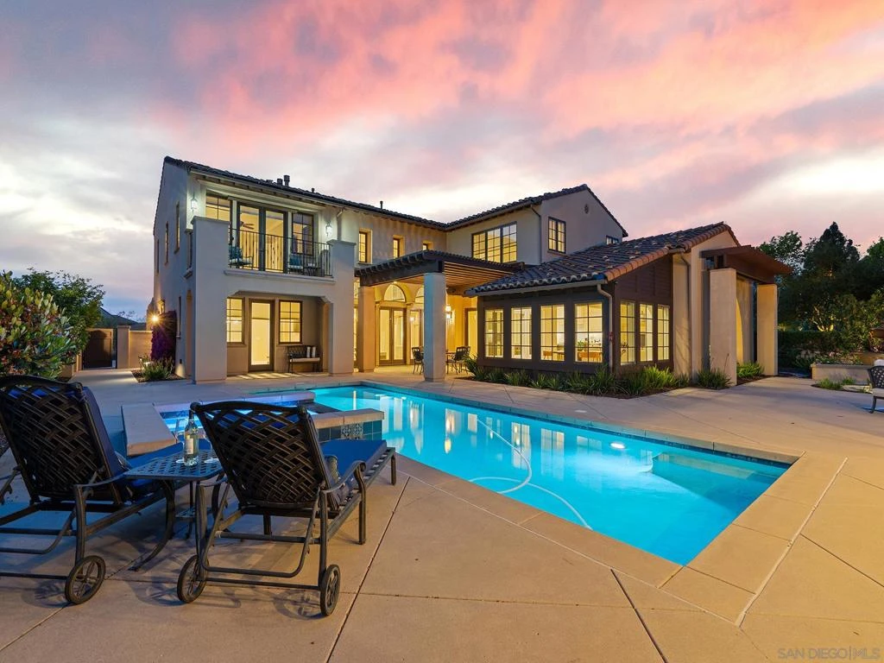
VRP $4,499,888-$4.649,888. Exceptional gated estate in Alta Del Mar. Recently remodeled, featuring wide plank oak flooring, new designer wool carpets, refined gourmet chef’s kitchen, expansive interiors, soaring ceilings, and a seamless indoor-outdoor flow Thoughtfully designed floor plan: generous living spaces filled w/ natural light, main level ensuite BR w/outside access, provides comfort & flexibility. Primary suite is complete w/ spa-inspired bath & serene views of the surrounding landscape. Resort-style backyard w/ spacious lounging areas, lush landscaping, a sparkling pool/spa and a wonderful outdoor kitchen/pool cabana. Located near top-rated schools, dining, shopping, & coastal access, this residence offers a refined balance of luxury, comfort, and convenience! Exceptional energy efficient residence has photovoltaic solar. tankless water heaters, & motion sensored lighting. The grand, gated-courtyard entry, sets the tone for the interiors within. Designer inspired gourmet kitchen is both functional and beautifully appointed, featuring top-tier appliances fixtures, lighting and hardware, extensive cabinetry, and an oversized Taj Mahal quantize island that serves as the heart of the home. It opens seamlessly to the family room, perfect for everyday living & entertaining. Primary suite offers a private sanctuary w/ a balcony overlooking the backyard and a well-appointed bath featuring dual vanities, large soaking tub, large shower and spacious walk-in closet. Also a ground level, office, and a 2nd level bonus room (that could be a 6th BR), complete this a very flexible floorplan. Outdoors, the living space lends well for both relaxation and entertaining, featuring a covered terrace, outdoor fireplace, cabana, pool/spa, multiple seating areas & fountains, and mature landscaping. Additional highlights: Oversized laundry room w/a multi-access point laundry chute, abundant garage storage, and plenty of natural light!
infoProperty Facts
bed
Bedrooms
5
bathtub
Bathrooms
5
square_foot
Square Feet
5,193
landscape
Lot Size
15,072 sqft
calendar_month
Year Built
2015
home_work
Property Type
Single Family Residence
timer
Days on Market
49
payments
HOA Fee
$475/mo
garage
Garage Total
3
fingerprint
MLS #
260008997SD
chairInterior Details
General Interior
Interior Features
Separate Formal Dining Room, Eat In Kitchen, Bedroom On Main Level, Entrance Foyer, Jack And Jill Bath, Walk In Pantry, Walk In Closets
Flooring
Carpet, Stone, Wood
Fireplace
Family Room, Living Room, Primary Bedroom, Outside
Kitchen & Appliances
Appliances
Built In Range, Barbecue, Built In, Double Oven, Dishwasher, Energy Star Qualified Appliances, Electric Range, Disposal, Gas Range, Indoor Grill, Ice Maker, Microwave, Refrigerator, Range Hood, Tankless Water Heater
Laundry
Electric Dryer Hookup, Gas Dryer Hookup, Laundry Room
Climate Control
Cooling
Central Air
Heating
Forced Air, Natural Gas
deckExterior & Lot
Building & Construction
Patio & Porch
Covered, Front Porch, Patio
Security
Security System, Carbon Monoxide Detectors, Fire Sprinkler System, Gated Community, Smoke Detectors
Construction
Stucco
Roof
Concrete, Spanish Tile
Nearby Schools
| Rating | School Name | ||
|---|---|---|---|
| No school data available for this area. | |||
Convenience Score

This Home is Sold
Curious what your home is worth? Get a free valuation.
call
(800)-330-9306Available 9AM - 6PM
Similar Homes You Might Like
Based on price, location, and features