For Sale
$990,000
Est. $5,544/mo16172 Selva Dr, San Diego, CA 92128
bed
3
Bedrooms
bathtub
2
Bathrooms
square_foot
1,926
Sq Ft
About this home
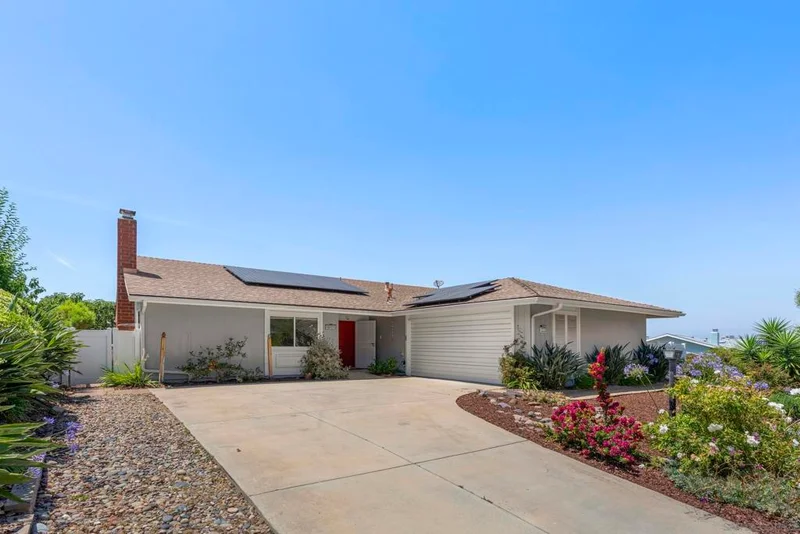
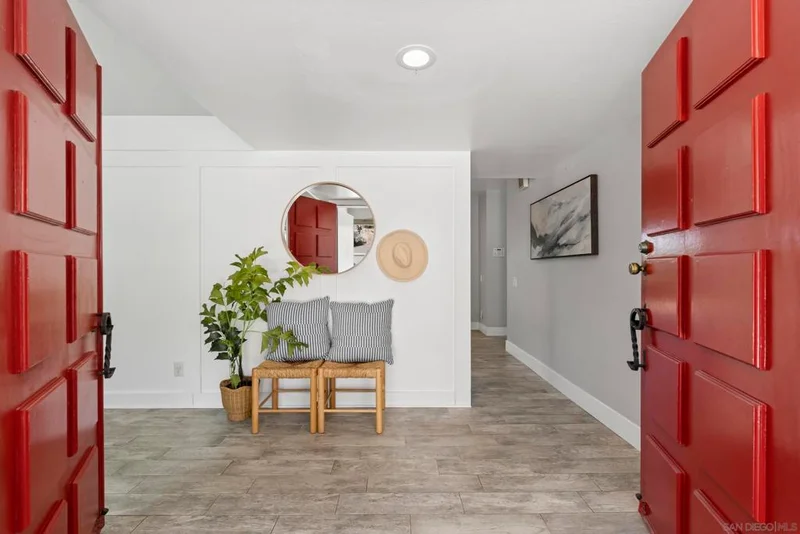
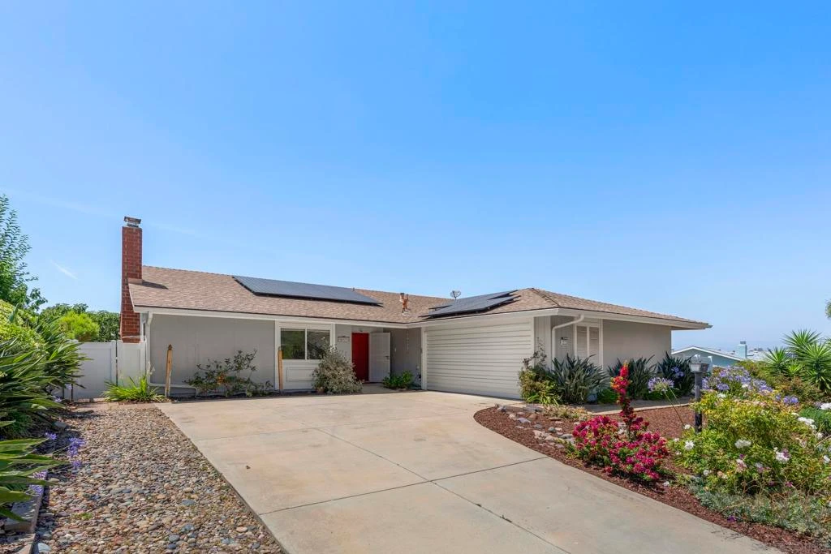
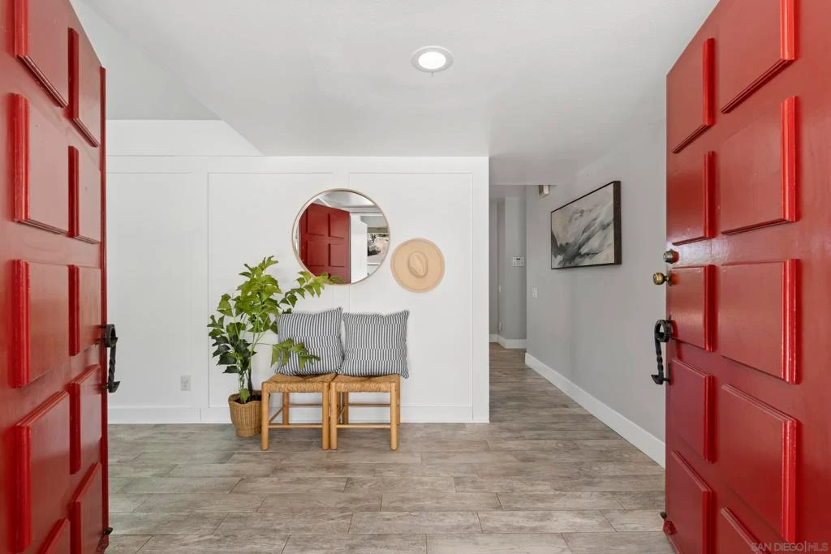
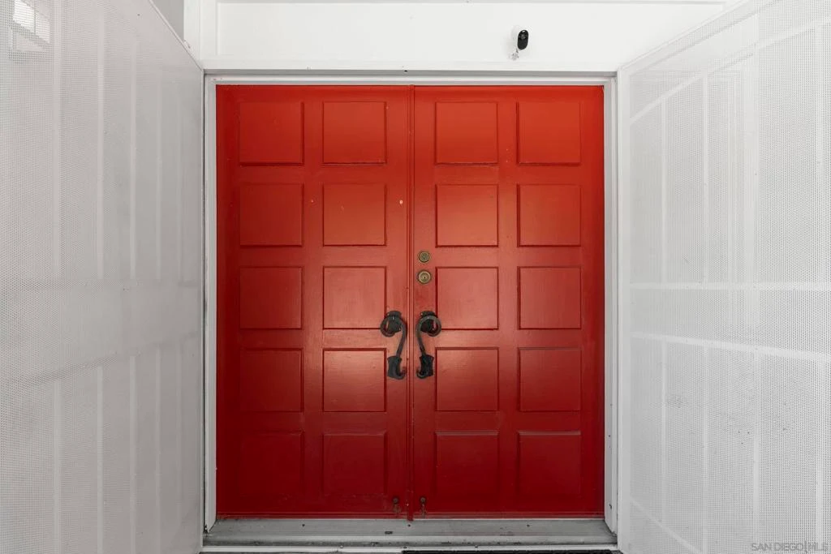
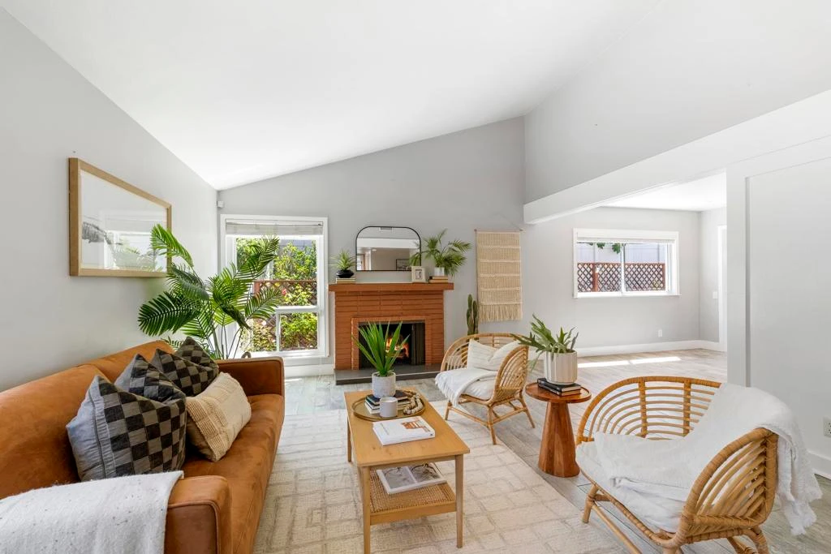
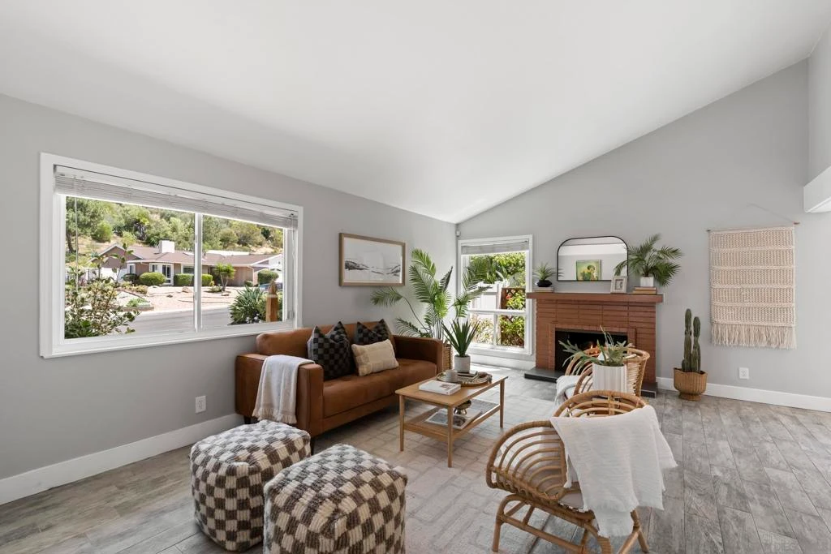
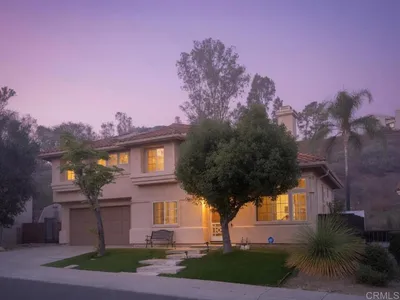
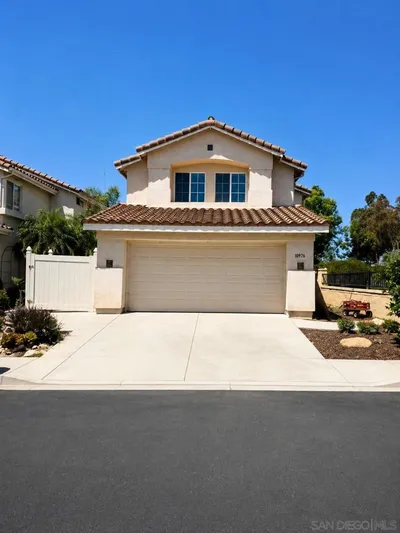
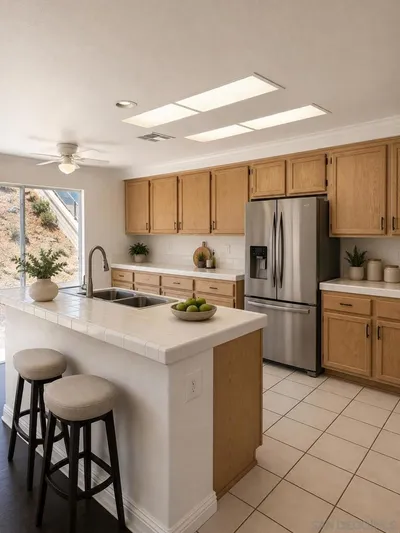
Situated on a desirable corner lot, this beautiful 3-bedroom, 2-bath home captures scenic hilltop views from the backyard pergola and multiple bedrooms. Thoughtfully designed for comfort and functionality, the home features PAID OFF SOLAR and an oversized chef-inspired kitchen with abundant counter space and storage, wine cooler making it the perfect gathering place for everyday living and entertaining truly the heart of the home. The flexible layout offers a private guest bedroom, ideal for visitors or a home office. Matching tile flooring flows throughout the home. A vaulted ceiling highlights the front living room, creating an open and airy first impression, while the rear great room is bathed in natural light from numerous windows and sliding glass doors galore, creating a bright and inviting living space. Step outside to your private backyard retreat featuring mature fruit trees, raised garden beds, and peaceful outdoor spaces to relax, entertain, and enjoy the hilltop views. The guest bathroom offers dual sinks for added convenience. Low HOA fees include access to the renowned Seven Oaks Community Center, offering a heated swimming pool, spa, pickleball, lawn bowling, library, fitness room, ceramics studio, sewing room, woodworking shop, pool table, ping-pong, and a full calendar of social events, clubs, and classes. Enjoy miles of neighborhood sidewalks perfect for walking, exercising, and connecting with neighbors. This well-maintained 55 plus home offers the ideal combination of views, energy efficiency, privacy, and an active lifestyle.
Property Facts
bed
Bedrooms
3
bathtub
Bathrooms
2
square_foot
Square Feet
1,926
landscape
Lot Size
8,800 sqft
calendar_month
Year Built
1970
home_work
Property Type
Single Family Residence
timer
Days on Market
71
payments
HOA Fee
$51/mo
garage
Garage Total
2
fingerprint
MLS #
260014126SD
Interior Details
General Interior
Interior Features
Ceiling Fans, Dry Bar, All Bedrooms Down, Main Level Primary
Flooring
Tile
Fireplace
Gas, Living Room, Masonry
Kitchen & Appliances
Appliances
Six Burner Stove, Counter Top, Dishwasher, Gas Cooktop, Disposal, Gas Range, Gas Water Heater, Microwave, Refrigerator
Laundry
Common Area, Electric Dryer Hookup, Gas Dryer Hookup, In Garage
Climate Control
Cooling
Central Air, Electric
Heating
Forced Air, Natural Gas
Parking
Total Parking Spaces
4
Garage Spaces
2
Open Parking Spaces
2
Parking Features
Direct Access, Door Single, Driveway, Garage Faces Front, Garage
Exterior & Lot
Building & Construction
Patio & Porch
Brick
Fencing
Good Condition, Partial, Vinyl
Security
Carbon Monoxide Detectors, Smoke Detectors
Construction
Stucco
Roof
Asphalt
Lot & Grounds
Lot Features
Corner Lot
Pool Features
Community, Association
Spa Features
Community
Community & HOA
Association Info
AssociationSeven Oaks
HOA Fee$51
FrequencyMonthly
HOA Amenities
Clubhouse, Pool, Spa Hot Tub
Community Features
Pool

Mortgage Calculator
Total Monthly
$0
Principal & Interest:
$0Property Tax:
$0Home Insurance:
$0HOA Fees:
$0$
$
%
Nearby Schools
| Rating | School Name |
|---|---|
9 | Bernardo Heights Middle Middle School |
9 | Rancho Bernardo High High School |
N/A | St Michael'S School Private School |
N/A | Dot To Dot Private School |
10 | Chaparral Elementary Elementary School |
Convenience Score
Market Insights
92128|San Diego
Estimated Value
Calculating...
No change vs. last year
Value history is still building for this area.
Market Temperature
Seller'sBalancedBuyer's
0d30d60d180d
Balanced
Balanced market
30 Days
Avg. time on market
This is a Balanced Market. Homes are selling at a moderate pace.
Flood & Climate Risk
Noise Levels

Ready to Take the Next Step?
Get expert support from a local agent today.
call
(800)-330-9306Available 9AM - 7PM
Similar Homes You Might Like
Based on price, location, and features
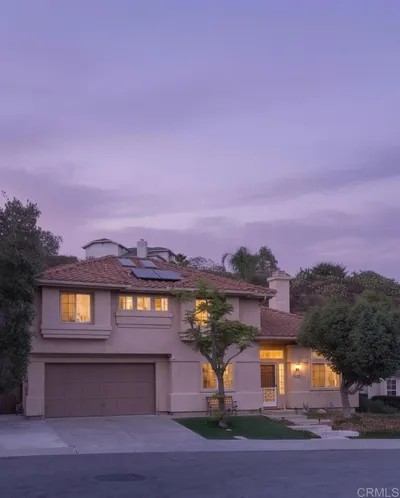
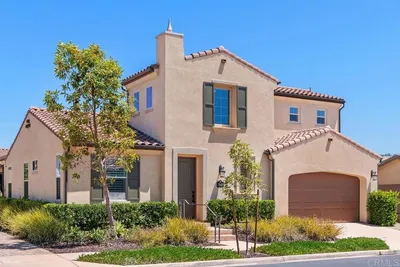
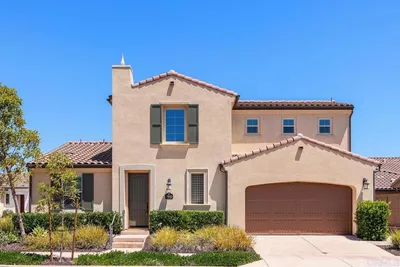

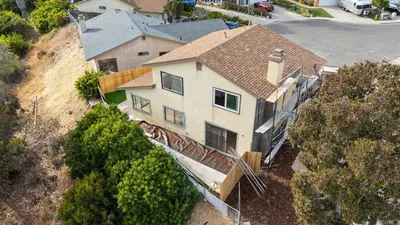
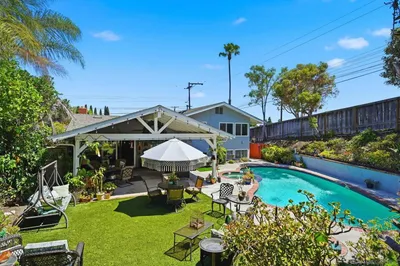
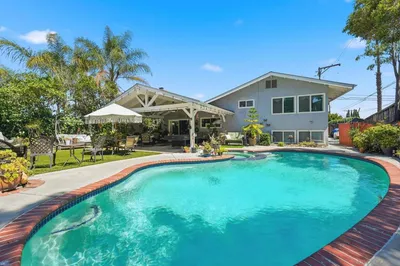
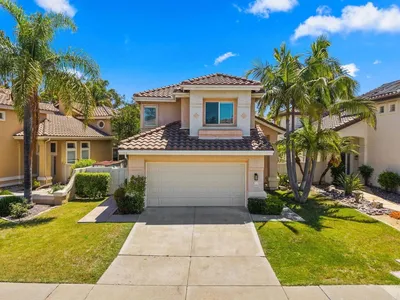
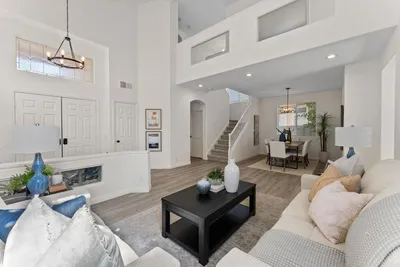

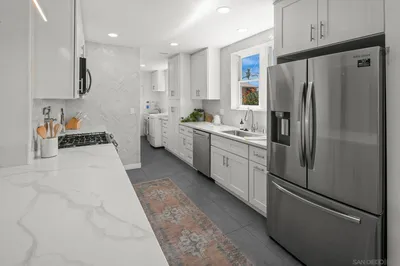
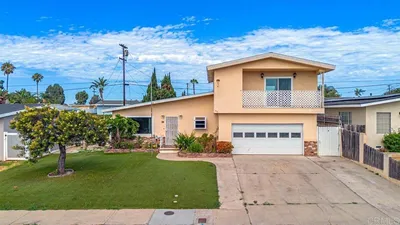
Recently Sold





$990,000
3 bd | 2 ba | 1,926 sqft