Topfind Realty
Renting

Search Rentals

Houses for RentTownhomes for RentCondos for RentView All Rentals →

Renting Resources

Why Rent With UsRenter GuideRent vs Buy Calculator

Renter Articles

How to Negotiate RentUnderstanding Your LeaseMoving Checklist for RentersAll Renter Articles
Buying

Search Homes

Houses for SaleTownhomes for SaleCondos for SaleView All Homes →

Buying Resources

Why Buy With UsBuyer GuideAffordability CalculatorInvestment CalculatorProperty Tax Calculator

Buyer Articles

Home Inspection TipsFirst-Time Buyer ChecklistImprove Your Credit Score
Selling

Selling Tools

Home ValuationNet Sheet CalculatorHELOC CalculatorRefinance Calculator

Selling Resources

Why Sell With UsSeller GuideFind a Seller's Agent

Seller Articles

Strategic PricingMaximize Profit When SellingSell While Buying Your Next Home
Mortgage

Today's Rates

Mortgage RatesRefinance Rates

Mortgage Tools

Mortgage CalculatorLoan Comparison

Mortgage Resources

Why Pre-Approval MattersCompare Mortgage OffersFind the Right Loan Program
Realtors
Topfind
Houses for RentTownhomes for RentCondos for RentView All Rentals →
Why Rent With UsRenter GuideRent vs Buy Calculator
How to Negotiate RentUnderstanding Your LeaseMoving Checklist for Renters
Houses for SaleTownhomes for SaleCondos for SaleView All Homes →
Why Buy With UsBuyer GuideAffordability CalculatorInvestment CalculatorProperty Tax Calculator
Home Inspection TipsFirst-Time Buyer ChecklistImprove Your Credit Score
Home ValuationNet Sheet CalculatorHELOC CalculatorRefinance Calculator
Why Sell With UsSeller GuideFind a Seller's Agent
Strategic PricingMaximize Profit When SellingSell While Buying Your Next Home
Mortgage RatesRefinance RatesMortgage CalculatorLoan Comparison
Why Pre-Approval MattersCompare Mortgage OffersFind the Right Loan Program
groupRealtorsinfoAbout Us
Continue with Google
Sign InSign Up
Topfind Realty
Renting

Search Rentals

Houses for RentTownhomes for RentCondos for RentView All Rentals →

Renting Resources

Why Rent With UsRenter GuideRent vs Buy Calculator

Renter Articles

How to Negotiate RentUnderstanding Your LeaseMoving Checklist for RentersAll Renter Articles
Buying

Search Homes

Houses for SaleTownhomes for SaleCondos for SaleView All Homes →

Buying Resources

Why Buy With UsBuyer GuideAffordability CalculatorInvestment CalculatorProperty Tax Calculator

Buyer Articles

Home Inspection TipsFirst-Time Buyer ChecklistImprove Your Credit Score
Selling

Selling Tools

Home ValuationNet Sheet CalculatorHELOC CalculatorRefinance Calculator

Selling Resources

Why Sell With UsSeller GuideFind a Seller's Agent

Seller Articles

Strategic PricingMaximize Profit When SellingSell While Buying Your Next Home
Mortgage

Today's Rates

Mortgage RatesRefinance Rates

Mortgage Tools

Mortgage CalculatorLoan Comparison

Mortgage Resources

Why Pre-Approval MattersCompare Mortgage OffersFind the Right Loan Program
Realtors
Topfind
Houses for RentTownhomes for RentCondos for RentView All Rentals →
Why Rent With UsRenter GuideRent vs Buy Calculator
How to Negotiate RentUnderstanding Your LeaseMoving Checklist for Renters
Houses for SaleTownhomes for SaleCondos for SaleView All Homes →
Why Buy With UsBuyer GuideAffordability CalculatorInvestment CalculatorProperty Tax Calculator
Home Inspection TipsFirst-Time Buyer ChecklistImprove Your Credit Score
Home ValuationNet Sheet CalculatorHELOC CalculatorRefinance Calculator
Why Sell With UsSeller GuideFind a Seller's Agent
Strategic PricingMaximize Profit When SellingSell While Buying Your Next Home
Mortgage RatesRefinance RatesMortgage CalculatorLoan Comparison
Why Pre-Approval MattersCompare Mortgage OffersFind the Right Loan Program
groupRealtorsinfoAbout Us
Continue with Google
Sign InSign Up
Real Estate/CA/San Diego/13025 Moonstone (Sold)
view_in_arVirtual Tour
Main
SOLD
SoldClosed on July 29, 2026
$2,249,999
Sold Price

13025 Moonstone, San Diego, CA 92129

bed
5
Bedrooms
bathtub
5
Bathrooms
square_foot
3,598
Square Feet

About this home

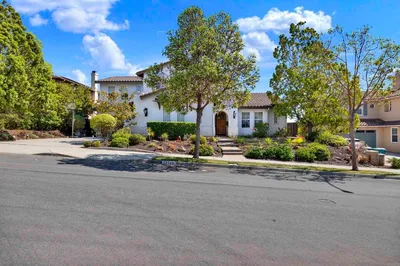
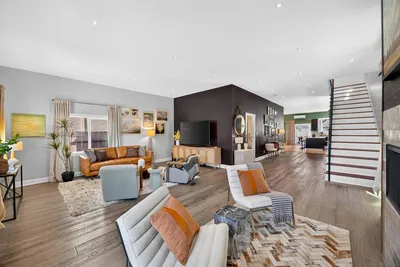
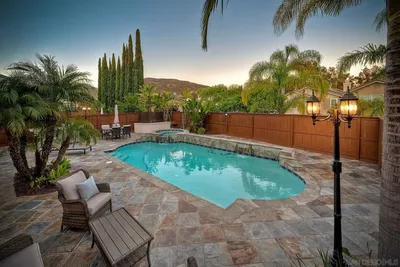
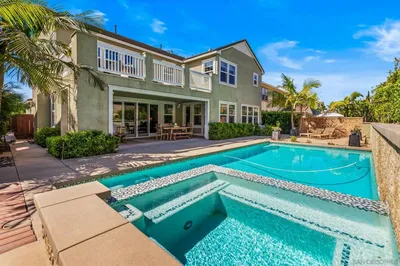
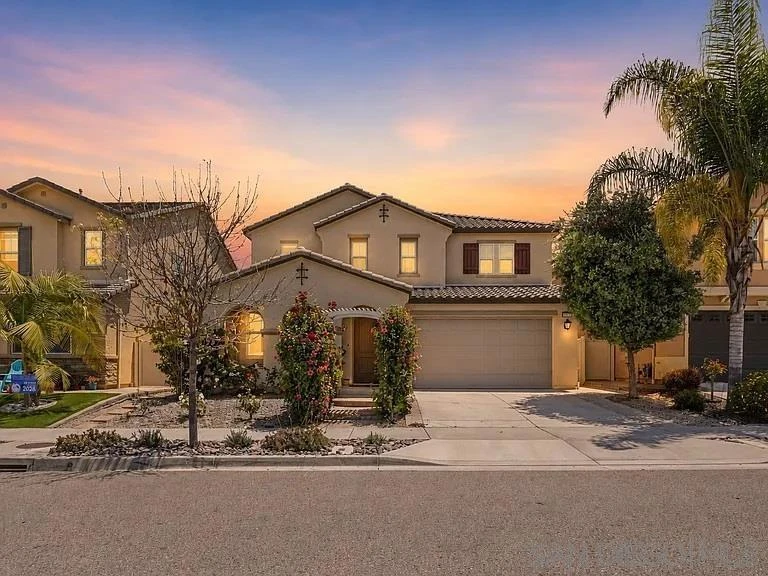
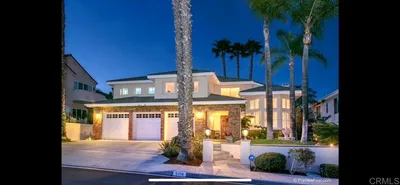
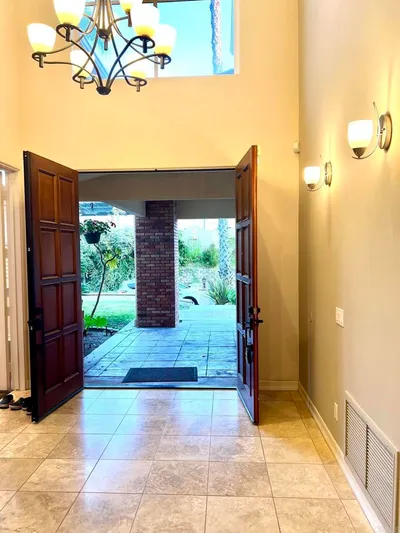
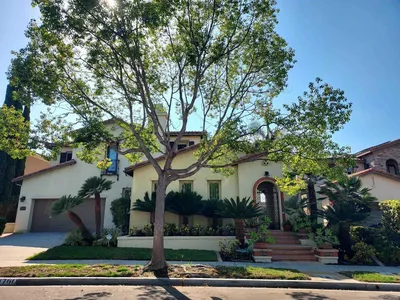
Welcome to 13025 Moonstone Place, a stunning 2017-built home situated on a quiet cul-de-sac in the highly sought-after Rancho Peñasquitos community. Offering approximately 3,598 square feet of thoughtfully designed living space, this exceptional residence features 5 bedrooms and 4.5 bathrooms, including a desirable first-floor bedroom with an en-suite bath—perfect for guests, multigenerational living, or a private home office.The heart of the home is the chef-inspired kitchen, complete with a large center island, granite countertops, a butler’s pantry, breakfast nook, and premium stainless-steel appliances. The open-concept floor plan seamlessly connects the kitchen, dining, and living areas, creating an inviting atmosphere for both everyday living and entertaining. Luxury vinyl plank flooring throughout the downstairs adds style, durability, and warmth. The home also includes a brand-new washer, dryer, and refrigerator, along with an energy-efficient tankless water heater that ensures an endless supply of hot water. Upstairs, a spacious loft provides flexible living space ideal for a media room, playroom, or home office. The luxurious primary suite serves as a private retreat, featuring a spa-inspired bathroom and a generous walk-in closet. Additional bedrooms offer ample space, comfort, and storage for family and guests alike. Step outside to a beautifully landscaped backyard designed for year-round enjoyment, featuring a covered patio, elegant paver hardscaping, a tranquil waterfall feature, and a lush lawn—perfect for outdoor dining, entertaining, or relaxing evenings at home. Additional highlights include central air conditioning, a dedicated laundry room, a 2-car garage with epoxy flooring, abundant storage, and access to the award-winning Poway Unified School District. Ideally located near shopping, dining, parks, hiking trails, and major freeways, this exceptional home offers the perfect blend of luxury, comfort, and convenience in one of San Diego’s most desirable neighborhoods.

infoProperty Facts

bed

Bedrooms

5

bathtub

Bathrooms

5

square_foot

Square Feet

3,598

calendar_month

Year Built

2017

home_work

Property Type

Single Family Residence

timer

Days on Market

11

payments

HOA Fee

$160/mo

garage

Garage Total

2

fingerprint

MLS #

260014749SD

chairInterior Details

General Interior

Interior Features

Separate Formal Dining Room, Bedroom On Main Level

Flooring

Carpet, Laminate

Fireplace

Family Room

Kitchen & Appliances

Appliances

Dishwasher, Gas Cooking, Gas Cooktop, Disposal, Gas Water Heater, Microwave, Refrigerator, Water Softener

Laundry

Gas Dryer Hookup, Laundry Room

Climate Control

Cooling

Central Air

Heating

Forced Air, Natural Gas

deckExterior & Lot

Building & Construction

Construction

Stucco

Nearby Schools

RatingSchool NameGradesDistance
10
Mesa Verde Middle
Middle School
6-80.5 mi
10
Deer Canyon Elementary
Elementary School
K-50.6 mi
10
Sundance Elementary
Elementary School
K-50.7 mi
10
Westview High
High School
9-120.8 mi
N/A
The Cambridge School
Private School
K-121.0 mi

Convenience Score

Topfind Realty

This Home is Sold

Curious what your home is worth? Get a free valuation.

call
(800)-330-9306Available 9AM - 6PM

Similar Homes You Might Like

Based on price, location, and features
5116 White Emerald Drive, San Diego, CA 92130
1 / 30
VIRTUAL TOUR
$3,050,000FOR SALE
5116 White Emerald Drive, San Diego, CA 92130

5 beds · 5 baths · 4,029 sqft

14760 Via Mantova, San Diego, CA 92127
1 / 30
VIRTUAL TOUR
$2,560,000FOR SALE
14760 Via Mantova, San Diego, CA 92127

5 beds · 5 baths · 3,802 sqft

4527 Narragansett Avenue, San Diego, CA 92107
1 / 43
VIDEO TOUR
$3,799,000FOR SALE
4527 Narragansett Avenue, San Diego, CA 92107

5 beds · 5 baths · 3,457 sqft

15897 Paseo Del Sur, San Diego, CA 92127
1 / 20
VIRTUAL TOUR
$1,849,000FOR SALE
15897 Paseo Del Sur, San Diego, CA 92127

4 beds · 4 baths · 3,022 sqft

4242 Falcon St, San Diego, CA 92103
1 / 61
VIRTUAL TOUR
$2,399,999FOR SALE
4242 Falcon St, San Diego, CA 92103

4 beds · 4 baths · 3,076 sqft

1769 Plum, San Diego, CA 92106
1 / 20
VIRTUAL TOUR
$3,499,000FOR SALE
1769 Plum, San Diego, CA 92106

4 beds · 4 baths · 3,948 sqft

12491 Sundance Ave, San Diego, CA 92129
1 / 20
VIRTUAL TOUR
$2,500,000FOR SALE
12491 Sundance Ave, San Diego, CA 92129

5 beds · 5 baths · 3,813 sqft

4067 Ohio, San Diego, CA 92104
1 / 20
VIRTUAL TOUR
$1,999,999FOR SALE
4067 Ohio, San Diego, CA 92104

4 beds · 5 baths · 2,940 sqft

Recently Sold

2634 38 Juan Street, San Diego, CA 92110
VIRTUAL TOUR
$2,050,000
2634 38 Juan Street, San Diego, CA 92110

5 beds · 4 baths · 3,000 sqft

17018 Patina, San Diego, CA 92127
VIRTUAL TOUR
$2,148,888
17018 Patina, San Diego, CA 92127

4 beds · 4 baths · 3,732 sqft

913 Johnson Ave, San Diego, CA 92103
VIRTUAL TOUR
$1,999,000
913 Johnson Ave, San Diego, CA 92103

4 beds · 5 baths · 2,991 sqft

885 Rosecrans St, San Diego, CA 92106
VIRTUAL TOUR
$2,970,000
885 Rosecrans St, San Diego, CA 92106

6 beds · 6 baths · 4,061 sqft

11318 Caminito Rodar, San Diego, CA 92126
VIRTUAL TOUR
$2,427,990
11318 Caminito Rodar, San Diego, CA 92126

5 beds · 5 baths · 3,183 sqft

4961 Concannon Ct, San Diego, CA 92130
VIRTUAL TOUR
$3,010,000
4961 Concannon Ct, San Diego, CA 92130

4 beds · 4 baths · 3,650 sqft

6761 Solterra Vista Parkway, San Diego, CA 92130
VIRTUAL TOUR
$2,250,000
6761 Solterra Vista Parkway, San Diego, CA 92130

4 beds · 5 baths · 2,992 sqft

6478 Cypress Meadows, San Diego, CA 92130
VIRTUAL TOUR
$2,900,000
6478 Cypress Meadows, San Diego, CA 92130

5 beds · 5 baths · 3,759 sqft

Topfind Realty
Download on theApp StoreGET IT ONGoogle Play

Company

  • About Us
  • Careers
  • Articles
  • Home Estimate

Explore

  • Renting
  • Buying
  • Selling
  • Realtors

Support

  • Help Center
  • Contact Us
  • Terms & Conditions
  • Privacy Policy

Tools

  • Mortgage Calculator
  • Affordability Calculator
  • Rent vs Buy Calculator
  • Refinance Calculator

Topfind Realty, DRE # 02240815, is a licensed real estate broker in California. Topfind Realty pledges to support the Fair Housing Act and adhere to Equal Housing Opportunity laws.

Copyright © 2026 Topfind Realty. All Rights Reserved.