1 / 20
imagesmode View 20 photos
For Sale
$525,000
Est. $2,940/mo1270 Cleveland M111, San Diego, CA 92103
bed
1
Bedrooms
bathtub
1
Bathrooms
square_foot
713
Sq Ft
About this home
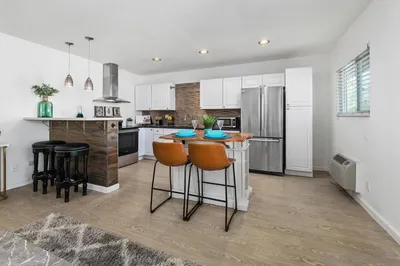

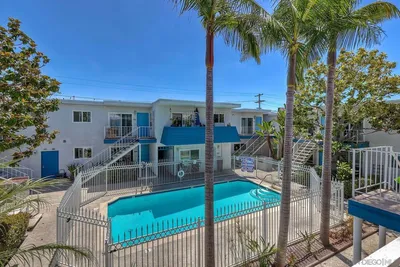
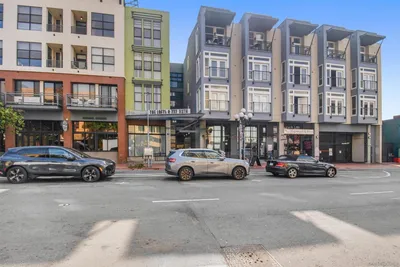
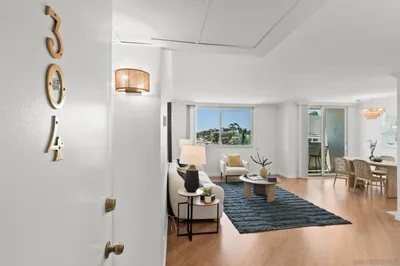
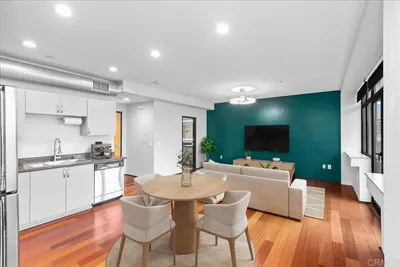
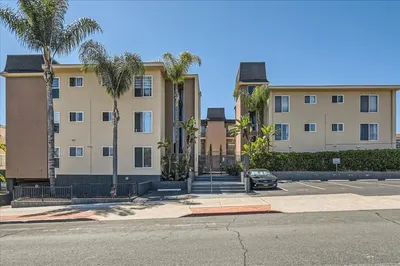
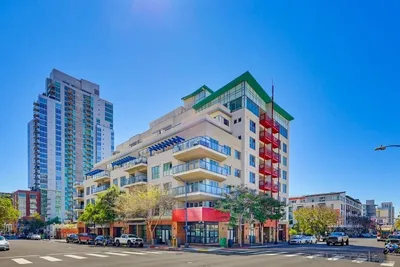

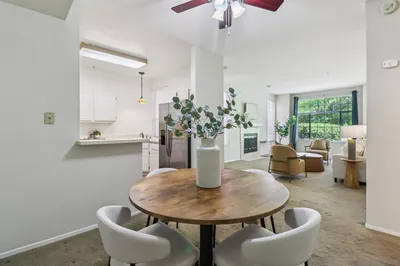
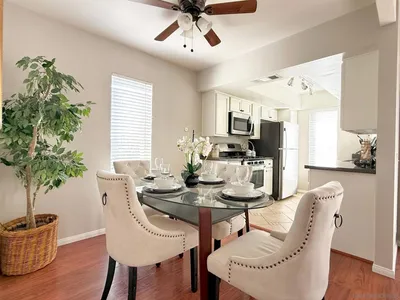
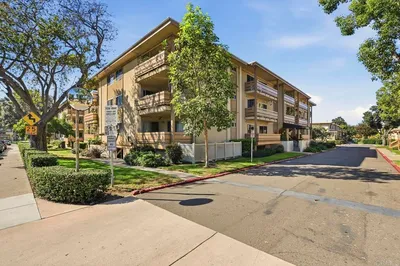
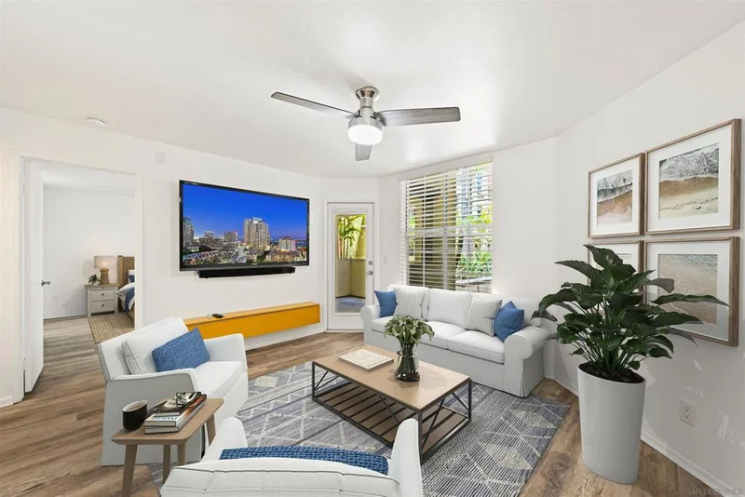
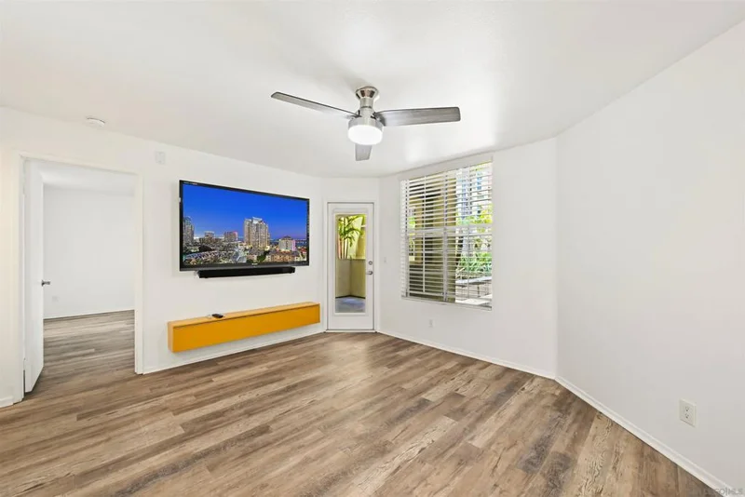
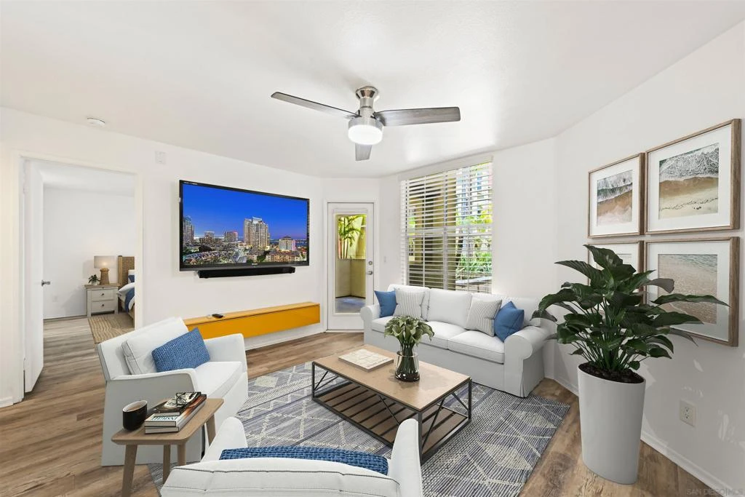
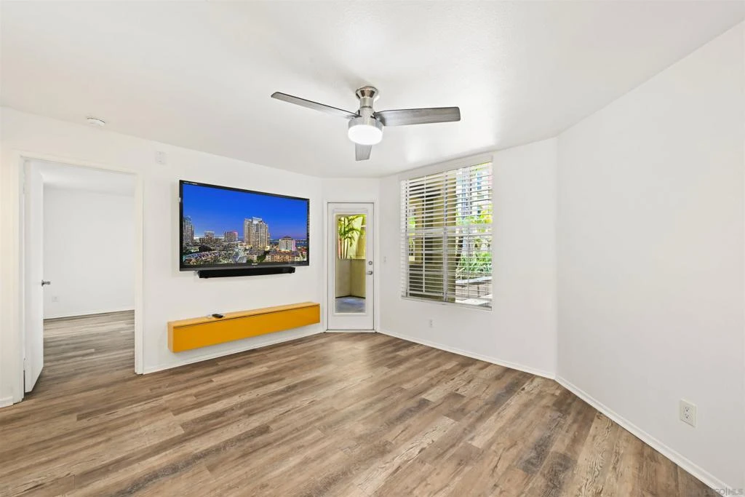
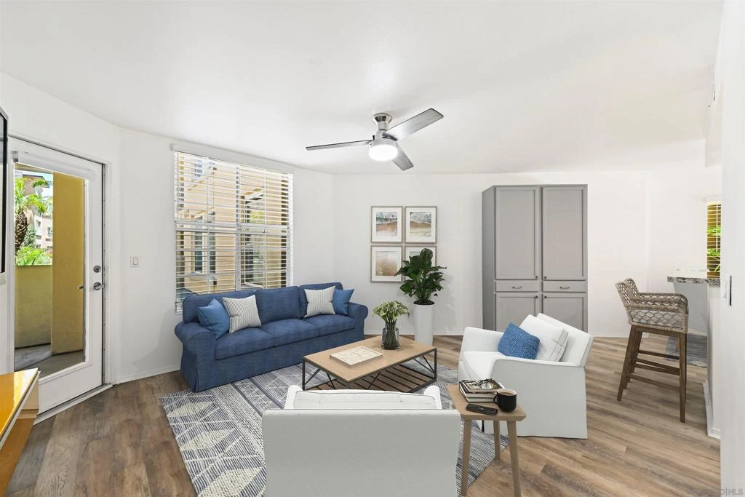
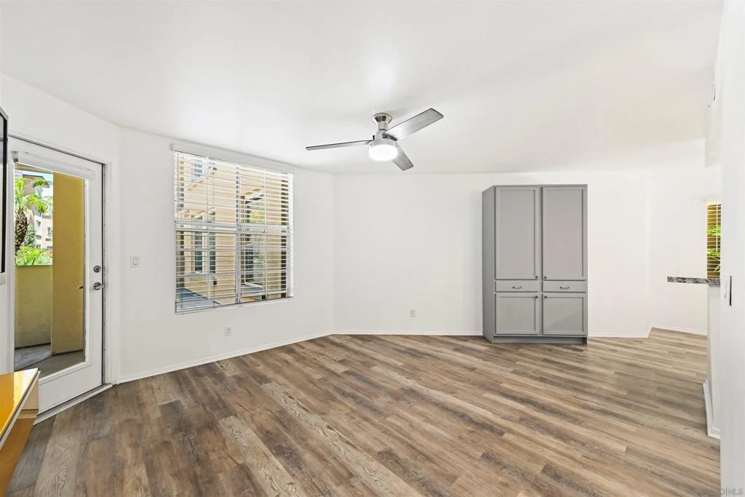
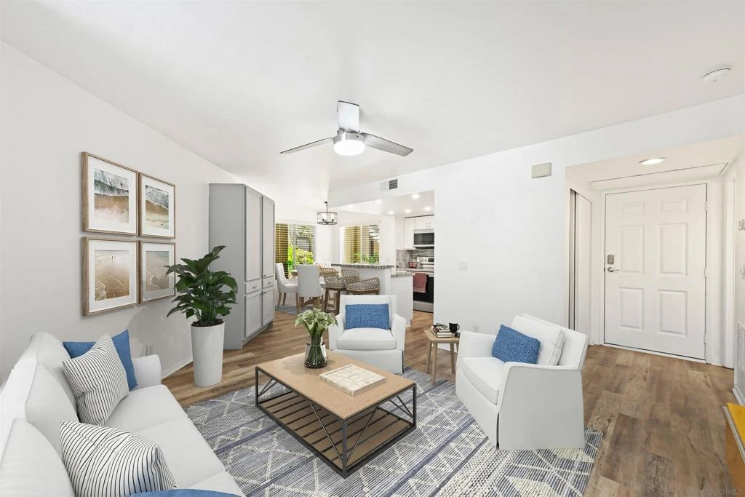
Welcome to this rarely available corner-unit residence in the gated Uptown District community, offering a desirable combination of privacy, modern updates, and convenient urban living in the heart of Hillcrest. Ideally positioned near Trader Joe’s, Ralphs, restaurants, cafés, and neighborhood favorites, the home also provides easy access to the community dog park and a nearby pedestrian gate. Set in one of the community’s most peaceful locations, this well-maintained home features an open-concept floor plan, luxury vinyl plank flooring throughout, and abundant natural light. The remodeled kitchen offers white cabinetry, granite countertops, and upgraded appliances, complemented by a bathroom with a matching granite vanity. The spacious primary bedroom comfortably accommodates a California King and, like the living room, features elegant French doors opening to an oversized private patio. This exceptional outdoor space is ideal for entertaining, al fresco dining, or unwinding in your own private setting. Additional features include an in-unit stackable washer and dryer, forced heating and air conditioning, an all-electric design, and a 75-inch Sharp TV that conveys. Conveniently located on the same level as the resort-style amenities, residents enjoy easy access to the pool, spa, fitness center, and BBQ areas. The community also offers underground garage EV charging stations, secured bike storage, elevators, and beautifully maintained grounds. HOA dues include hot and cold water and exterior maintenance. With its prime Hillcrest location, generous private patio, stylish updates, and easy access to shopping, dining, and entertainment, this turnkey home is an exceptional opportunity for urban San Diego living.
Property Facts
bed
Bedrooms
1
bathtub
Bathrooms
1
square_foot
Square Feet
713
calendar_month
Year Built
1991
home_work
Property Type
Condominium
timer
Days on Market
0
payments
HOA Fee
$589/mo
garage
Garage Total
1
fingerprint
MLS #
260019800SD
Interior Details
General Interior
Interior Features
Granite Counters, Bedroom On Main Level
Kitchen & Appliances
Appliances
Electric Cooktop, Microwave, Refrigerator
Laundry
Washer Hookup, Electric Dryer Hookup
Climate Control
Cooling
Central Air
Heating
Electric, Forced Air
Parking
Total Parking Spaces
1
Garage Spaces
1
Parking Features
Assigned
Exterior & Lot
Building & Construction
Construction
Stucco
Roof
Common Roof
Lot & Grounds
Pool Features
Community, Association
Spa Features
Community
Community & HOA
Association Info
HOA Fee$589
FrequencyMonthly
HOA Amenities
Maintenance Grounds, Pool
Community Features
Pool
Mortgage Calculator
Total Monthly
$0
Principal & Interest:
$0Property Tax:
$0Home Insurance:
$0HOA Fees:
$0$
$
%
Nearby Schools
| Rating | School Name |
|---|---|
N/A | ASELTINE SCHOOL Private School |
N/A | Home & Hosp/Transition Support Elementary School |
10 | Birney Elementary Elementary School |
N/A | ACES 2020 LLC DBA: ACES ACADEMY Private School |
N/A | COMMUNITY TRANSITION ACADEMY Private School |
Convenience Score
Market Insights
92103|San Diego
analytics
Estimated Value
Calculating...
trending_up0%vs. last year
Value history is still building for this area.
Market Temperature
Seller'sBalancedBuyer's
0d30d60d180d
Balanced
Balanced market
30 Days
Avg. time on market
This is a Balanced Market. Homes are selling at a moderate pace.
flood
Flood & Climate Risk
Flood Risk
Minimal — not in a FEMA flood zone
Wildfire Risk
Moderate — near wildland-urban interface
Heat Risk
Low — moderate summer temperatures
Earthquake Risk
Southern California seismic zone
volume_up
Noise Levels
TrafficQuiet residential street
AirportMinimal airport noise
CommercialLow commercial activity nearby

Ready to Take the Next Step?
Get expert support from a local agent today.
call
(800)-330-9306Available 9AM - 7PM
Similar Homes You Might Like
Based on price, location, and features