For Sale
$494,300
Est. $2,768/mo1551 4th Avenue 601, San Diego, CA 92101
bed
1
Bedrooms
bathtub
1
Bathrooms
square_foot
758
Square Feet
About this home
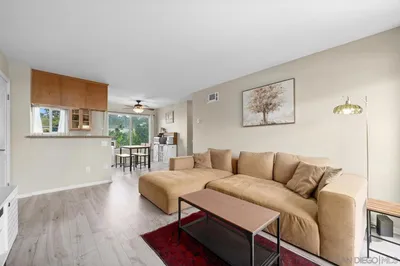
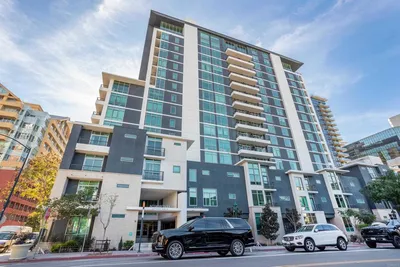

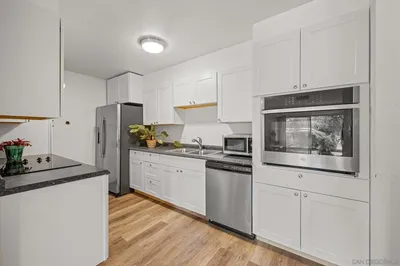
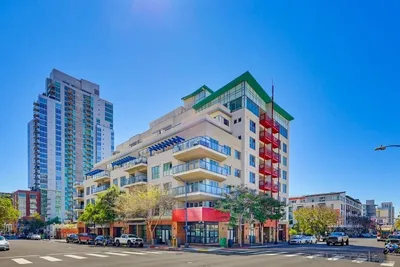

Welcome to Solara Lofts, a premium condominium residence positioned in the vibrant heart of Downtown San Diego. This 1-bedroom, 1-bathroom home on the 6th floor provides an intelligent layout spanning 758 square feet of contemporary living space. Expansive wall-to-wall windows flood the entire residence with natural light while offering views of the city skyline and San Diego Bay. The interior architecture highlights modern craftsmanship with high-quality finishes throughout. The kitchen is equipped with durable granite countertops, contemporary cabinetry, a deep farmhouse sink with an updated gooseneck faucet, and a suite of stainless steel appliances. Rich wood flooring runs seamlessly through the main living area, connecting the kitchen to the dining and relaxation spaces. For privacy without sacrificing the open-loft aesthetic, a custom-designed glass sliding door with mirrored backing separates the bedroom suite. The bathroom features a double vanity and contemporary plumbing fixtures. Additionally, the residence is equipped with full-size stacked laundry appliances, providing maximum convenience for urban living. Beyond the individual unit, Solara Lofts offers an array of professional-grade amenities designed for health and recreation. Residents enjoy exclusive access to a fully equipped fitness center with dedicated locker rooms, indoor racquetball courts, a private sauna, a therapeutic spa, and an entertainment lounge featuring a pool table. One secure, gated underground parking space is also deeded to the home. This location provides rapid transit access and close proximity to the city's finest dining and cultural hotspots. Positioned between the historic charm of Cortez Hill and the culinary destination of Little Italy, the building offers immediate access to Interstate 5 and Highway 163, making commuting exceptionally efficient.
Property Facts
bed
Bedrooms
1
bathtub
Bathrooms
1
square_foot
Square Feet
758
landscape
Lot Size
15,246 sqft
calendar_month
Year Built
1996
home_work
Property Type
Condominium
timer
Days on Market
24
payments
HOA Fee
$778/mo
garage
Garage Total
1
fingerprint
MLS #
NDP2605476
Interior Details
General Interior
Interior Features
Granite Counters, High Ceilings, Open Floorplan, Recessed Lighting, See Remarks, Unfurnished, Bedroom On Main Level
Flooring
Wood
Accessibility
No Stairs
Kitchen & Appliances
Appliances
Dishwasher, Electric Range, Gas Cooking, Disposal, Gas Range, Microwave, Refrigerator, Washer
Laundry
Laundry Closet, Stacked
Climate Control
Cooling
Central Air, Gas
Heating
Forced Air, Natural Gas
Parking
Total Parking Spaces
1
Garage Spaces
1
Parking Features
Assigned, Controlled Entrance, Underground, Off Street, Private, One Space, See Remarks
Exterior & Lot
Lot & Grounds
Spa Features
In Ground, See Remarks
Sewer
Public Sewer
Community & HOA
Association Info
HOA Fee$778
FrequencyMonthly
HOA Amenities
Clubhouse, Fitness Center, Maintenance Grounds, Insurance, Pet Restrictions, Pets Allowed, Racquetball, Recreation Room, Sauna, Trash
Community Features
Curbs, Street Lights, Sidewalks
Mortgage Calculator
Total Monthly
$0
Principal & Interest:
$0Property Tax:
$0Home Insurance:
$0HOA Fees:
$0$
$
%
Nearby Schools
| Rating | School Name | ||
|---|---|---|---|
| No school data available for this area. | |||
Convenience Score
Market Insights
92101|San Diego
analytics
Estimated Value
Calculating...
trending_up0%vs. last year
202120222023202420252026
Market Temperature
Seller'sBalancedBuyer's
0d30d60d180d
Balanced
Balanced market
30 Days
Avg. time on market
This is a Balanced Market. Homes are selling at a moderate pace.
flood
Flood & Climate Risk
Flood Risk
Minimal — not in a FEMA flood zone
Wildfire Risk
Moderate — near wildland-urban interface
Heat Risk
Low — moderate summer temperatures
Earthquake Risk
Southern California seismic zone
volume_up
Noise Levels
TrafficQuiet residential street
AirportMinimal airport noise
CommercialLow commercial activity nearby
streetview
Open Full Street Viewopen_in_newStreet View

Ready to Take the Next Step?
Get expert support from a local agent today.
call
(800)-330-9306Available 9AM - 7PM
Similar Homes You Might Like
Based on price, location, and features