For Sale
$1,299,000
Est. $7,274/mo10086 Baylee Ln, San Diego, CA 92127
bed
3
Bedrooms
bathtub
3
Bathrooms
square_foot
1,862
Sq Ft
About this home
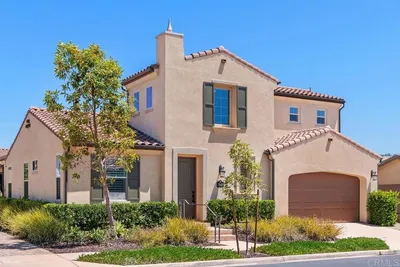
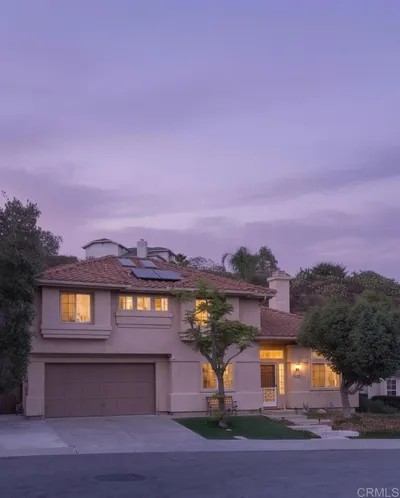
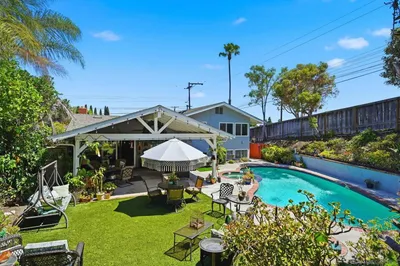
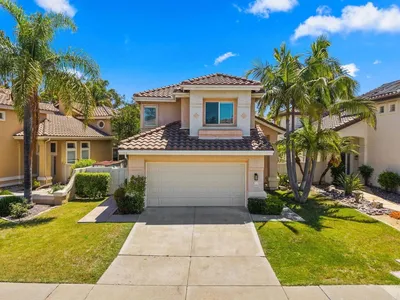
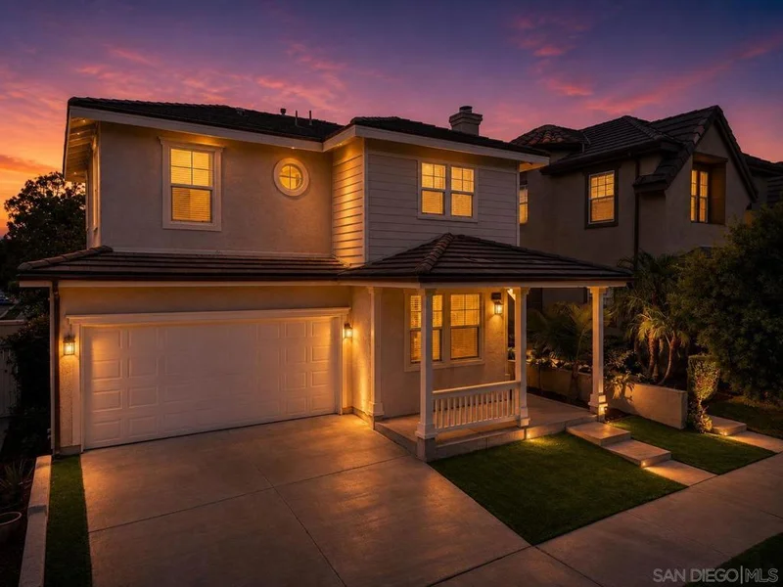
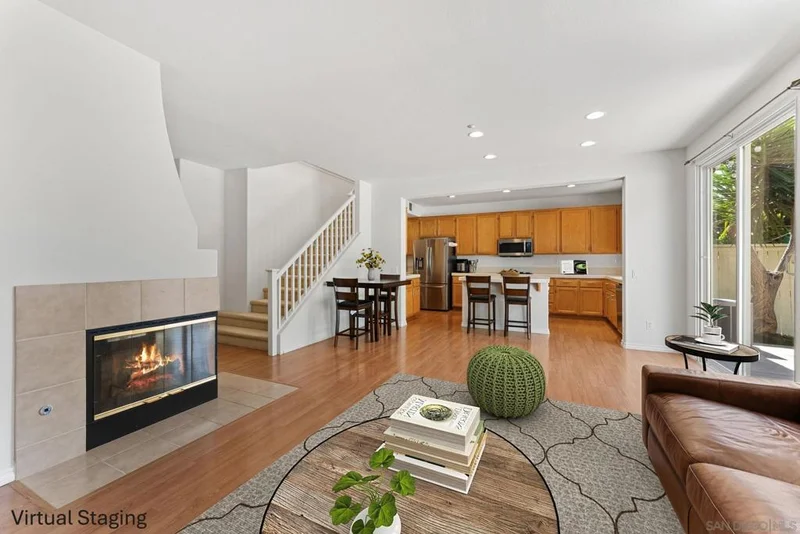
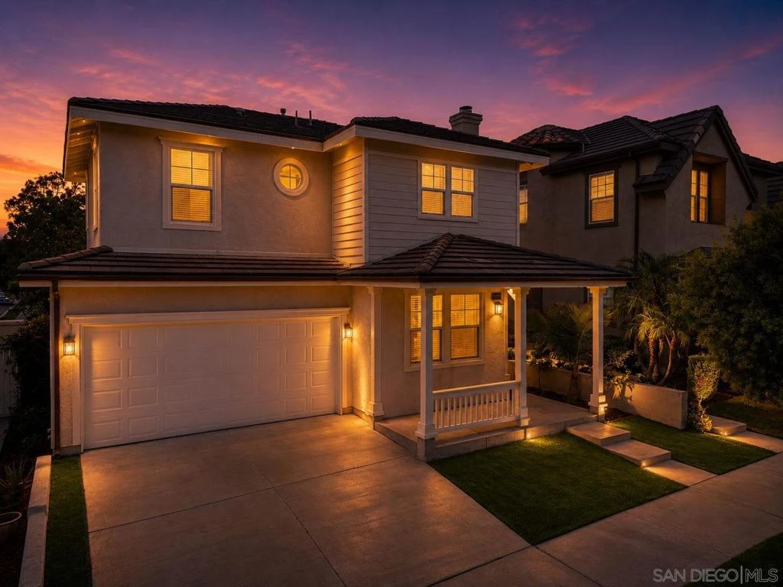
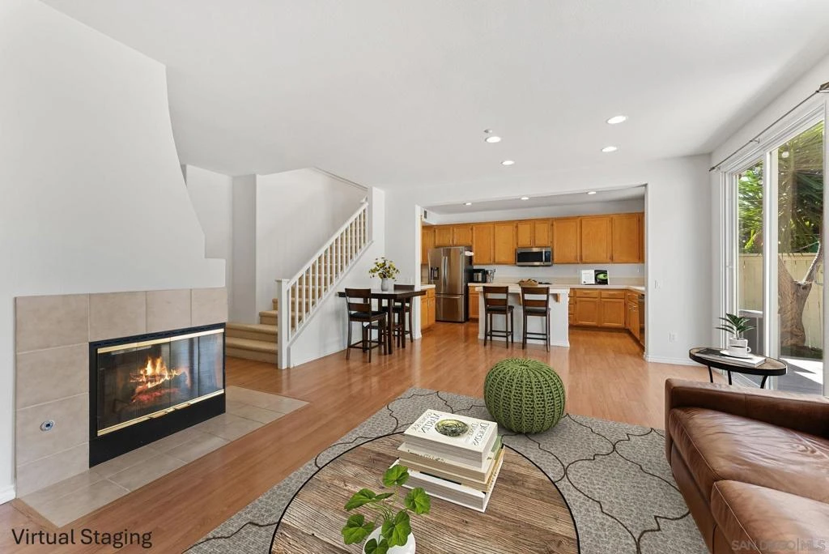
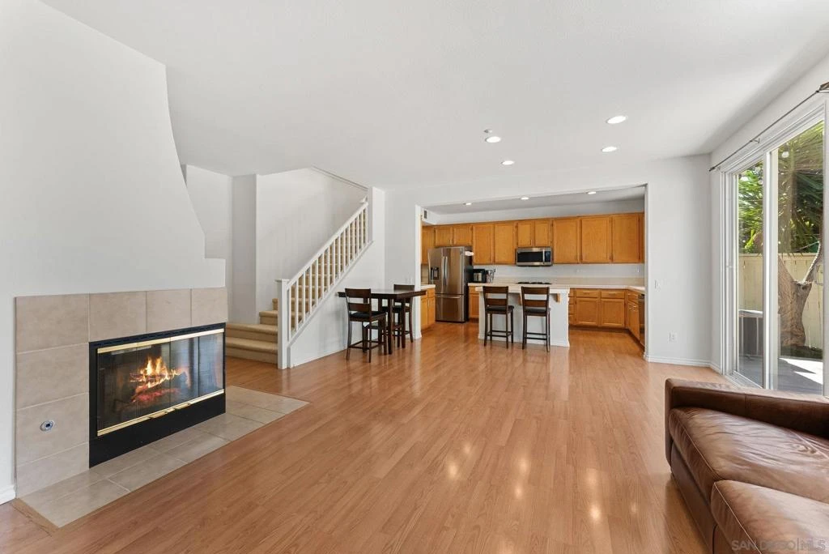
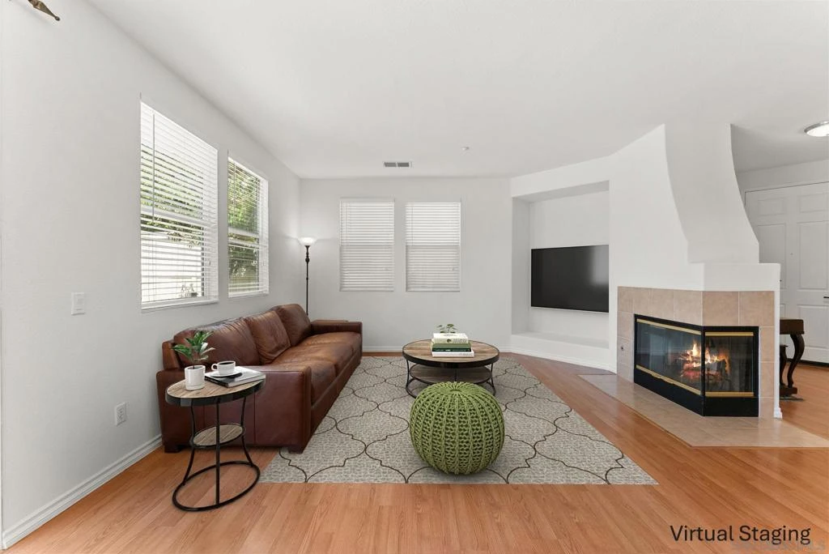
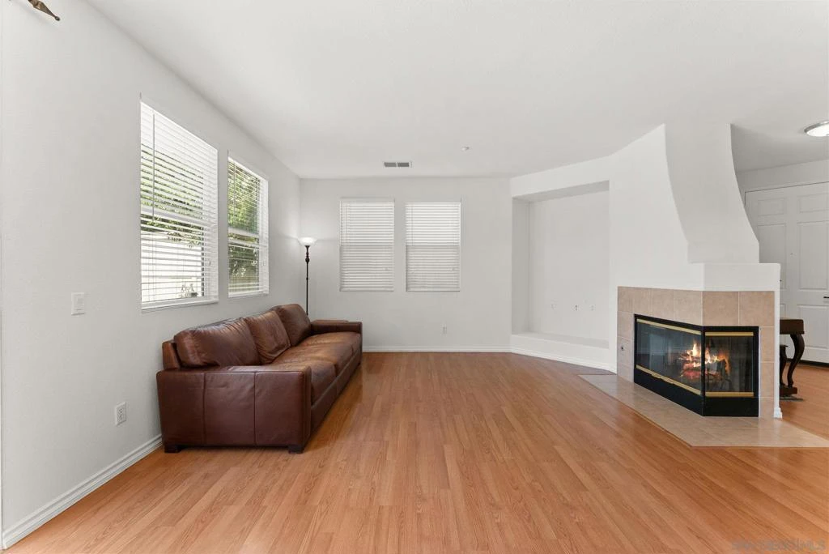
LIGHT and BRIGHT detached home inside the GATED Garden Gate community in highly desirable 4S Ranch. 3 bedrooms plus 1 optional office/bedroom, 2.5-bath residence offers approximately 1,862 square feet of comfortable living space, a 2-car attached garage, and a private outdoor setting. Manicured exterior, lush palms, low-maintenance artificial turf, welcoming covered front porch. The open-concept main living area is bright, spacious, and designed for everyday living. LVP flows throughout the main level, while numerous windows bring in abundant natural light. The kitchen features generous cabinetry, ample counter space, and an open sightline to the living and dining areas. It is a practical layout for both everyday meals and entertaining. Office or optional bedroom downstairs on first floor. Primary suite offers a spacious ensuite bathroom featuring an expansive dual-sink vanity and walk in closet. Additional 2 bedrooms upstairs with a full-size laundry room for convenience. The private rear patio provides room for outdoor dining, entertaining, and gardening. Mature palms, low-maintenance artificial turf also adds year-round greenery. LOW HOA. Convenient access to parks, recreation, shopping, dining, schools, and major transportation routes. The 4S Ranch area is home to multiple community parks, including 4S Ranch Community Park, Liberty Park, Heritage Park, Homestead Park, Patriot Park, and the 25-acre 4S Ranch Sports Park, which includes baseball and softball fields, soccer and multipurpose fields, tennis courts, basketball courts, and a roller-hockey rink. Families will appreciate the proximity to highly regarded schools in the 4S Ranch/Poway Unified area. For everyday convenience, 4S Commons Town Center provides an extensive mix of shopping, dining, groceries, services, and neighborhood amenities. The center includes major anchors such as Ralphs, Jimbo's, CVS, and World Market, along with a broad selection of restaurants and businesses.
Property Facts
bed
Bedrooms
3
bathtub
Bathrooms
3
square_foot
Square Feet
1,862
calendar_month
Year Built
2003
home_work
Property Type
Single Family Residence
timer
Days on Market
1
payments
HOA Fee
$110/mo
garage
Garage Total
2
fingerprint
MLS #
260019891SD
Interior Details
Kitchen & Appliances
Appliances
Dishwasher, Microwave
Laundry
Electric Dryer Hookup, Gas Dryer Hookup, Laundry Room
Climate Control
Cooling
Central Air
Heating
Forced Air, Natural Gas
Parking
Total Parking Spaces
4
Garage Spaces
2
Open Parking Spaces
2
Attached Garage
Yes
Parking Features
Driveway
Exterior & Lot
Building & Construction
Fencing
Good Condition
Construction
Stucco
Community & HOA
Association Info
HOA Fee$110
FrequencyMonthly
Mortgage Calculator
Total Monthly
$0
Principal & Interest:
$0Property Tax:
$0Home Insurance:
$0HOA Fees:
$0$
$
%
Nearby Schools
| Rating | School Name |
|---|---|
10 | Del Norte High High School |
10 | Stone Ranch Elementary Elementary School |
10 | Design 39 Campus Elementary School |
10 | Oak Valley Middle Middle School |
10 | Monterey Ridge Elementary Elementary School |
Convenience Score
Market Insights
92127|San Diego
analytics
Estimated Value
Calculating...
trending_up0%vs. last year
Value history is still building for this area.
Market Temperature
Seller'sBalancedBuyer's
0d30d60d180d
Balanced
Balanced market
30 Days
Avg. time on market
This is a Balanced Market. Homes are selling at a moderate pace.
flood
Flood & Climate Risk
volume_up
Noise Levels

Ready to Take the Next Step?
Get expert support from a local agent today.
call
(800)-330-9306Available 9AM - 7PM
Similar Homes You Might Like
Based on price, location, and features