Topfind Realty
Renting

Search Rentals

Houses for RentTownhomes for RentCondos for RentView All Rentals →

Renting Resources

Why Rent With UsRenter GuideRent vs Buy Calculator

Renter Articles

How to Negotiate RentUnderstanding Your LeaseMoving Checklist for Renters
Buying

Search Homes

Houses for SaleTownhomes for SaleCondos for SaleView All Homes →

Buying Resources

Why Buy With UsBuyer GuideAffordability CalculatorInvestment CalculatorProperty Tax Calculator

Buyer Articles

Master Your New Home BudgetBeat Moving StressPacking Secrets
Selling

Selling Tools

Home ValuationFind a Seller's Agent

Selling Resources

Why Sell With UsSeller GuideNet Sheet CalcHELOC Calculator

Seller Articles

Strategic PricingDownsizing Tips
Mortgage Rates

Today's Rates

Mortgage RatesRefinance RatesLoan ComparisonHELOC Calculator

Mortgage Resources

Understanding Mortgage RatesFirst-Time Homebuyer GuideWhen to Refinance Your Mortgage
Realtors
Topfind
Houses for RentTownhomes for RentCondos for RentView All Rentals →
Why Rent With UsRenter GuideRent vs Buy Calculator
How to Negotiate RentUnderstanding Your LeaseMoving Checklist for Renters
Houses for SaleTownhomes for SaleCondos for SaleView All Homes →
Why Buy With UsBuyer GuideAffordability CalculatorInvestment CalculatorProperty Tax Calculator
Master Your New Home BudgetBeat Moving StressPacking Secrets
Home ValuationFind a Seller's Agent
Why Sell With UsSeller GuideNet Sheet CalcHELOC Calculator
Strategic PricingDownsizing Tips
Mortgage RatesRefinance RatesLoan ComparisonHELOC Calculator
Understanding Mortgage RatesFirst-Time Homebuyer GuideWhen to Refinance Your Mortgage
groupRealtorsinfoAbout Us
Continue with Google
Sign InSign Up
Topfind Realty
Renting

Search Rentals

Houses for RentTownhomes for RentCondos for RentView All Rentals →

Renting Resources

Why Rent With UsRenter GuideRent vs Buy Calculator

Renter Articles

How to Negotiate RentUnderstanding Your LeaseMoving Checklist for Renters
Buying

Search Homes

Houses for SaleTownhomes for SaleCondos for SaleView All Homes →

Buying Resources

Why Buy With UsBuyer GuideAffordability CalculatorInvestment CalculatorProperty Tax Calculator

Buyer Articles

Master Your New Home BudgetBeat Moving StressPacking Secrets
Selling

Selling Tools

Home ValuationFind a Seller's Agent

Selling Resources

Why Sell With UsSeller GuideNet Sheet CalcHELOC Calculator

Seller Articles

Strategic PricingDownsizing Tips
Mortgage Rates

Today's Rates

Mortgage RatesRefinance RatesLoan ComparisonHELOC Calculator

Mortgage Resources

Understanding Mortgage RatesFirst-Time Homebuyer GuideWhen to Refinance Your Mortgage
Realtors
Topfind
Houses for RentTownhomes for RentCondos for RentView All Rentals →
Why Rent With UsRenter GuideRent vs Buy Calculator
How to Negotiate RentUnderstanding Your LeaseMoving Checklist for Renters
Houses for SaleTownhomes for SaleCondos for SaleView All Homes →
Why Buy With UsBuyer GuideAffordability CalculatorInvestment CalculatorProperty Tax Calculator
Master Your New Home BudgetBeat Moving StressPacking Secrets
Home ValuationFind a Seller's Agent
Why Sell With UsSeller GuideNet Sheet CalcHELOC Calculator
Strategic PricingDownsizing Tips
Mortgage RatesRefinance RatesLoan ComparisonHELOC Calculator
Understanding Mortgage RatesFirst-Time Homebuyer GuideWhen to Refinance Your Mortgage
groupRealtorsinfoAbout Us
Continue with Google
Sign InSign Up
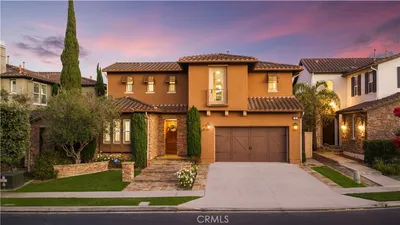
Real Estate/CA/San Clemente/6602 Colina Puesta (Sold)
view_in_arVirtual Tour
Main
SOLD
SoldClosed on May 6, 2026
$2,825,000
Sold Price

6602 Colina Puesta, San Clemente, CA 92673

bed
5
Bedrooms
bathtub
6
Bathrooms
square_foot
4,106
Square Feet

About this home

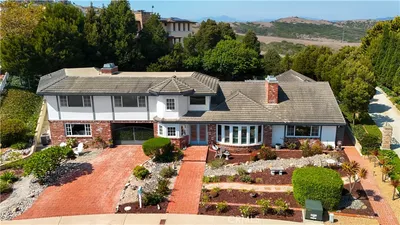
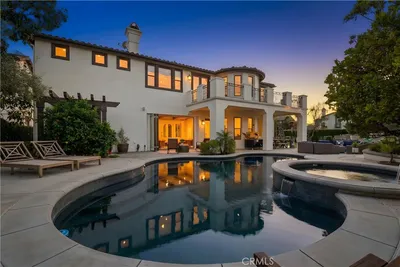
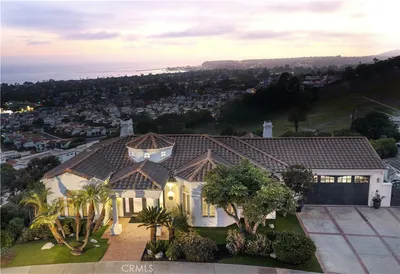
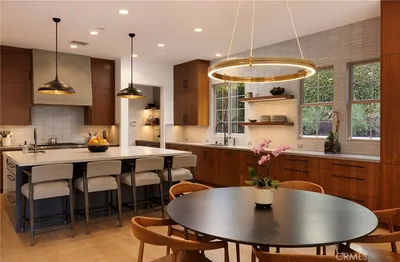
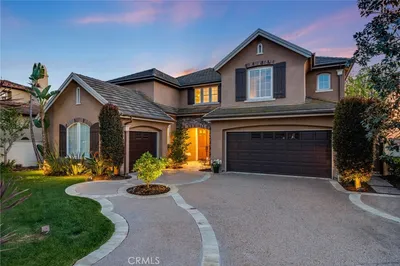
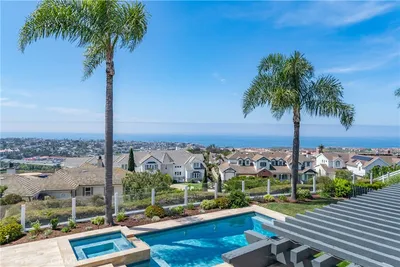
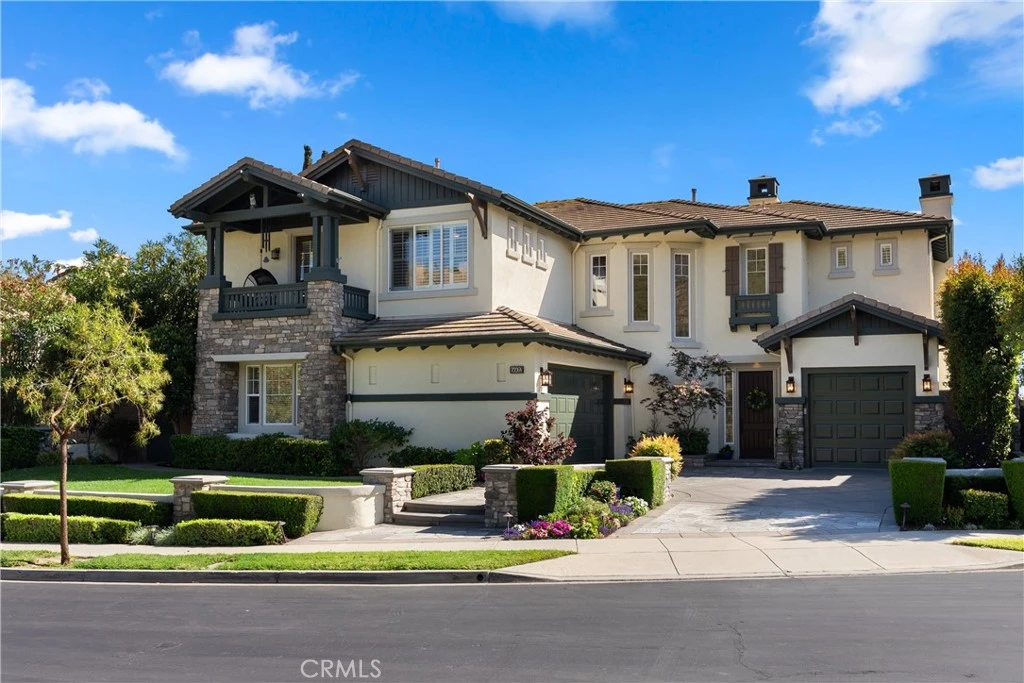
Set on a premium cul-de-sac on a single-loaded street in the highly sought-after San Angelo neighborhood of Forster Highlands, this professionally designed residence offers exceptional privacy with no homes directly across the street. Enjoy panoramic ocean, canyon, hill, and city lights views with a coveted southwest-facing orientation showcasing breathtaking sunsets. Spanning approximately 4,100 square feet, this impeccably upgraded 5-bedroom, 5.5-bathroom home blends luxury, comfort, and timeless coastal elegance—ideal for turnkey living or multigenerational flexibility. A grand two-story entry opens to beautifully curated interiors featuring crown molding, designer lighting, new hardwood flooring, and crisp white tones throughout. Formal living and dining rooms are filled with natural light and enhanced by French doors and a statement fireplace. The gourmet chef’s kitchen features quartz slab countertops, custom white cabinetry, a 6-burner range, warming drawer, and a large walk-in pantry. It flows seamlessly into the spacious family room with custom built-ins and fireplace, creating an ideal open-concept great room for everyday living and entertaining. A main-level en-suite bedroom with remodeled bath offers flexibility for guests, extended family, or a private office. A powder room and dedicated laundry room complete the lower level. Upstairs, the luxurious primary suite is a true retreat with a sitting area, fireplace, oversized custom walk-in closet, private balcony with ocean views, and a spa-inspired bath with dual sinks, vanity, soaking tub, and walk-in shower. Three additional bedrooms, including en-suite options and a Jack-and-Jill layout, plus a bonus room or optional sixth bedroom, provide exceptional versatility. Additional highlights include owned solar, dual-zone A/C, water softener, central vacuum, security system, EV charging, custom closets, built-in speakers with Sonos, Ring doorbell, and a desirable split 3-car garage. The resort-style backyard is designed for seamless indoor-outdoor living with a covered loggia, outdoor fireplace, built-in BBQ, and stunning panoramic views. Residents enjoy access to pools, clubhouse, parks, and trails, just minutes from beaches, top-rated schools, and no Mello-Roos.

infoProperty Facts

bed

Bedrooms

5

bathtub

Bathrooms

6

square_foot

Square Feet

4,106

landscape

Lot Size

7,837 sqft

calendar_month

Year Built

2001

home_work

Property Type

Single Family Residence

timer

Days on Market

5

payments

HOA Fee

$325/mo

garage

Garage Total

3

fingerprint

MLS #

OC26081954

chairInterior Details

General Interior

Interior Features

Breakfast Bar, Built In Features, Balcony, Breakfast Area, Block Walls, Tray Ceilings, Ceiling Fans, Crown Molding, Cathedral Ceilings, Central Vacuum, Separate Formal Dining Room, Eat In Kitchen, High Ceilings, In Law Floorplan, Open Floorplan, Pantry, Quartz Counters, Storage, Bedroom On Main Level, Dressing Area, Jack And Jill Bath

Flooring

Carpet, Wood

Fireplace

Family Room, Gas, Library, Outside

Kitchen & Appliances

Appliances

Six Burner Stove, Barbecue, Double Oven, Dishwasher, Freezer, Gas Cooktop, Disposal, Microwave, Refrigerator, Range Hood, Water Softener, Vented Exhaust Fan, Water To Refrigerator, Water Heater, Warming Drawer

Laundry

Inside, Laundry Room

Bed & Bath

Main Level Master

Yes

Climate Control

Cooling

Central Air, Dual

Heating

Central, Forced Air

deckExterior & Lot

Building & Construction

Patio & Porch

Concrete, Covered, Patio, Porch

Fencing

Block, Wrought Iron

Security

Security System, Carbon Monoxide Detectors, Fire Sprinkler System

Foundation

Slab

Roof

Concrete, Tile

Nearby Schools

RatingSchool NameGradesDistance
10
Bernice Ayer Middle
Middle School
6-80.8 mi
10
Truman Benedict Elementary
Elementary School
K-50.9 mi
10
Vista Del Mar Middle
Middle School
6-81.4 mi
10
Vista Del Mar Elementary
Elementary School
K-51.4 mi
9
San Juan Hills High
High School
9-121.7 mi

Convenience Score

Topfind Realty

This Home is Sold

Curious what your home is worth? Get a free valuation.

call
(800)-330-9306Available 9AM - 6PM

Similar Homes You Might Like

Based on price, location, and features
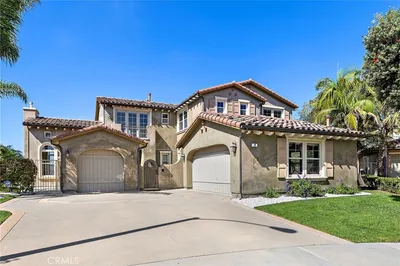
32 Corte El Brazo
VIRTUAL TOUR

$2,800,000

FOR SALE

32 Corte El Brazo, San Clemente, CA 92673

5 beds · 5 baths · 4,082 sqft

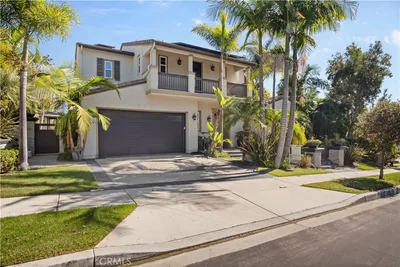
880 Avenida Acapulco
OPEN AUG 22, 8PM - 11PM
VIRTUAL TOUR

$3,799,000

FOR SALE

880 Avenida Acapulco, San Clemente, CA 92672

4 beds · 6 baths · 4,685 sqft

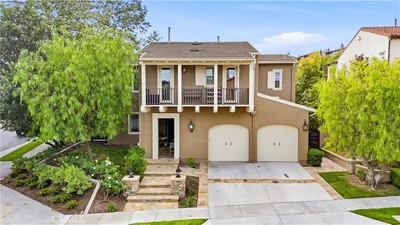
8 Calle Angelitos
VIDEO TOUR

$3,650,000

FOR SALE

8 Calle Angelitos, San Clemente, CA 92673

6 beds · 6 baths · 4,785 sqft

4018 Calle Marlena
3D TOUR

$10,000,000

FOR SALE

4018 Calle Marlena, San Clemente, CA 92672

4 beds · 5 baths · 3,861 sqft

3811 Vista Blanca

$7,495,000

FOR SALE

3811 Vista Blanca, San Clemente, CA 92672

6 beds · 5 baths · 4,077 sqft

3 Via Pasa

$4,000,000

FOR SALE

3 Via Pasa, San Clemente, CA 92673

4 beds · 6 baths · 4,142 sqft

18 Via Cima

$3,575,000

FOR SALE

18 Via Cima, San Clemente, CA 92672

5 beds · 5 baths · 3,821 sqft

36 Via Divertirse

$2,920,000

FOR SALE

36 Via Divertirse, San Clemente, CA 92673

6 beds · 6 baths · 4,831 sqft

Recently Sold

19 Via Franca
3D TOUR

$2,300,000

SOLD

19 Via Franca, San Clemente, CA 92673

4 beds · 5 baths · 3,827 sqft

22 Calle Loyola
VIDEO TOUR

$3,600,000

SOLD

22 Calle Loyola, San Clemente, CA 92673

6 beds · 7 baths · 4,564 sqft

18 Calle Anacapa
3D TOUR

$2,730,000

SOLD

18 Calle Anacapa, San Clemente, CA 92673

5 beds · 5 baths · 4,333 sqft

2009 Via Aguila
VIRTUAL TOUR

$4,211,625

SOLD

2009 Via Aguila, San Clemente, CA 92673

5 beds · 6 baths · 4,409 sqft

25 Via Nerisa
VIRTUAL TOUR

$2,650,000

SOLD

25 Via Nerisa, San Clemente, CA 92673

4 beds · 5 baths · 4,335 sqft

21 Calle Vista Del Sol

$2,665,000

SOLD

21 Calle Vista Del Sol, San Clemente, CA 92673

5 beds · 6 baths · 4,870 sqft

2429 Camino Oleada

$2,850,000

SOLD

2429 Camino Oleada, San Clemente, CA 92673

5 beds · 5 baths · 3,898 sqft

815 Calle Dulcinea
VIDEO TOUR

$3,875,000

SOLD

815 Calle Dulcinea, San Clemente, CA 92672

5 beds · 5 baths · 3,839 sqft

Topfind Realty

Company

  • About Us
  • Careers
  • Articles
  • Home Estimate

Explore

  • Renting
  • Buying
  • Selling
  • Realtors

Support

  • Help Center
  • Contact Us
  • Terms & Conditions
  • Privacy Policy

Topfind Realty, DRE # 02240815, is a licensed real estate broker in California. Topfind Realty pledges to support the Fair Housing Act and adhere to Equal Housing Opportunity laws.

Copyright © 2026 Topfind Realty. All Rights Reserved.