Topfind Realty
Renting

Search Rentals

Houses for RentTownhomes for RentCondos for RentView All Rentals →

Renting Resources

Why Rent With UsRenter GuideRent vs Buy Calculator

Renter Articles

How to Negotiate RentUnderstanding Your LeaseMoving Checklist for Renters
Buying

Search Homes

Houses for SaleTownhomes for SaleCondos for SaleView All Homes →

Buying Resources

Why Buy With UsBuyer GuideAffordability CalculatorInvestment CalculatorProperty Tax Calculator

Buyer Articles

Master Your New Home BudgetBeat Moving StressPacking Secrets
Selling

Selling Tools

Home ValuationFind a Seller's Agent

Selling Resources

Why Sell With UsSeller GuideNet Sheet CalcHELOC Calculator

Seller Articles

Strategic PricingDownsizing Tips
Mortgage Rates

Today's Rates

Mortgage RatesRefinance RatesLoan ComparisonHELOC Calculator

Mortgage Resources

Understanding Mortgage RatesFirst-Time Homebuyer GuideWhen to Refinance Your Mortgage
Realtors
Topfind
Houses for RentTownhomes for RentCondos for RentView All Rentals →
Why Rent With UsRenter GuideRent vs Buy Calculator
How to Negotiate RentUnderstanding Your LeaseMoving Checklist for Renters
Houses for SaleTownhomes for SaleCondos for SaleView All Homes →
Why Buy With UsBuyer GuideAffordability CalculatorInvestment CalculatorProperty Tax Calculator
Master Your New Home BudgetBeat Moving StressPacking Secrets
Home ValuationFind a Seller's Agent
Why Sell With UsSeller GuideNet Sheet CalcHELOC Calculator
Strategic PricingDownsizing Tips
Mortgage RatesRefinance RatesLoan ComparisonHELOC Calculator
Understanding Mortgage RatesFirst-Time Homebuyer GuideWhen to Refinance Your Mortgage
groupRealtorsinfoAbout Us
Continue with Google
Sign InSign Up
Topfind Realty
Renting

Search Rentals

Houses for RentTownhomes for RentCondos for RentView All Rentals →

Renting Resources

Why Rent With UsRenter GuideRent vs Buy Calculator

Renter Articles

How to Negotiate RentUnderstanding Your LeaseMoving Checklist for Renters
Buying

Search Homes

Houses for SaleTownhomes for SaleCondos for SaleView All Homes →

Buying Resources

Why Buy With UsBuyer GuideAffordability CalculatorInvestment CalculatorProperty Tax Calculator

Buyer Articles

Master Your New Home BudgetBeat Moving StressPacking Secrets
Selling

Selling Tools

Home ValuationFind a Seller's Agent

Selling Resources

Why Sell With UsSeller GuideNet Sheet CalcHELOC Calculator

Seller Articles

Strategic PricingDownsizing Tips
Mortgage Rates

Today's Rates

Mortgage RatesRefinance RatesLoan ComparisonHELOC Calculator

Mortgage Resources

Understanding Mortgage RatesFirst-Time Homebuyer GuideWhen to Refinance Your Mortgage
Realtors
Topfind
Houses for RentTownhomes for RentCondos for RentView All Rentals →
Why Rent With UsRenter GuideRent vs Buy Calculator
How to Negotiate RentUnderstanding Your LeaseMoving Checklist for Renters
Houses for SaleTownhomes for SaleCondos for SaleView All Homes →
Why Buy With UsBuyer GuideAffordability CalculatorInvestment CalculatorProperty Tax Calculator
Master Your New Home BudgetBeat Moving StressPacking Secrets
Home ValuationFind a Seller's Agent
Why Sell With UsSeller GuideNet Sheet CalcHELOC Calculator
Strategic PricingDownsizing Tips
Mortgage RatesRefinance RatesLoan ComparisonHELOC Calculator
Understanding Mortgage RatesFirst-Time Homebuyer GuideWhen to Refinance Your Mortgage
groupRealtorsinfoAbout Us
Continue with Google
Sign InSign Up
Real Estate/CA/San Clemente/53 Calle Careyes (Sold)
3d_rotation3D Tour
Main
SOLD
SoldClosed on December 3, 2025
$3,395,000
Sold Price

53 Calle Careyes, San Clemente, CA 92673

bed
5
Bedrooms
bathtub
6
Bathrooms
square_foot
4,689
Square Feet

About this home

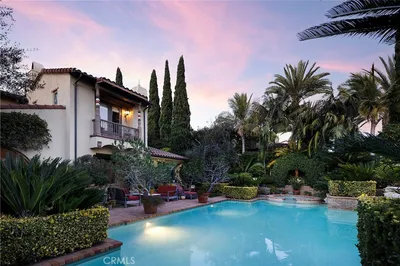
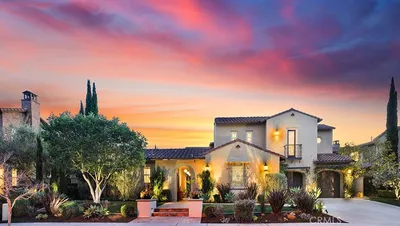
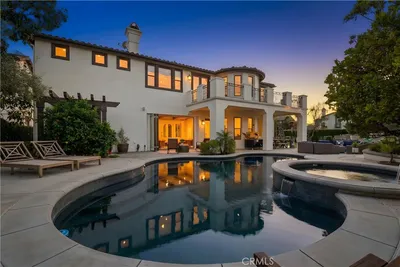
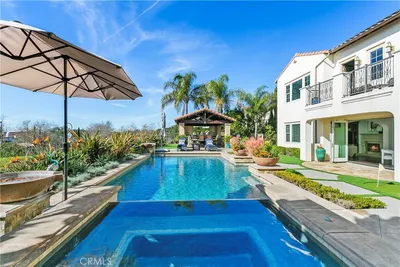
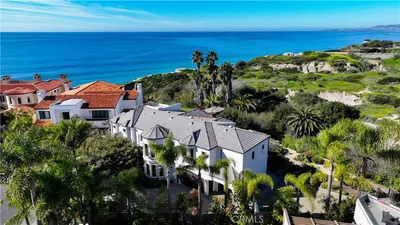
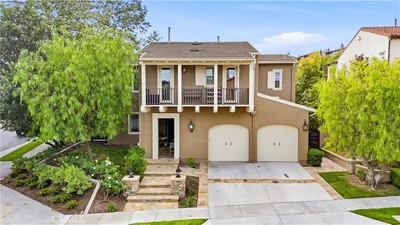
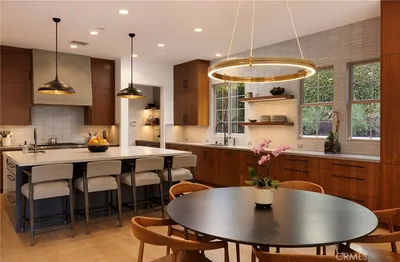
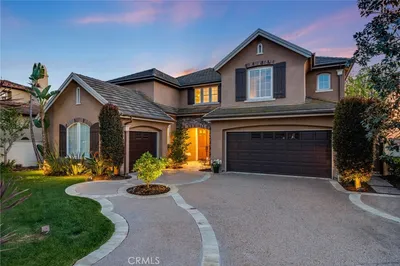
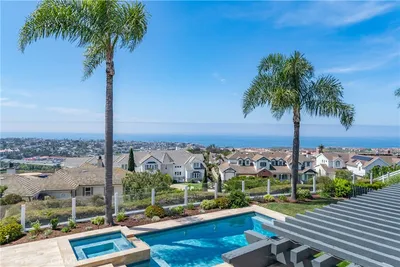
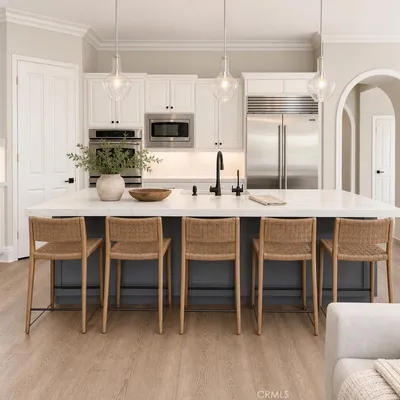
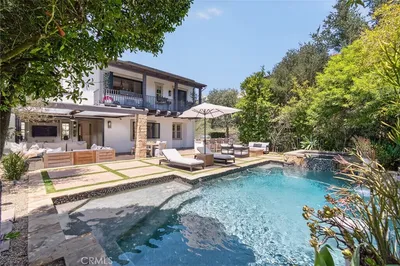
Every now and then, a residence comes along that truly delivers on the promise of having it all. Welcome to this San Clemente estate, poised behind the prestigious gates of Talega’s exclusive Careyes enclave, where panoramic golf course views, privacy, refined enhancements, and an expanded floorplan set the stage for an extraordinary lifestyle. The grounds recall a private resort, with graceful palms rising over a backyard centered on a lagoon-inspired saltwater pool with water slide, Baja entry, sculptural rockscapes, and spa. Ocean breezes accompany al fresco dining within a custom pavilion featuring a dramatic fire and water element, seamlessly integrated with a built-in BBQ and beverage refrigerator. Nearly 10,237 square feet, the homesite extends indoor-outdoor living with an elevated front patio and, beyond a privacy door, a generous lawn and fireplace lounge for evenings under the stars. Inside, luxury continues across approximately 4,689 square feet, offering five ensuite bedrooms and five-and-one-half baths, complemented by a detached casita off the entry courtyard—ideal for an office, gym, or retreat. A second-floor bonus room expands possibilities, easily adaptable to an additional bedroom if desired. The foyer, opening through French doors to the courtyard, flows into a formal dining room crowned by a barrel ceiling and a great room anchored by a sandstone fireplace with views to both courtyard and backyard. A breakfast room connects to the outdoors and to a chef’s kitchen designed with beauty and function, featuring granite countertops, stained-wood cabinetry, a butler’s pantry, walk-in storage, and a built-in refrigerator alongside a professional Thermador range with six burners, two ovens, and griddle. For added convenience, the downstairs suite includes a custom bath with direct pool access. Secondary bedrooms are generous—one distinguished by twin Juliet balconies and a versatile study niche. The primary suite, oriented to golf course and hillside views, is a sanctuary with cast sandstone fireplace, custom walk-in closet, dual vanities, and jetted chromotherapy tub. Upgrades include solar power, wood and travertine flooring, Walker Zanger limestone in baths, whole-house audio, and recirculating hot water. Even the three-car garage is finished with epoxy flooring and built-in storage. This is a home that pairs the intimacy of coastal living with the sophistication of architectural design—an address where every detail has been considered.

infoProperty Facts

bed

Bedrooms

5

bathtub

Bathrooms

6

square_foot

Square Feet

4,689

landscape

Lot Size

10,237 sqft

calendar_month

Year Built

2005

home_work

Property Type

Single Family Residence

timer

Days on Market

33

payments

HOA Fee

$331/mo

garage

Garage Total

3

fingerprint

MLS #

OC25191816

chairInterior Details

General Interior

Interior Features

Breakfast Bar, Built In Features, Balcony, Breakfast Area, Ceiling Fans, Separate Formal Dining Room, Granite Counters, High Ceilings, Open Floorplan, Pantry, Stone Counters, Recessed Lighting, Wired For Data, Wired For Sound, Bedroom On Main Level, Primary Suite, Walk In Pantry, Walk In Closets

Flooring

Carpet, Stone, Tile, Wood

Fireplace

Decorative, Gas, Living Room, Masonry, Primary Bedroom, Outside, Raised Hearth

Kitchen & Appliances

Appliances

Six Burner Stove, Barbecue, Convection Oven, Double Oven, Dishwasher, Electric Oven, Electric Range, Free Standing Range, Freezer, Gas Cooktop, Disposal, Gas Range, Hot Water Circulator, Ice Maker, Microwave, Refrigerator, Range Hood, Self Cleaning Oven, Vented Exhaust Fan, Water To Refrigerator, Water Heater

Laundry

Washer Hookup, Gas Dryer Hookup, Inside, Laundry Room

Bed & Bath

Main Level Master

Yes

Climate Control

Cooling

Central Air, Dual

Heating

Central, Forced Air, Fireplaces

deckExterior & Lot

Building & Construction

Patio & Porch

Arizona Room, Covered, Deck, Front Porch, Patio

Fencing

Privacy, Stucco Wall, Wrought Iron

Security

Prewired, Carbon Monoxide Detectors, Fire Detection System, Fire Sprinkler System, Smoke Detectors

Roof

Spanish Tile

Nearby Schools

RatingSchool NameGradesDistance
10
Vista del Mar Elementary
Elementary School
K-50.6 mi
10
Vista del Mar Middle
Middle School
6-80.6 mi
N/A
MONTESSORI SCHOOL OF SAN CLEMENTE LLC
Private School
K-121.2 mi
10
Bernice Ayer Middle
Middle School
6-82.1 mi
10
Truman Benedict Elementary
Elementary School
K-52.1 mi

Convenience Score

Topfind Realty

This Home is Sold

Curious what your home is worth? Get a free valuation.

call
(800)-330-9306Available 9AM - 6PM

Similar Homes You Might Like

Based on price, location, and features
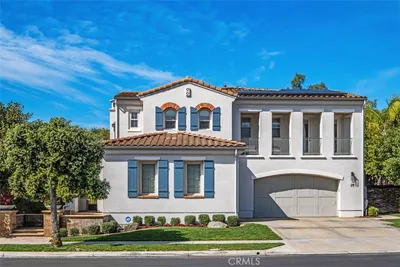
25 Via Torina
NEW 10 HRS AGO
VIDEO TOUR

$3,250,000

FOR SALE

25 Via Torina, San Clemente, CA 92673

6 beds · 6 baths · 4,002 sqft

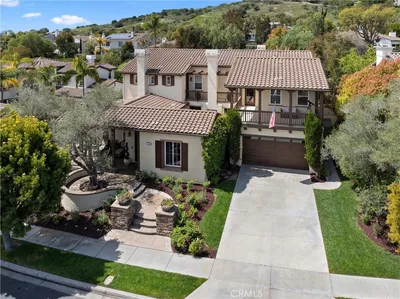
35 Calle Careyes
3D TOUR

$3,650,000

FOR SALE

35 Calle Careyes, San Clemente, CA 92673

6 beds · 7 baths · 5,287 sqft

13 Calle Viviana
VIDEO TOUR

$4,199,000

FOR SALE

13 Calle Viviana, San Clemente, CA 92673

5 beds · 6 baths · 5,136 sqft

4 Via Del Tesoro

$2,500,000

FOR SALE

4 Via Del Tesoro, San Clemente, CA 92673

4 beds · 5 baths · 4,176 sqft

8 Calle Angelitos
VIDEO TOUR

$3,650,000

FOR SALE

8 Calle Angelitos, San Clemente, CA 92673

6 beds · 6 baths · 4,785 sqft

4018 Calle Marlena
3D TOUR

$10,000,000

FOR SALE

4018 Calle Marlena, San Clemente, CA 92672

4 beds · 5 baths · 3,861 sqft

17 Calle Viviana

$4,495,000

FOR SALE

17 Calle Viviana, San Clemente, CA 92673

5 beds · 6 baths · 5,136 sqft

3811 Vista Blanca

$7,495,000

FOR SALE

3811 Vista Blanca, San Clemente, CA 92672

6 beds · 5 baths · 4,077 sqft

Recently Sold

22 Cresta Del Sol
VIRTUAL TOUR

$2,895,000

SOLD

22 Cresta Del Sol, San Clemente, CA 92673

5 beds · 6 baths · 5,371 sqft

19 Via Franca
3D TOUR

$2,300,000

SOLD

19 Via Franca, San Clemente, CA 92673

4 beds · 5 baths · 3,827 sqft

22 Calle Loyola
VIDEO TOUR

$3,600,000

SOLD

22 Calle Loyola, San Clemente, CA 92673

6 beds · 7 baths · 4,564 sqft

18 Calle Anacapa
3D TOUR

$2,730,000

SOLD

18 Calle Anacapa, San Clemente, CA 92673

5 beds · 5 baths · 4,333 sqft

2009 Via Aguila
VIRTUAL TOUR

$4,211,625

SOLD

2009 Via Aguila, San Clemente, CA 92673

5 beds · 6 baths · 4,409 sqft

25 Via Nerisa
VIRTUAL TOUR

$2,650,000

SOLD

25 Via Nerisa, San Clemente, CA 92673

4 beds · 5 baths · 4,335 sqft

21 Calle Vista Del Sol

$2,665,000

SOLD

21 Calle Vista Del Sol, San Clemente, CA 92673

5 beds · 6 baths · 4,870 sqft

2429 Camino Oleada

$2,850,000

SOLD

2429 Camino Oleada, San Clemente, CA 92673

5 beds · 5 baths · 3,898 sqft

Topfind Realty

Company

  • About Us
  • Careers
  • Articles
  • Home Estimate

Explore

  • Renting
  • Buying
  • Selling
  • Realtors

Support

  • Help Center
  • Contact Us
  • Terms & Conditions
  • Privacy Policy

Topfind Realty, DRE # 02240815, is a licensed real estate broker in California. Topfind Realty pledges to support the Fair Housing Act and adhere to Equal Housing Opportunity laws.

Copyright © 2026 Topfind Realty. All Rights Reserved.