SoldClosed on April 26, 2019
$1,799,000
Sold Price513 Calle Malaguena, San Clemente, CA 92672
bed
5
Bedrooms
bathtub
5
Bathrooms
square_foot
4,800
Square Feet
About this home
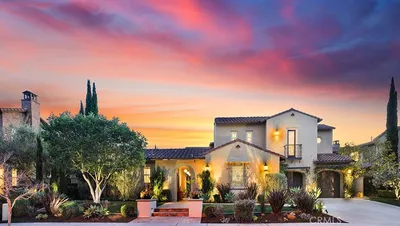
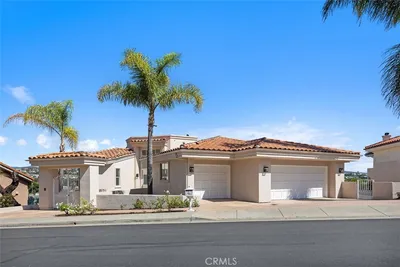
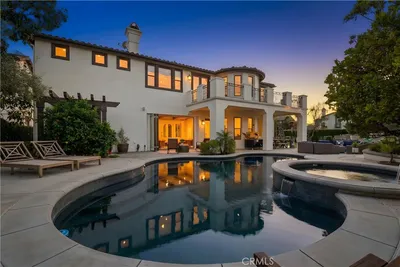
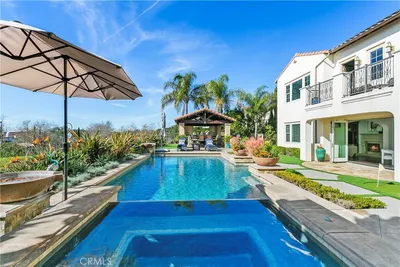
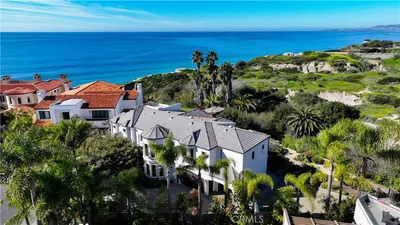
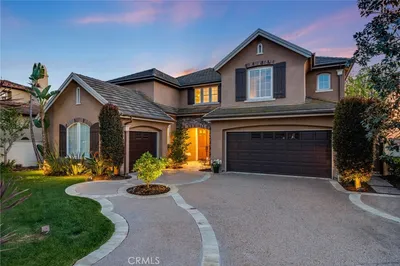
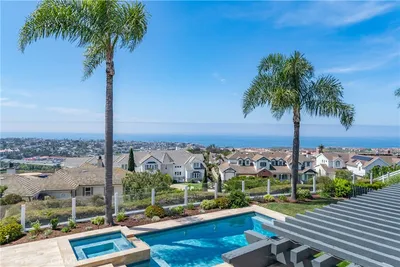
Crowning one of the highest hilltops in San Clemente, this fresh and airy Mediterranean masterpiece embraces top-of-the-world ocean views that include Dana Point Headlands, the harbor and twinkling city lights. Approximately 4,800 s.f., the open and airy design is bathed in natural light that illuminates a circular two-story foyer with curving staircase, a step-down living room with fireplace, formal dining room with cove lighting, 4 ensuite bedrooms including one on the first floor, office/5th bedroom, and 4.5 baths. Ocean views are enjoyed from a fireplace-warmed family room with built-in entertainment center and walk-in wet bar, and the adjacent kitchen showcases a stylish remodel, complete with white Shaker cabinetry, granite and quartz countertops, an island with seating, walk-in pantry, nook, and pro-grade appliances. Freshly painted, the interior is distinguished by crown molding, French doors, plantation shutters, and travertine tile, carpet and hardwood flooring. A spacious loft area at the top of the staircase includes a library with built-in shelving, and the large office reveals a view balcony. Sweeping Pacific vistas and vaulted wood-beam ceilings accentuate a master suite with balcony, two-sided fireplace, retreat, two walk-in closets and a jetted tub. At nearly 16,000 square feet, grounds offer room for enjoying an in-ground spa, built-in BBQ and a firepit. A turn-in driveway leads to a three-car garage with an enormous work space and separate storage room.
infoProperty Facts
bed
Bedrooms
5
bathtub
Bathrooms
5
square_foot
Square Feet
4,800
landscape
Lot Size
16,000 sqft
calendar_month
Year Built
1999
home_work
Property Type
Single Family Residence
timer
Days on Market
8
payments
HOA Fee
$14/mo
garage
Garage Total
3
fingerprint
MLS #
OC19052936
chairInterior Details
General Interior
Interior Features
Beamed Ceilings, Wet Bar, Breakfast Bar, Built In Features, Breakfast Area, Tray Ceilings, Ceiling Fans, Crown Molding, Cathedral Ceilings, Separate Formal Dining Room, Granite Counters, High Ceilings, Open Floorplan, Pantry, Stone Counters, Recessed Lighting, Storage, Sunken Living Room, Two Story Ceilings, Wired For Sound, Bedroom On Main Level
Flooring
Carpet, Stone, Wood
Fireplace
Family Room, Gas, Living Room, Primary Bedroom, Outside, See Through
Kitchen & Appliances
Appliances
Six Burner Stove, Built In Range, Convection Oven, Double Oven, Dishwasher, Freezer, Gas Cooktop, Disposal, Ice Maker, Microwave, Refrigerator, Range Hood, Self Cleaning Oven, Vented Exhaust Fan, Water To Refrigerator
Laundry
Washer Hookup, Gas Dryer Hookup, Inside, Laundry Room
Bed & Bath
Main Level Master
Yes
Climate Control
Cooling
Central Air
Heating
Forced Air, Fireplaces
deckExterior & Lot
Building & Construction
Patio & Porch
Concrete, Covered, Deck, Open, Patio, Stone
Fencing
Block, Glass, Wrought Iron
Security
Prewired, Security System, Carbon Monoxide Detectors, Fire Detection System, Fire Sprinkler System, Smoke Detectors
Roof
Spanish Tile
Nearby Schools
| Rating | School Name | ||
|---|---|---|---|
| No school data available for this area. | |||
Convenience Score

This Home is Sold
Curious what your home is worth? Get a free valuation.
call
(800)-330-9306Available 9AM - 6PM
Similar Homes You Might Like
Based on price, location, and features