Topfind Realty
Renting

Search Rentals

Houses for RentTownhomes for RentCondos for RentView All Rentals →

Renting Resources

Why Rent With UsRenter GuideRent vs Buy Calculator

Renter Articles

How to Negotiate RentUnderstanding Your LeaseMoving Checklist for Renters
Buying

Search Homes

Houses for SaleTownhomes for SaleCondos for SaleView All Homes →

Buying Resources

Why Buy With UsBuyer GuideAffordability CalculatorInvestment CalculatorProperty Tax Calculator

Buyer Articles

Master Your New Home BudgetBeat Moving StressPacking Secrets
Selling

Selling Tools

Home ValuationFind a Seller's Agent

Selling Resources

Why Sell With UsSeller GuideNet Sheet CalcHELOC Calculator

Seller Articles

Strategic PricingDownsizing Tips
Mortgage Rates

Today's Rates

Mortgage RatesRefinance RatesLoan ComparisonHELOC Calculator

Mortgage Resources

Understanding Mortgage RatesFirst-Time Homebuyer GuideWhen to Refinance Your Mortgage
Realtors
Topfind
Houses for RentTownhomes for RentCondos for RentView All Rentals →
Why Rent With UsRenter GuideRent vs Buy Calculator
How to Negotiate RentUnderstanding Your LeaseMoving Checklist for Renters
Houses for SaleTownhomes for SaleCondos for SaleView All Homes →
Why Buy With UsBuyer GuideAffordability CalculatorInvestment CalculatorProperty Tax Calculator
Master Your New Home BudgetBeat Moving StressPacking Secrets
Home ValuationFind a Seller's Agent
Why Sell With UsSeller GuideNet Sheet CalcHELOC Calculator
Strategic PricingDownsizing Tips
Mortgage RatesRefinance RatesLoan ComparisonHELOC Calculator
Understanding Mortgage RatesFirst-Time Homebuyer GuideWhen to Refinance Your Mortgage
groupRealtorsinfoAbout Us
Continue with Google
Sign InSign Up
Topfind Realty
Renting

Search Rentals

Houses for RentTownhomes for RentCondos for RentView All Rentals →

Renting Resources

Why Rent With UsRenter GuideRent vs Buy Calculator

Renter Articles

How to Negotiate RentUnderstanding Your LeaseMoving Checklist for Renters
Buying

Search Homes

Houses for SaleTownhomes for SaleCondos for SaleView All Homes →

Buying Resources

Why Buy With UsBuyer GuideAffordability CalculatorInvestment CalculatorProperty Tax Calculator

Buyer Articles

Master Your New Home BudgetBeat Moving StressPacking Secrets
Selling

Selling Tools

Home ValuationFind a Seller's Agent

Selling Resources

Why Sell With UsSeller GuideNet Sheet CalcHELOC Calculator

Seller Articles

Strategic PricingDownsizing Tips
Mortgage Rates

Today's Rates

Mortgage RatesRefinance RatesLoan ComparisonHELOC Calculator

Mortgage Resources

Understanding Mortgage RatesFirst-Time Homebuyer GuideWhen to Refinance Your Mortgage
Realtors
Topfind
Houses for RentTownhomes for RentCondos for RentView All Rentals →
Why Rent With UsRenter GuideRent vs Buy Calculator
How to Negotiate RentUnderstanding Your LeaseMoving Checklist for Renters
Houses for SaleTownhomes for SaleCondos for SaleView All Homes →
Why Buy With UsBuyer GuideAffordability CalculatorInvestment CalculatorProperty Tax Calculator
Master Your New Home BudgetBeat Moving StressPacking Secrets
Home ValuationFind a Seller's Agent
Why Sell With UsSeller GuideNet Sheet CalcHELOC Calculator
Strategic PricingDownsizing Tips
Mortgage RatesRefinance RatesLoan ComparisonHELOC Calculator
Understanding Mortgage RatesFirst-Time Homebuyer GuideWhen to Refinance Your Mortgage
groupRealtorsinfoAbout Us
Continue with Google
Sign InSign Up
Real Estate/CA/San Clemente/39 Via Soria
Interior
For Sale
$2,999,999
Est. $16,800/mo

39 Via Soria, San Clemente, CA 92673

bed
5
Bedrooms
bathtub
4
Bathrooms
square_foot
3,547
Square Feet

About this home


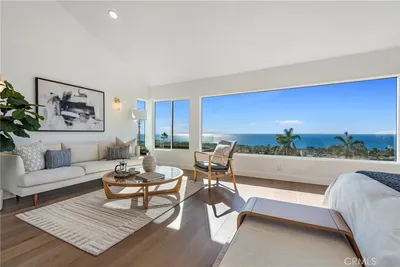
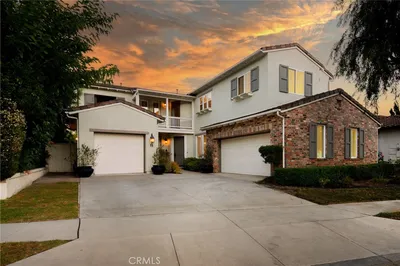
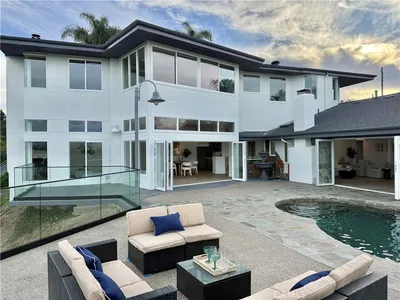
Your dreams have come true!! This extraordinary property is loaded with PRIVACY, PANORAMIC & OCEAN VIEWS, immaculate finishes and a peaceful end of cul-de-sac location in a gated community -- setting the stage for a trophy property!! Perfectly placed in the sought after "Catania" neighborhood in Talega and displaying an impressive curb appeal, it greets you with a beautifully landscaped front yard which immediately draws you in. Upon entry you will immediately feel the warmth that surrounds this approximately 3547 square foot property which is elevated in style and designer finishes. This exceptional 5 Bedroom (MAIN FLOOR BEDROOM CURRENTLY USED AS AN OFFICE), BONUS ROOM, 4 bath home offers the perfect blend of luxurious entertaining space, serene privacy and modern comfort. Inside you will see that the main level living flows seamlessly to the next, creating a welcoming & inviting ambiance starting with the jaw dropping conversation room with stunning reclaimed wood, beamed ceiling. Family dinners will be enjoyed in the formal dining room offering an elevated experience with soothing tones. The hub of the house is the chef-inspired kitchen which offers two islands with bar seating, high-end stainless appliances, an abundance of pristine, white cabinetry and breakfast nook. Just off the kitchen is the spacious family room with a stylish electric fireplace and custom wood mantle. MAIN FLOOR BEDROOM is currently customized as a home office with tranquil views of the backyard and conveniently located near the remodeled hall bath with walk-in shower. Upper level is host to the restful proportions of the four private retreats or hang out in the BONUS ROOM. One ensuite bedroom - 2 secondary bedrooms share a jack & jill bath. Outshining them all, the primary suite showcases a spacious walk-in closet and a luxurious ensuite with dual vanities, walk-in shower, soaking tub, & private balcony. Endless hours will be spent outside enjoying your resort-inspired, wraparound complete w/pool, spa, Fire Pit, BBQ Island, Fireplace, & perfectly manicured grounds. ENHANCEMENTS TO APPRECIATE: European White Oak Wood Floors, Owned Solar, Water Filtration, House Re-Pipe, Whole House Fan, Epoxy on Garage Floors, Storage in Garage. In addition, you will get to take advantage of all of the wonderful amenities in Talega! Don't let this one pass you by ... come for a tour before it's gone!

Property Facts

bed

Bedrooms

5

bathtub

Bathrooms

4

square_foot

Square Feet

3,547

landscape

Lot Size

9,235 sqft

calendar_month

Year Built

2005

home_work

Property Type

Single Family Residence

timer

Days on Market

0

payments

HOA Fee

$309/mo

garage

Garage Total

2

fingerprint

MLS #

OC26153059

Interior Details

General Interior

Interior Features

Beamed Ceilings, Breakfast Bar, Built In Features, Balcony, Breakfast Area, Ceiling Fans, Crown Molding, Separate Formal Dining Room, Multiple Staircases, Open Floorplan, Quartz Counters, Recessed Lighting, Storage, Bedroom On Main Level, Primary Suite, Walk In Closets

Flooring

Wood

Fireplace

Electric, Family Room, Outside, Raised Hearth

Kitchen & Appliances

Appliances

Built In Range, Double Oven, Dishwasher, Gas Cooktop, Disposal, Microwave, Refrigerator, Range Hood, Water Softener, Water Heater, Water Purifier

Laundry

Inside, Laundry Room

Bed & Bath

Main Level Bedrooms

1

Main Level Bathrooms

1

Climate Control

Cooling

Central Air, Dual, Whole House Fan, Zoned

Heating

Central, Forced Air

Parking

Total Parking Spaces

2

Garage Spaces

2

Attached Garage

Yes

Parking Features

Door Multi, Direct Access, Driveway, Garage, Garage Door Opener, Side By Side

Exterior & Lot

Building & Construction

Patio & Porch

Open, Patio

Fencing

Block, Glass

Security

Carbon Monoxide Detectors, Gated Community, Smoke Detectors

Construction

Stucco

Foundation

Slab

Roof

Spanish Tile

Lot & Grounds

Lot Features

Back Yard, Cul De Sac, Lawn, Landscaped, Sprinklers Timer, Sprinkler System, Street Level

Pool Features

Community, In Ground, Private, Salt Water, Association

Spa Features

Association, Community, In Ground, Private

Sewer

Public Sewer

Water Source

Public

Community & HOA

Association Info

HOA Fee$309
FrequencyMonthly

HOA Amenities

Billiard Room, Clubhouse, Sport Court, Maintenance Grounds, Game Room, Meeting Room, Meeting Banquet Party Room, Outdoor Cooking Area, Other Courts, Picnic Area, Playground, Pool, Spa Hot Tub, Trails

Community Features

Biking, Gutters, Hiking, Street Lights, Sidewalks, Gated, Pool

Mortgage Calculator

Total Monthly

$0

Principal & Interest:
$0
Property Tax:
$0
Home Insurance:
$0
HOA Fees:
$0
$
$
%

Nearby Schools

RatingSchool NameGradesDistance
No school data available for this area.

Convenience Score

Market Insights

92673|San Clemente
analytics

Estimated Value

Calculating...
trending_up0%vs. last year
202120222023202420252026

Market Temperature

Seller'sBalancedBuyer's
0d30d60d180d
Balanced

Balanced market

30 Days

Avg. time on market

This is a Balanced Market. Homes are selling at a moderate pace.

flood

Flood & Climate Risk

Flood Risk

Minimal — not in a FEMA flood zone

Low

Wildfire Risk

Moderate — near wildland-urban interface

Moderate

Heat Risk

Low — moderate summer temperatures

Low

Earthquake Risk

Southern California seismic zone

Moderate
volume_up

Noise Levels

TrafficQuiet residential street
AirportMinimal airport noise
CommercialLow commercial activity nearby
streetview

Street View

Open Full Street Viewopen_in_new
Topfind Realty

Ready to Take the Next Step?

Get expert support from a local agent today.

call
(800)-330-9306Available 9AM - 7PM

Similar Homes You Might Like

Based on price, location, and features
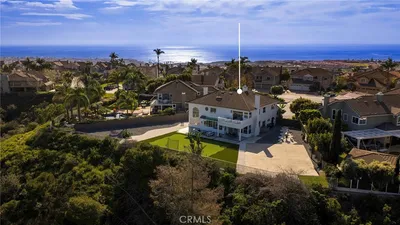
2000 Corte Cardelina
VIRTUAL TOUR

$3,195,000

FOR SALE

2000 Corte Cardelina, San Clemente, CA 92673

4 beds · 3 baths · 3,121 sqft

1415 Manera Ventosa

$2,199,000

FOR SALE

1415 Manera Ventosa, San Clemente, CA 92673

5 beds · 4 baths · 2,946 sqft

1201 Via La Jolla
VIRTUAL TOUR

$3,595,000

FOR SALE

1201 Via La Jolla, San Clemente, CA 92672

4 beds · 3 baths · 3,864 sqft

1204 Vista Jardin
3D TOUR

$2,099,000

FOR SALE

1204 Vista Jardin, San Clemente, CA 92673

4 beds · 4 baths · 2,855 sqft

537 Avenida Buenos Aires
3D TOUR

$3,399,000

FOR SALE

537 Avenida Buenos Aires, San Clemente, CA 92672

4 beds · 4 baths · 2,859 sqft

18 Calle De La Luna
3D TOUR

$2,050,000

FOR SALE

18 Calle De La Luna, San Clemente, CA 92673

5 beds · 4 baths · 3,588 sqft

21 Via Nerisa
3D TOUR

$2,595,000

FOR SALE

21 Via Nerisa, San Clemente, CA 92673

4 beds · 5 baths · 4,068 sqft

4018 Calle Marlena
3D TOUR

$10,000,000

FOR SALE

4018 Calle Marlena, San Clemente, CA 92672

4 beds · 5 baths · 3,861 sqft

Recently Sold

716 Avenida Columbo

$2,199,000

SOLD

716 Avenida Columbo, San Clemente, CA 92672

4 beds · 3 baths · 3,526 sqft

304 La Fremontia
VIRTUAL TOUR

$1,899,000

SOLD

304 La Fremontia, San Clemente, CA 92672

5 beds · 3 baths · 2,926 sqft

19 Via Franca
3D TOUR

$2,399,999

SOLD

19 Via Franca, San Clemente, CA 92673

4 beds · 5 baths · 3,827 sqft

216 W Paseo De Cristobal
VIDEO TOUR

$2,299,900

SOLD

216 W Paseo De Cristobal, San Clemente, CA 92672

6 beds · 4 baths · 3,675 sqft

1196 Avenida Buena Suerte
VIDEO TOUR

$1,139,000

SOLD

1196 Avenida Buena Suerte, San Clemente, CA 92672

4 beds · 4 baths · 3,666 sqft

2863 Calle Esteban
VIDEO TOUR

$1,199,000

SOLD

2863 Calle Esteban, San Clemente, CA 92673

4 beds · 3 baths · 3,100 sqft

504 Avenida La Costa
VIRTUAL TOUR

$5,200,000

SOLD

504 Avenida La Costa, San Clemente, CA 92672

4 beds · 3 baths · 2,898 sqft

125 E Avenida Junipero
3D TOUR

$2,395,000

SOLD

125 E Avenida Junipero, San Clemente, CA 92672

4 beds · 3 baths · 3,081 sqft

Topfind Realty

Company

  • About Us
  • Careers
  • Articles
  • Home Estimate

Explore

  • Renting
  • Buying
  • Selling
  • Realtors

Support

  • Help Center
  • Contact Us
  • Terms & Conditions
  • Privacy Policy

Topfind Realty, DRE # 02240815, is a licensed real estate broker in California. Topfind Realty pledges to support the Fair Housing Act and adhere to Equal Housing Opportunity laws.

Copyright © 2026 Topfind Realty. All Rights Reserved.