Topfind Realty
Renting

Search Rentals

Houses for RentTownhomes for RentCondos for RentView All Rentals →

Renting Resources

Why Rent With UsRenter GuideRent vs Buy Calculator

Renter Articles

How to Negotiate RentUnderstanding Your LeaseMoving Checklist for Renters
Buying

Search Homes

Houses for SaleTownhomes for SaleCondos for SaleView All Homes →

Buying Resources

Why Buy With UsBuyer GuideAffordability CalculatorInvestment CalculatorProperty Tax Calculator

Buyer Articles

Master Your New Home BudgetBeat Moving StressPacking Secrets
Selling

Selling Tools

Home ValuationFind a Seller's Agent

Selling Resources

Why Sell With UsSeller GuideNet Sheet CalcHELOC Calculator

Seller Articles

Strategic PricingDownsizing Tips
Mortgage Rates

Today's Rates

Mortgage RatesRefinance RatesLoan ComparisonHELOC Calculator

Mortgage Resources

Understanding Mortgage RatesFirst-Time Homebuyer GuideWhen to Refinance Your Mortgage
Realtors
Topfind
Houses for RentTownhomes for RentCondos for RentView All Rentals →
Why Rent With UsRenter GuideRent vs Buy Calculator
How to Negotiate RentUnderstanding Your LeaseMoving Checklist for Renters
Houses for SaleTownhomes for SaleCondos for SaleView All Homes →
Why Buy With UsBuyer GuideAffordability CalculatorInvestment CalculatorProperty Tax Calculator
Master Your New Home BudgetBeat Moving StressPacking Secrets
Home ValuationFind a Seller's Agent
Why Sell With UsSeller GuideNet Sheet CalcHELOC Calculator
Strategic PricingDownsizing Tips
Mortgage RatesRefinance RatesLoan ComparisonHELOC Calculator
Understanding Mortgage RatesFirst-Time Homebuyer GuideWhen to Refinance Your Mortgage
groupRealtorsinfoAbout Us
Continue with Google
Sign InSign Up
Topfind Realty
Renting

Search Rentals

Houses for RentTownhomes for RentCondos for RentView All Rentals →

Renting Resources

Why Rent With UsRenter GuideRent vs Buy Calculator

Renter Articles

How to Negotiate RentUnderstanding Your LeaseMoving Checklist for Renters
Buying

Search Homes

Houses for SaleTownhomes for SaleCondos for SaleView All Homes →

Buying Resources

Why Buy With UsBuyer GuideAffordability CalculatorInvestment CalculatorProperty Tax Calculator

Buyer Articles

Master Your New Home BudgetBeat Moving StressPacking Secrets
Selling

Selling Tools

Home ValuationFind a Seller's Agent

Selling Resources

Why Sell With UsSeller GuideNet Sheet CalcHELOC Calculator

Seller Articles

Strategic PricingDownsizing Tips
Mortgage Rates

Today's Rates

Mortgage RatesRefinance RatesLoan ComparisonHELOC Calculator

Mortgage Resources

Understanding Mortgage RatesFirst-Time Homebuyer GuideWhen to Refinance Your Mortgage
Realtors
Topfind
Houses for RentTownhomes for RentCondos for RentView All Rentals →
Why Rent With UsRenter GuideRent vs Buy Calculator
How to Negotiate RentUnderstanding Your LeaseMoving Checklist for Renters
Houses for SaleTownhomes for SaleCondos for SaleView All Homes →
Why Buy With UsBuyer GuideAffordability CalculatorInvestment CalculatorProperty Tax Calculator
Master Your New Home BudgetBeat Moving StressPacking Secrets
Home ValuationFind a Seller's Agent
Why Sell With UsSeller GuideNet Sheet CalcHELOC Calculator
Strategic PricingDownsizing Tips
Mortgage RatesRefinance RatesLoan ComparisonHELOC Calculator
Understanding Mortgage RatesFirst-Time Homebuyer GuideWhen to Refinance Your Mortgage
groupRealtorsinfoAbout Us
Continue with Google
Sign InSign Up
Real Estate/CA/San Clemente/2127 Avenida Espada 210
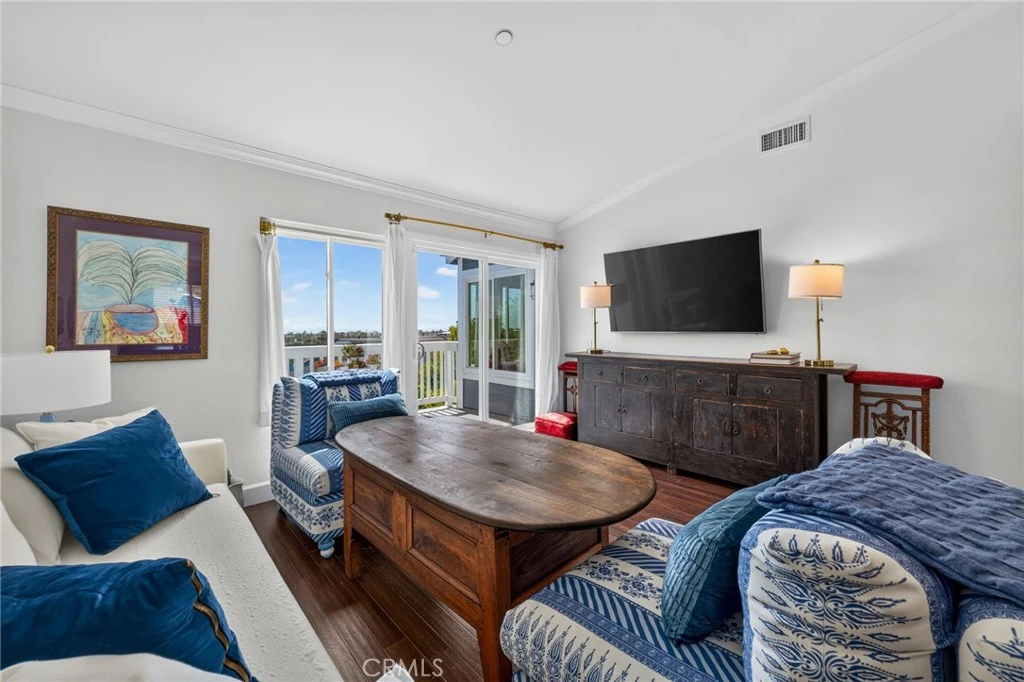
Photo 1 of 2127 Avenida Espada 210
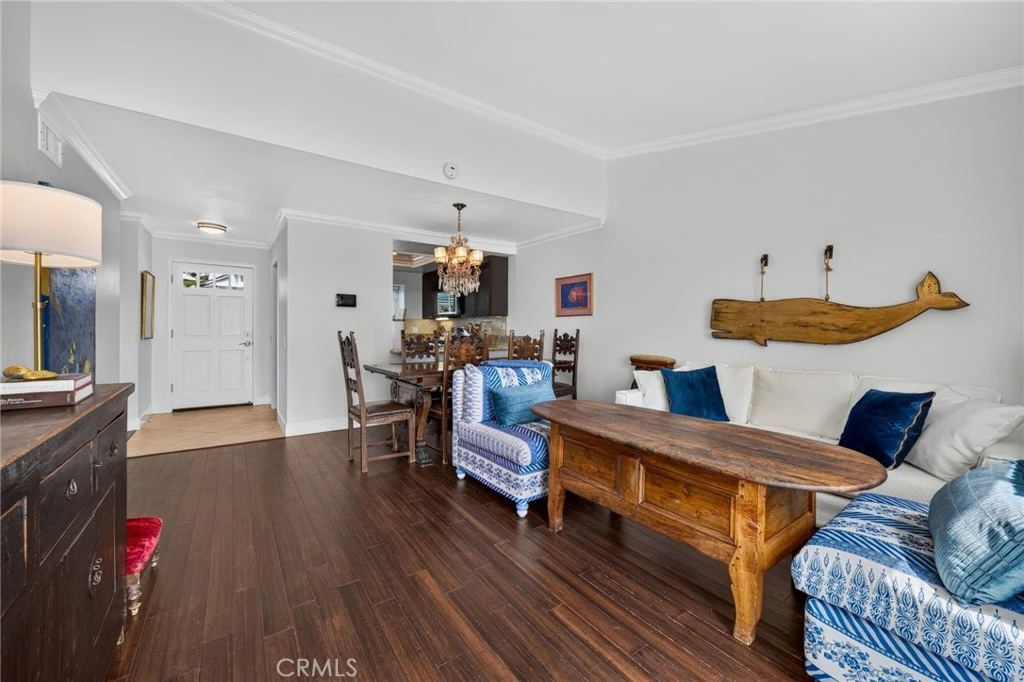
Photo 2 of 2127 Avenida Espada 210
1 / 20
Main
Interior 1
Interior 2
Interior 3
Interior 4
imagesmode View 20 photos
For Sale
$920,000
Est. $5,152/mo

2127 Avenida Espada 210, San Clemente, CA 92673

bed
2
Bedrooms
bathtub
2
Bathrooms
square_foot
984
Sq Ft

About this home

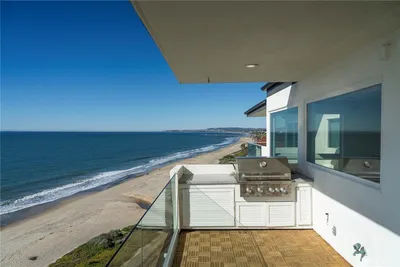
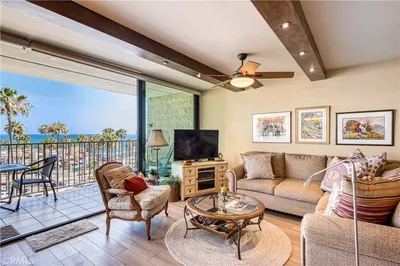
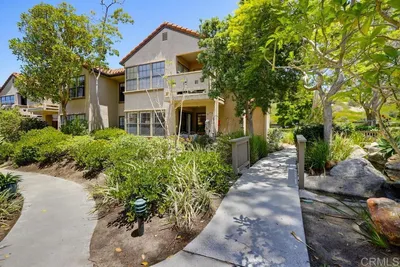
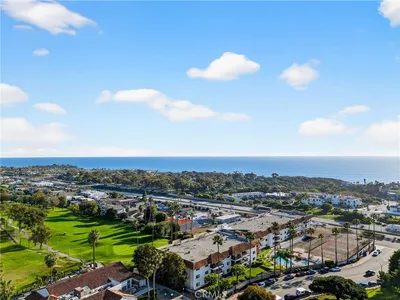
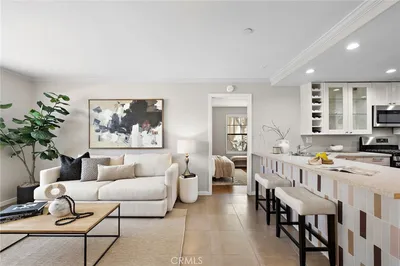
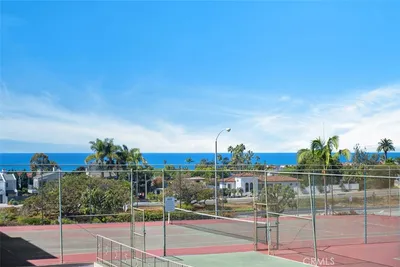
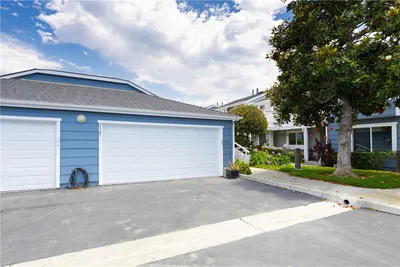
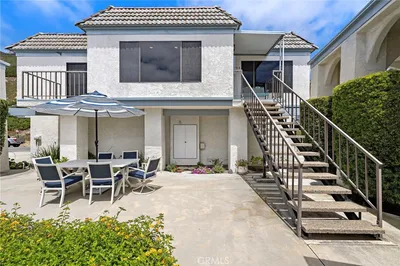
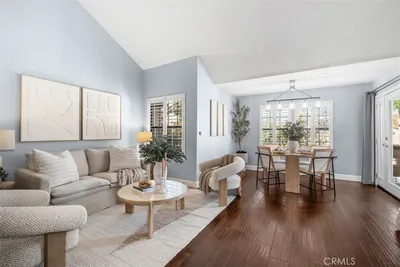
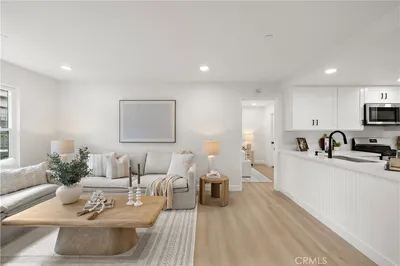
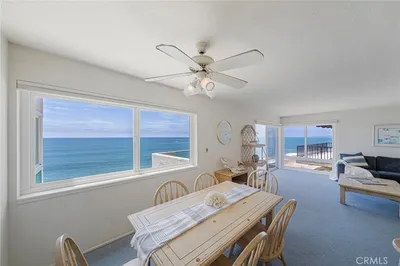
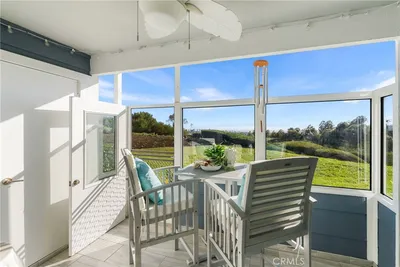
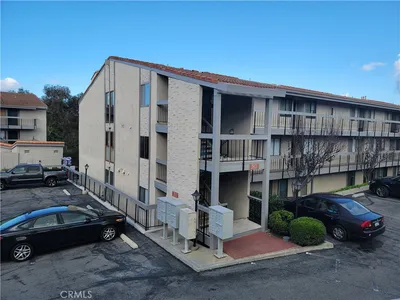
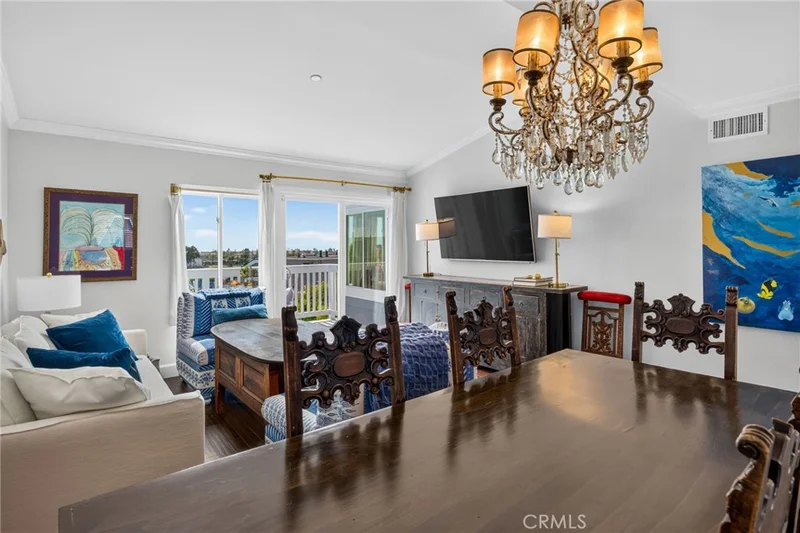
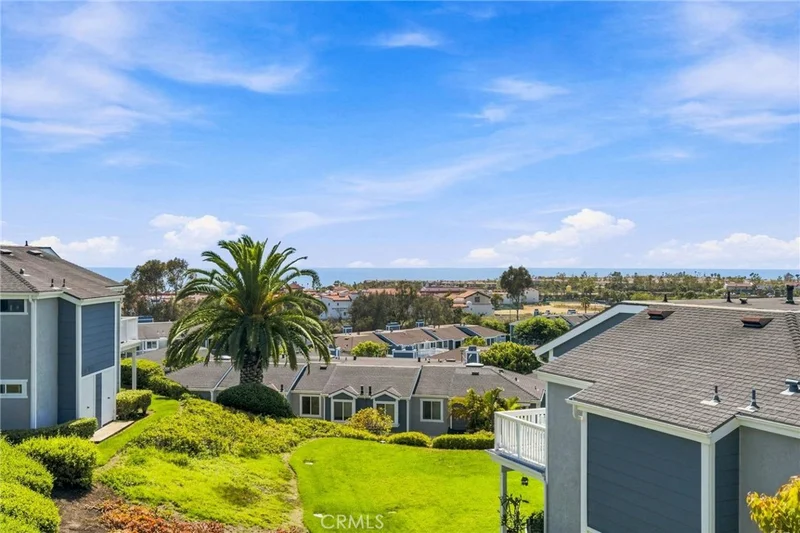
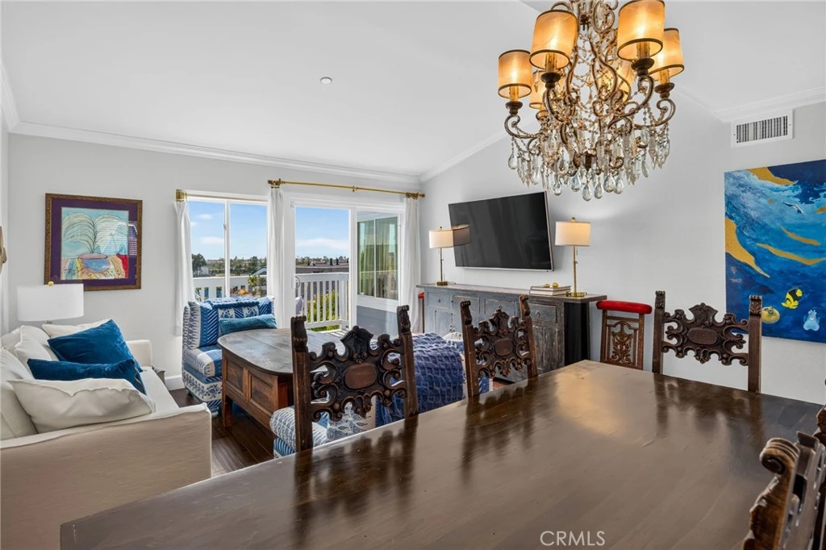
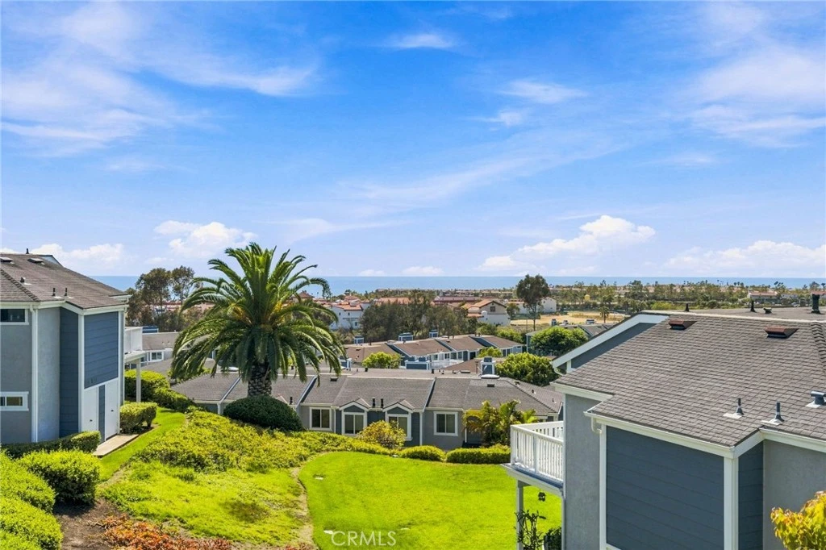
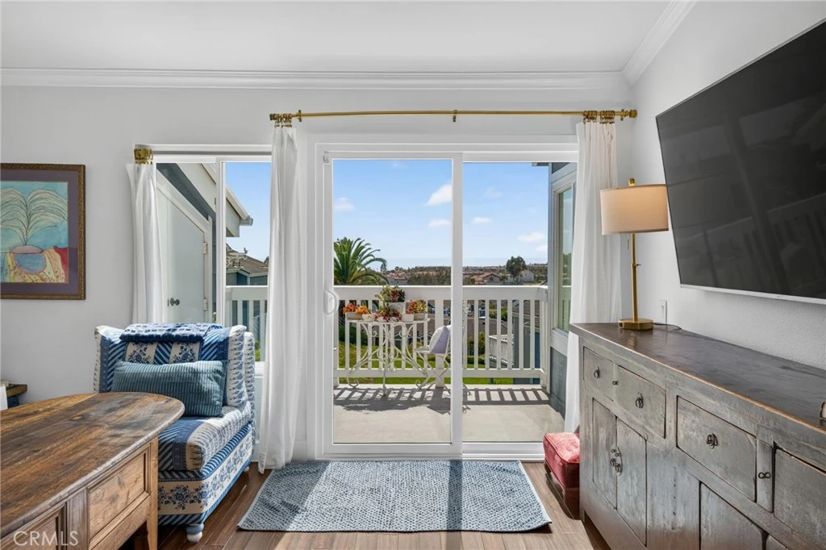
Ocean-view condo for sale in San Clemente's Faire Harbour at Marblehead. This second-level, 2-bedroom, 2-full-bath condo offers sweeping panoramic ocean views, Catalina Island views, sunset views, and city-light views. One of the finest homes in Faire Harbour, the residence features approximately 984 square feet, two upgraded bathrooms each with its own walk-in shower, a private balcony for indoor/outdoor living, and a detached 2-car garage. The open living and dining area flows naturally from the entry, grounded by rich hardwood flooring and a chandelier-lit dining space that connects to the ocean-view balcony. The kitchen is appointed with dark espresso cabinetry, granite countertops, a full backsplash, and stainless-steel appliances including a gas range, built-in microwave, and double sink, offering a warm and functional space for everyday living and entertaining. The primary suite captures ocean and neighborhood views from two windows, flooding the room with natural coastal light. The spacious second bedroom features mirrored wardrobe doors and a built-in window seat, a versatile space ideal for guests, a home office, or relaxed mornings with a view. A noteworthy distinction of this unit is the bath configuration: both full bathrooms include a walk-in shower with tile surround, a feature that sets this home apart from most units in Faire Harbour, where the second bath typically contains only a toilet. Faire Harbour residents enjoy open space, rolling coastal hills, a sand volleyball court, pool, and spa. Located just minutes from beaches, San Clemente Pier, schools, dining, shopping, yoga, and the Outlets at San Clemente.

Property Facts

bed

Bedrooms

2

bathtub

Bathrooms

2

square_foot

Square Feet

984

calendar_month

Year Built

1983

home_work

Property Type

Condominium

timer

Days on Market

0

payments

HOA Fee

$619/mo

garage

Garage Total

2

fingerprint

MLS #

OC26172080

Interior Details

General Interior

Interior Features

Breakfast Bar, Balcony, Crown Molding, Eat In Kitchen, Granite Counters, Open Floorplan, Recessed Lighting, Unfurnished, All Bedrooms Up, Primary Suite

Flooring

Tile, Wood

Fireplace

Gas, Living Room

Accessibility

No Stairs, Accessible Doors

Kitchen & Appliances

Appliances

Dishwasher, Electric Oven, Disposal, Gas Oven, Gas Range, Microwave, Refrigerator, Self Cleaning Oven, Water Heater, Dryer, Washer

Laundry

Washer Hookup, Electric Dryer Hookup, Gas Dryer Hookup, Laundry Closet, Outside

Bed & Bath

Main Level Bedrooms

2

Main Level Bathrooms

2

Climate Control

Cooling

Central Air, Heat Pump

Heating

Forced Air, Fireplaces, Natural Gas

Parking

Total Parking Spaces

2

Garage Spaces

2

Parking Features

Door Single, Garage, Garage Door Opener, No Driveway

Exterior & Lot

Building & Construction

Patio & Porch

Deck

Security

Carbon Monoxide Detectors, Fire Sprinkler System, Smoke Detectors

Construction

Drywall, Stucco

Foundation

Slab

Roof

Shingle

Lot & Grounds

Pool Features

Community, Fenced, Gunite, In Ground, Association

Spa Features

Association, Community, Gunite, Heated, In Ground

Sewer

Public Sewer

Water Source

Public

Community & HOA

Association Info

HOA Fee$619
FrequencyMonthly

HOA Amenities

Other Courts, Pool, Spa Hot Tub

Community Features

Curbs, Street Lights, Sidewalks, Pool

Mortgage Calculator

Total Monthly

$0

Principal & Interest:
$0
Property Tax:
$0
Home Insurance:
$0
HOA Fees:
$0
$
$
%

Nearby Schools

RatingSchool NameGradesDistance
9
San Clemente High
High School
9-120.6 mi
8
Shorecliffs Middle
Middle School
6-80.6 mi
8
Las Palmas Elementary
Elementary School
K-51.0 mi
N/A
ST MICHAELS CHRISTIAN ACADEMY
Private School
K-121.0 mi
N/A
OUR LADY OF FATIMA SCHOOL
Private School
K-121.3 mi

Convenience Score

Market Insights

92673|San Clemente
analytics

Estimated Value

Calculating...
trending_up0%vs. last year
Value history is still building for this area.

Market Temperature

Seller'sBalancedBuyer's
0d30d60d180d
Balanced

Balanced market

30 Days

Avg. time on market

This is a Balanced Market. Homes are selling at a moderate pace.

flood

Flood & Climate Risk

volume_up

Noise Levels

location_on

Location

2127 Avenida Espada 210

San Clemente, CA 92673

Open in Mapsopen_in_new
Topfind Realty

Ready to Take the Next Step?

Get expert support from a local agent today.

call
(800)-330-9306Available 9AM - 7PM

Similar Homes You Might Like

Based on price, location, and features
2501 S El Camino Real 204
VIRTUAL TOUR

$539,000

FOR SALE

2501 S El Camino Real 204, San Clemente, CA 92672

1 beds · 1 baths · 875 sqft

267 Avenida Lobeiro E

$1,999,000

FOR SALE

267 Avenida Lobeiro E, San Clemente, CA 92672

2 beds · 2 baths · 1,140 sqft

405 Avenida Granada 409

$1,999,998

FOR SALE

405 Avenida Granada 409, San Clemente, CA 92672

2 beds · 2 baths · 1,162 sqft

1072 Calle Del Cerro 1701
VIRTUAL TOUR

$665,000

FOR SALE

1072 Calle Del Cerro 1701, San Clemente, CA 92672

2 beds · 2 baths · 877 sqft

2501 S El Camino Real 204
VIRTUAL TOUR

$549,000

FOR SALE

2501 S El Camino Real 204, San Clemente, CA 92672

1 beds · 1 baths · 875 sqft

1042 Calle Del Cerro 209
NEW 37 HRS AGO

$629,000

FOR SALE

1042 Calle Del Cerro 209, San Clemente, CA 92672

2 beds · 2 baths · 823 sqft

2501 S El Camino Real 205

$555,000

FOR SALE

2501 S El Camino Real 205, San Clemente, CA 92672

1 beds · 1 baths · 875 sqft

2147 Calle Ola Verde
OPEN AUG 15, 8PM - 11PM

$875,000

FOR SALE

2147 Calle Ola Verde, San Clemente, CA 92673

2 beds · 2 baths · 984 sqft

Recently Sold

114 Calle Patricia 5

$899,000

SOLD

114 Calle Patricia 5, San Clemente, CA 92672

2 beds · 2 baths · 1,175 sqft

1064 Calle Del Cerro 1307
3D TOUR

$629,000

SOLD

1064 Calle Del Cerro 1307, San Clemente, CA 92672

2 beds · 2 baths · 877 sqft

1048 Calle Del Cerro 508

$655,000

SOLD

1048 Calle Del Cerro 508, San Clemente, CA 92672

2 beds · 2 baths · 877 sqft

1064 Calle Del Cerro
3D TOUR

$645,000

SOLD

1064 Calle Del Cerro, San Clemente, CA 92672

2 beds · 2 baths · 877 sqft

1052 Calle Del Cerro 711

$629,000

SOLD

1052 Calle Del Cerro 711, San Clemente, CA 92672

2 beds · 2 baths · 823 sqft

267 Avenida Lobeiro D

$1,600,000

SOLD

267 Avenida Lobeiro D, San Clemente, CA 92672

2 beds · 2 baths · 988 sqft

2109 Calle Ola Verde 134

$939,000

SOLD

2109 Calle Ola Verde 134, San Clemente, CA 92673

2 beds · 2 baths · 984 sqft

2490 S Ola 21

$779,000

SOLD

2490 S Ola 21, San Clemente, CA 92672

2 beds · 2 baths · 1,118 sqft

$920,000
2 bd | 2 ba | 984 sqft
Request a tourcall
Topfind Realty

Company

  • About Us
  • Careers
  • Articles
  • Home Estimate

Explore

  • Renting
  • Buying
  • Selling
  • Realtors

Support

  • Help Center
  • Contact Us
  • Terms & Conditions
  • Privacy Policy

Topfind Realty, DRE # 02240815, is a licensed real estate broker in California. Topfind Realty pledges to support the Fair Housing Act and adhere to Equal Housing Opportunity laws.

Copyright © 2026 Topfind Realty. All Rights Reserved.