1 / 20
imagesmode View 20 photos
For Sale
$850,000
Est. $4,760/mo2147 Calle Ola Verde, San Clemente, CA 92673
bed
2
Bedrooms
bathtub
2
Bathrooms
square_foot
984
Sq Ft
About this home
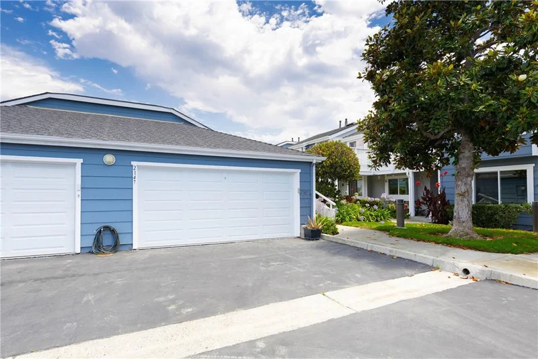
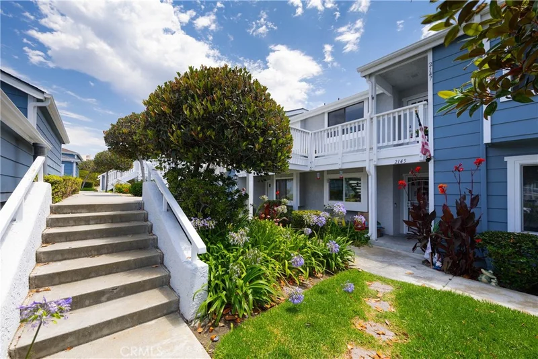
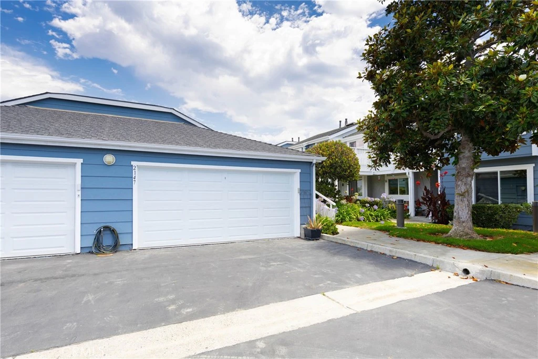
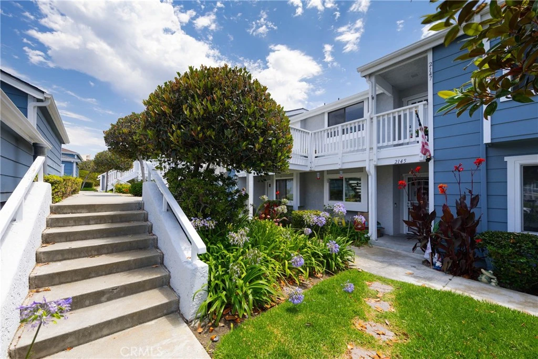
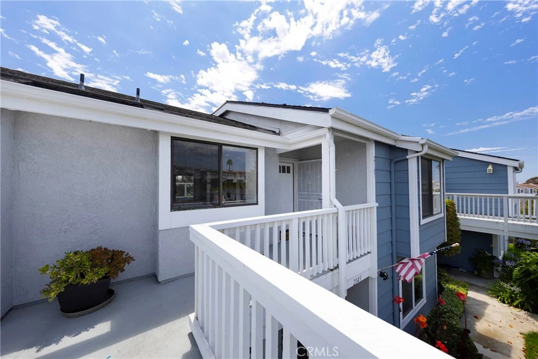
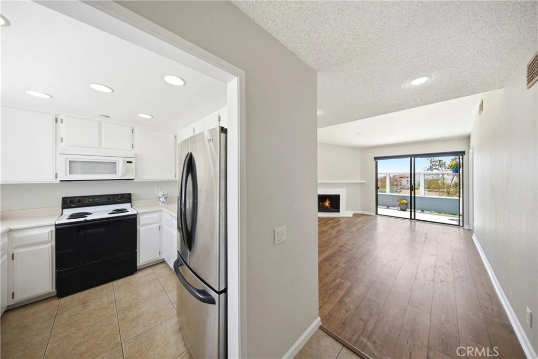
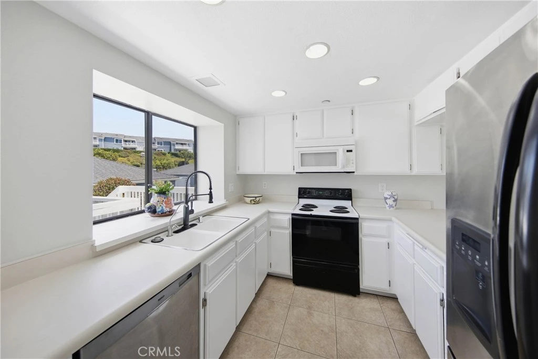
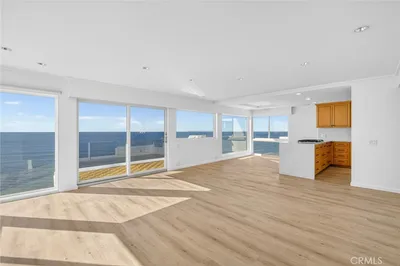
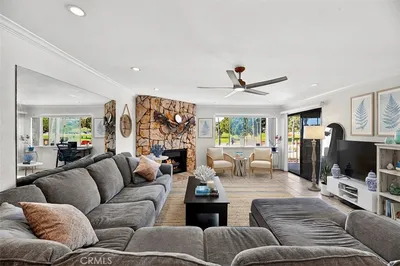
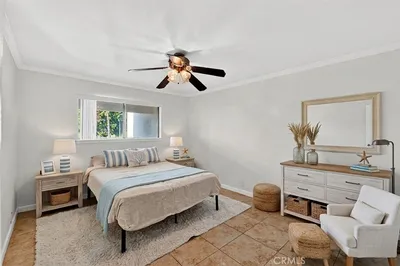
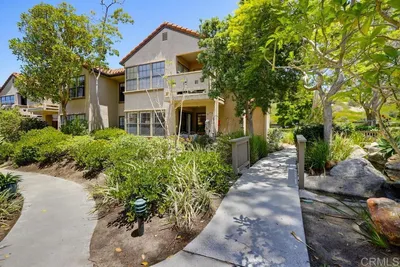
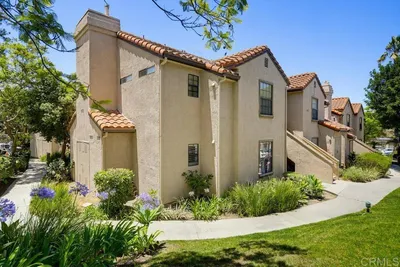
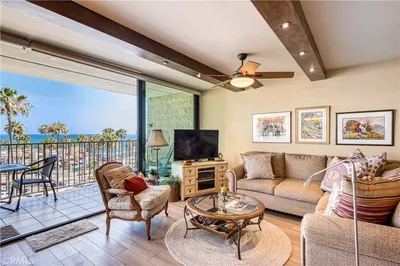
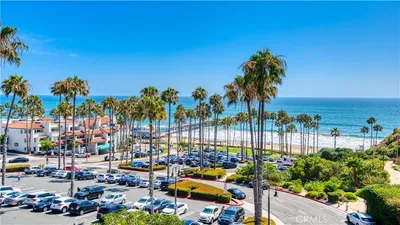
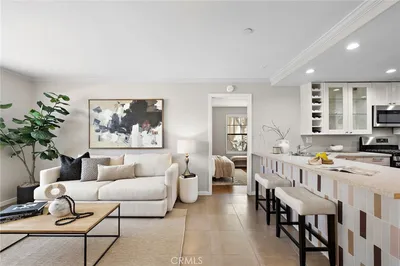
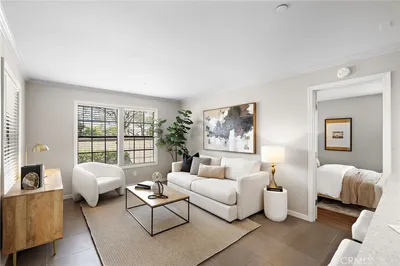
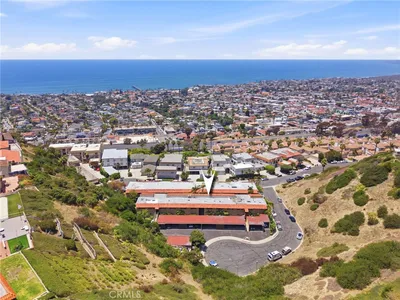
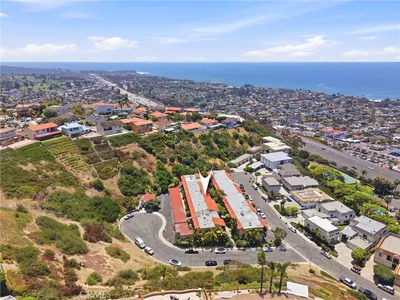
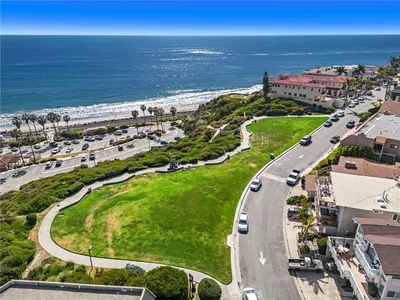
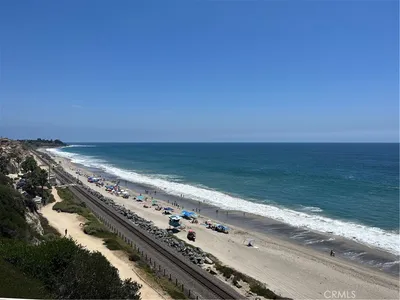
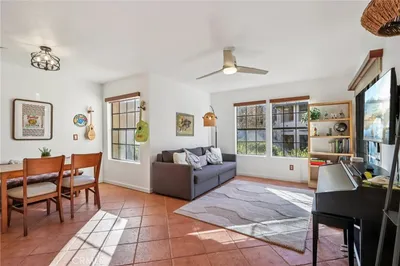
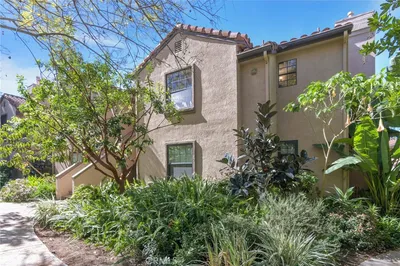
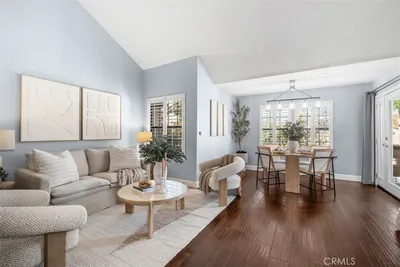
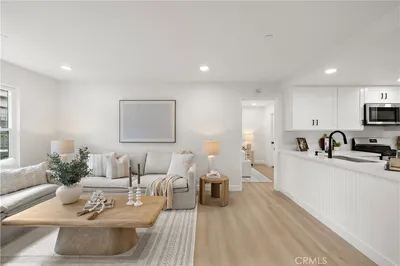
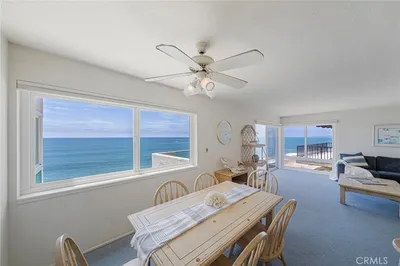
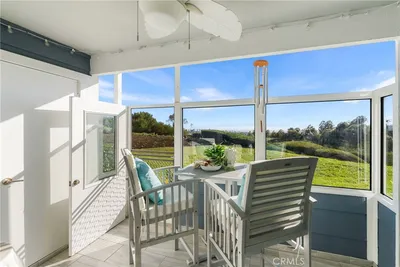
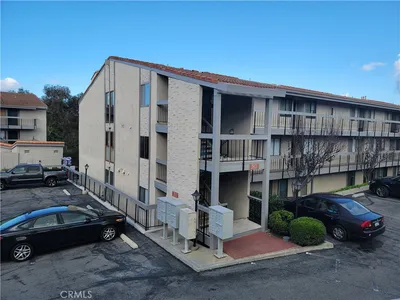
Located in the San Clemente community of Marblehead, the highly sought-after Cape Code designed complex of Faire Harbour offers this upper level, home with 2 bedrooms, 1.25 bathrooms, 984sf with Ocean views in Living Room, Balcony and Primary bedroom. The interior has been tastefully and totally repainted inside, featuring vaulted ceilings and Pergo flooring throughout with tile flooring in the kitchen and bathrooms. The galley kitchen features newly painted cabinetry, a garden window, a convenient breakfast bar that opens to the dining area. The dining area and living room are anchored by a cozy gas fireplace, creating a warm and inviting atmosphere. Living Room sliding glass doors open to the balcony that includes a retractable awning for sunny afternoons. Enjoy ocean views and coastal breezes while sipping your morning coffee or relaxing with a glass of wine in the evening. A separate laundry closet on the balcony accommodates a full-size washer and dryer. The primary suite has an ocean view, double insulated windows, an ensuite bathroom with a skylight, a separate vanity area, and walk-in closet. The secondary bedroom offers a generous closet and charming window seat. Additional highlights include central heating, entire house re-pipe, and a spacious detached two-car garage located conveniently close at the bottom of your outside stairs. Residents of Faire Harbour enjoy resort-style amenities including a fenced swimming pool, spa, and volleyball court. Ideally located near San Clemente award-winning schools, local beaches, shopping, restaurants, the outlet mall, and convenient freeway access.
Property Facts
bed
Bedrooms
2
bathtub
Bathrooms
2
square_foot
Square Feet
984
landscape
Lot Size
818,897 sqft
calendar_month
Year Built
1983
home_work
Property Type
Condominium
timer
Days on Market
57
payments
HOA Fee
$619/mo
garage
Garage Total
2
fingerprint
MLS #
OC26134195
Interior Details
General Interior
Interior Features
Breakfast Bar, Cathedral Ceilings, High Ceilings, Living Room Deck Attached, All Bedrooms Down, Bedroom On Main Level, Galley Kitchen, Walk In Closets
Flooring
Laminate, Tile
Fireplace
Gas, Living Room
Kitchen & Appliances
Appliances
Dishwasher, Electric Range, Free Standing Range, Disposal, Microwave, Refrigerator, Water To Refrigerator, Water Heater, Water Purifier, Dryer, Washer
Laundry
Laundry Closet, Outside
Bed & Bath
Main Level Bedrooms
2
Main Level Bathrooms
1
Climate Control
Heating
Central
Parking
Total Parking Spaces
2
Garage Spaces
2
Parking Features
Door Multi, Garage, Garage Door Opener, Private
Exterior & Lot
Building & Construction
Patio & Porch
Deck, Patio
Security
Carbon Monoxide Detectors, Fire Sprinkler System, Smoke Detectors
Foundation
Slab
Roof
Shingle
Direction Faced
West
Lot & Grounds
Lot Features
Front Yard, Sprinklers In Front
Pool Features
Community, Association
Spa Features
Community
Sewer
Public Sewer
Water Source
Public
Community & HOA
Association Info
AssociationFaire Harbour
HOA Fee$619
FrequencyMonthly
HOA Amenities
Sport Court, Maintenance Grounds, Pool, Pet Restrictions, Spa Hot Tub, Water
Community Features
Biking, Curbs, Street Lights, Suburban, Sidewalks, Pool

Mortgage Calculator
Total Monthly
$0
Principal & Interest:
$0Property Tax:
$0Home Insurance:
$0HOA Fees:
$0$
$
%
Nearby Schools
| Rating | School Name |
|---|---|
9 | San Clemente High High School |
8 | Shorecliffs Middle Middle School |
8 | Las Palmas Elementary Elementary School |
N/A | St Michaels Christian Academy Private School |
N/A | Our Lady Of Fatima School Private School |
Convenience Score
Market Insights
92673|San Clemente
Estimated Value
Calculating...
No change vs. last year
Value history is still building for this area.
Market Temperature
Seller'sBalancedBuyer's
0d30d60d180d
Balanced
Balanced market
30 Days
Avg. time on market
This is a Balanced Market. Homes are selling at a moderate pace.
Flood & Climate Risk
Noise Levels

Ready to Take the Next Step?
Get expert support from a local agent today.
call
(800)-330-9306Available 9AM - 7PM
Similar Homes You Might Like
Based on price, location, and features
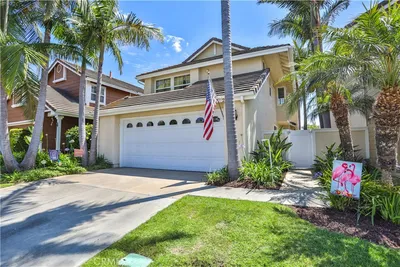
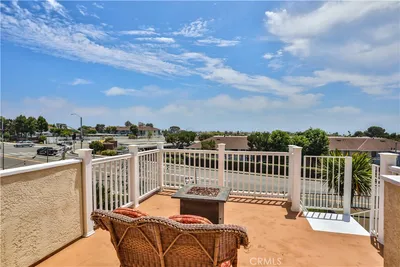
Recently Sold
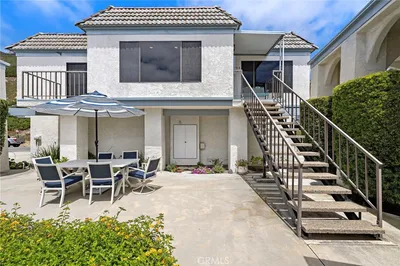
$850,000
2 bd | 2 ba | 984 sqft