
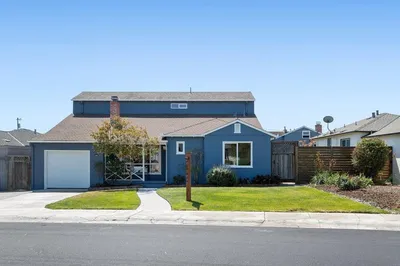
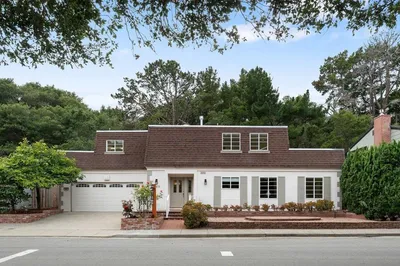
SoldClosed on July 17, 2026
$1,698,000
Sold Price3750 Elston Drive, San Bruno, CA 94066
bed
4
Bedrooms
bathtub
3
Bathrooms
square_foot
2,196
Square Feet
About this home
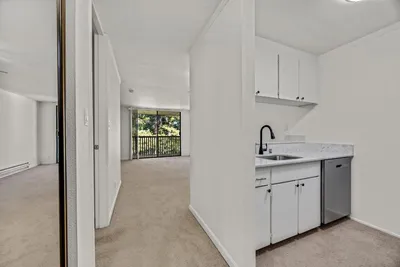
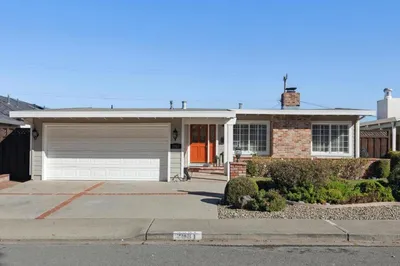
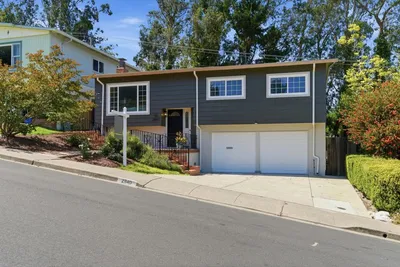
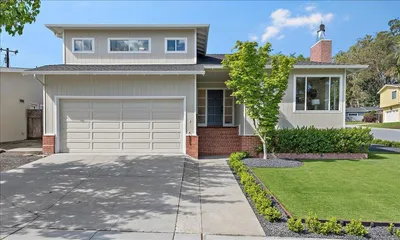
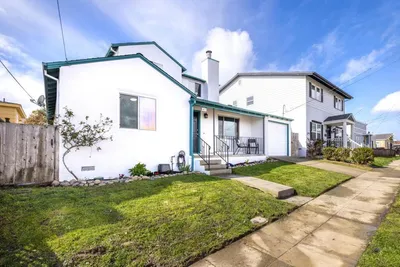
Perched atop a picturesque ridgeline with sweeping views of the Bay, this reimagined residence blends elevated design, modern comfort, and exceptional craftsmanship. A welcoming covered entry and mahogany door open to light-filled interiors highlighted by a designer-tiled electric fireplace and expansive living spaces designed to capture the surrounding vistas. At the heart of the home, the chefs kitchen features custom flush-panel white oak cabinetry, quartz waterfall countertops, premium KitchenAid appliances, and a beverage center, flowing seamlessly into the dining and family rooms for effortless entertaining. The main level offers three spacious bedrooms, including a private secondary primary suite ideal for guests or multigenerational living, along with a beautifully remodeled hall bath and dedicated laundry room. Upstairs, the luxurious primary retreat enjoys breathtaking panoramic views, a gas fireplace, sitting area, spa-inspired bath with a freestanding tub and walk-in shower, plus an adjacent loft perfect for a home office, gym, nursery, or media room. Upgrades to the roof, plumbing, electrical systems, and windows provide peace of mind, while the homes exceptional views, design, and amenities create a rare opportunity to experience Peninsula living at its finest.
infoProperty Facts
bed
Bedrooms
4
bathtub
Bathrooms
3
square_foot
Square Feet
2,196
landscape
Lot Size
5,000 sqft
calendar_month
Year Built
1960
home_work
Property Type
Single Family Residence
timer
Days on Market
15
payments
HOA Fee
N/A
garage
Garage Total
2
fingerprint
MLS #
ML82050467
chairInterior Details
General Interior
Flooring
Tile
Fireplace
Gas Starter, Living Room
deckExterior & Lot
Building & Construction
Foundation
Concrete Perimeter, Slab
Roof
Composition, Shingle
Nearby Schools
| Rating | School Name |
|---|---|
10 | Monte Verde Elementary Elementary School |
8 | Westborough Middle Middle School |
8 | Portola Elementary Elementary School |
8 | Skyline Elementary Elementary School |
N/A | HIGHLANDS CHRISTIAN SCHOOLS Private School |
Convenience Score

This Home is Sold
Curious what your home is worth? Get a free valuation.
call
(800)-330-9306Available 9AM - 6PM
Similar Homes You Might Like
Based on price, location, and features