Topfind Realty
Renting

Search Rentals

Houses for RentTownhomes for RentCondos for RentView All Rentals →

Renting Resources

Why Rent With UsRenter GuideRent vs Buy Calculator

Renter Articles

How to Negotiate RentUnderstanding Your LeaseMoving Checklist for Renters
Buying

Search Homes

Houses for SaleTownhomes for SaleCondos for SaleView All Homes →

Buying Resources

Why Buy With UsBuyer GuideAffordability CalculatorInvestment CalculatorProperty Tax Calculator

Buyer Articles

Master Your New Home BudgetBeat Moving StressPacking Secrets
Selling

Selling Tools

Home ValuationFind a Seller's Agent

Selling Resources

Why Sell With UsSeller GuideNet Sheet CalcHELOC Calculator

Seller Articles

Strategic PricingDownsizing Tips
Mortgage Rates

Today's Rates

Mortgage RatesRefinance RatesLoan ComparisonHELOC Calculator

Mortgage Resources

Understanding Mortgage RatesFirst-Time Homebuyer GuideWhen to Refinance Your Mortgage
Realtors
Topfind
Houses for RentTownhomes for RentCondos for RentView All Rentals →
Why Rent With UsRenter GuideRent vs Buy Calculator
How to Negotiate RentUnderstanding Your LeaseMoving Checklist for Renters
Houses for SaleTownhomes for SaleCondos for SaleView All Homes →
Why Buy With UsBuyer GuideAffordability CalculatorInvestment CalculatorProperty Tax Calculator
Master Your New Home BudgetBeat Moving StressPacking Secrets
Home ValuationFind a Seller's Agent
Why Sell With UsSeller GuideNet Sheet CalcHELOC Calculator
Strategic PricingDownsizing Tips
Mortgage RatesRefinance RatesLoan ComparisonHELOC Calculator
Understanding Mortgage RatesFirst-Time Homebuyer GuideWhen to Refinance Your Mortgage
groupRealtorsinfoAbout Us
Continue with Google
Sign InSign Up
Topfind Realty
Renting

Search Rentals

Houses for RentTownhomes for RentCondos for RentView All Rentals →

Renting Resources

Why Rent With UsRenter GuideRent vs Buy Calculator

Renter Articles

How to Negotiate RentUnderstanding Your LeaseMoving Checklist for Renters
Buying

Search Homes

Houses for SaleTownhomes for SaleCondos for SaleView All Homes →

Buying Resources

Why Buy With UsBuyer GuideAffordability CalculatorInvestment CalculatorProperty Tax Calculator

Buyer Articles

Master Your New Home BudgetBeat Moving StressPacking Secrets
Selling

Selling Tools

Home ValuationFind a Seller's Agent

Selling Resources

Why Sell With UsSeller GuideNet Sheet CalcHELOC Calculator

Seller Articles

Strategic PricingDownsizing Tips
Mortgage Rates

Today's Rates

Mortgage RatesRefinance RatesLoan ComparisonHELOC Calculator

Mortgage Resources

Understanding Mortgage RatesFirst-Time Homebuyer GuideWhen to Refinance Your Mortgage
Realtors
Topfind
Houses for RentTownhomes for RentCondos for RentView All Rentals →
Why Rent With UsRenter GuideRent vs Buy Calculator
How to Negotiate RentUnderstanding Your LeaseMoving Checklist for Renters
Houses for SaleTownhomes for SaleCondos for SaleView All Homes →
Why Buy With UsBuyer GuideAffordability CalculatorInvestment CalculatorProperty Tax Calculator
Master Your New Home BudgetBeat Moving StressPacking Secrets
Home ValuationFind a Seller's Agent
Why Sell With UsSeller GuideNet Sheet CalcHELOC Calculator
Strategic PricingDownsizing Tips
Mortgage RatesRefinance RatesLoan ComparisonHELOC Calculator
Understanding Mortgage RatesFirst-Time Homebuyer GuideWhen to Refinance Your Mortgage
groupRealtorsinfoAbout Us
Continue with Google
Sign InSign Up
Real Estate/CA/San Bruno/3801 Fleetwood Drive
Interior
For Sale
$1,798,000
Est. $10,069/mo

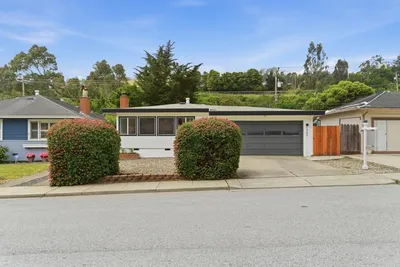
3801 Fleetwood Drive, San Bruno, CA 94066-1215

bed
4
Bedrooms
bathtub
3
Bathrooms
square_foot
1,510
Square Feet

About this home

Charming & Versatile Two-Level Home in Prime San Bruno! Welcome to 3801 Fleetwood Drive! This versatile Peninsula residence features an expansive, thoughtful floor plan spanning two full levels. The light-filled upper level includes a welcoming living room with a wood-burning fireplace insert, a dedicated dining space, and a stylishly remodeled kitchen with rich beech wood cabinets and durable granite countertops. Completing the upper floor are the primary bedroom and bath with a walk-in closet, a guest bathroom, and two comfortable bedrooms with mirrored closet doors; one is currently used as an office. Enjoy sitting on the dining room balcony overlooking the trickling pond and lush landscape, or on the front deck in the evenings. The property has no rear neighbors, ensuring your privacy. The street level offers incredible flexibility, adding 694 square feet of living space to the 1510 square feet on the main level, bringing the home’s total living space to approximately 2,205 square feet. This space is ideal for extended stays, hosting guests, or multi-generational living. This level includes 1 additional bedroom, a full bathroom, a cozy family room, and an entertainer’s bar area with a refrigerator and sink, plus seamless outdoor access to the private backyard, which features your own pond stocked with fish, two apple trees, and two plum trees. The attached two-car garage with a new garage door includes a laundry area and a dedicated workshop space. This home offers ample storage on each level. Conveniently situated, this home offers effortless access to major Bay Area arteries, including I-280, US-101, I-380, and CA-35 (Skyline Blvd). Enjoy quick drives to nearby tech hubs, local parks, dining, and shopping. It is approximately 10 to 12 minutes from San Francisco International Airport (SFO), making it particularly convenient for frequent business travelers, airline personnel, or commuting professionals.

Property Facts

bed

Bedrooms

4

bathtub

Bathrooms

3

square_foot

Square Feet

1,510

landscape

Lot Size

10,963 sqft

calendar_month

Year Built

1964

home_work

Property Type

Single Family Residence

timer

Days on Market

1

payments

HOA Fee

N/A

garage

Garage Total

2

fingerprint

MLS #

41143379

Interior Details

General Interior

Interior Features

Eat In Kitchen, Workshop

Flooring

Carpet, Concrete, Laminate, Tile, Vinyl, Wood

Fireplace

Living Room, Wood Burning

Kitchen & Appliances

Appliances

Gas Water Heater, Dryer, Washer

Climate Control

Heating

Forced Air, Natural Gas

Parking

Total Parking Spaces

2

Garage Spaces

2

Attached Garage

Yes

Parking Features

Garage, Garage Door Opener

Exterior & Lot

Building & Construction

Patio & Porch

Deck, Front Porch

Construction

Wood Siding

Foundation

Slab

Roof

Shingle

Lot & Grounds

Lot Features

Back Yard, Front Yard, Sloped Up

Mortgage Calculator

Total Monthly

$0

Principal & Interest:
$0
Property Tax:
$0
Home Insurance:
$0
HOA Fees:
$0
$
$
%

Nearby Schools

RatingSchool NameGradesDistance
8
Westborough Middle
Middle School
6-80.4 mi
10
Monte Verde Elementary
Elementary School
K-50.5 mi
8
Skyline Elementary
Elementary School
K-51.0 mi
8
Portola Elementary
Elementary School
K-51.0 mi
N/A
HIGHLANDS CHRISTIAN SCHOOLS
Private School
K-121.3 mi

Convenience Score

Market Insights

94066-1215|San Bruno
analytics

Estimated Value

Calculating...
trending_up0%vs. last year
202120222023202420252026

Market Temperature

Seller'sBalancedBuyer's
0d30d60d180d
Balanced

Balanced market

30 Days

Avg. time on market

This is a Balanced Market. Homes are selling at a moderate pace.

flood

Flood & Climate Risk

Flood Risk

Minimal — not in a FEMA flood zone

Low

Wildfire Risk

Moderate — near wildland-urban interface

Moderate

Heat Risk

Low — moderate summer temperatures

Low

Earthquake Risk

Southern California seismic zone

Moderate
volume_up

Noise Levels

TrafficQuiet residential street
AirportMinimal airport noise
CommercialLow commercial activity nearby
streetview

Street View

Open Full Street Viewopen_in_new
Topfind Realty

Ready to Take the Next Step?

Get expert support from a local agent today.

call
(800)-330-9306Available 9AM - 7PM

Similar Homes You Might Like

Based on price, location, and features

2361 Oakmont DR

$1,475,000

FOR SALE

2361 Oakmont DR, San Bruno, CA 94066

3 beds · 2 baths · 1,510 sqft

519 4th Avenue
3D TOUR

$1,500,000

FOR SALE

519 4th Avenue, San Bruno, CA 94066

5 beds · 3 baths · 1,720 sqft

2991 Medina Drive

$1,398,000

FOR SALE

2991 Medina Drive, San Bruno, CA 94066

3 beds · 2 baths · 1,430 sqft

1380 Claremont Drive

$1,248,000

FOR SALE

1380 Claremont Drive, San Bruno, CA 94066

3 beds · 2 baths · 1,340 sqft

2600 Evergreen Drive
VIDEO TOUR

$1,875,000

FOR SALE

2600 Evergreen Drive, San Bruno, CA 94066

4 beds · 3 baths · 1,683 sqft

2306 Valleywood Drive

$1,498,000

FOR SALE

2306 Valleywood Drive, San Bruno, CA 94066

4 beds · 3 baths · 1,637 sqft

331 Chapman Avenue
VIRTUAL TOUR

$819,000

FOR SALE

331 Chapman Avenue, San Bruno, CA 94066

2 beds · 1 baths · 830 sqft

413 Milton Avenue

$1,725,000

FOR SALE

413 Milton Avenue, San Bruno, CA 94066

3 beds · 1 baths · 1,390 sqft

Recently Sold

1449 Williams Avenue
VIRTUAL TOUR

$1,199,000

SOLD

1449 Williams Avenue, San Bruno, CA 94066

3 beds · 3 baths · 1,620 sqft

180 Windsor Court

$1,299,000

SOLD

180 Windsor Court, San Bruno, CA 94066

3 beds · 2 baths · 1,410 sqft

2891 Cottonwood Drive
VIDEO TOUR

$1,599,000

SOLD

2891 Cottonwood Drive, San Bruno, CA 94066

4 beds · 3 baths · 1,510 sqft

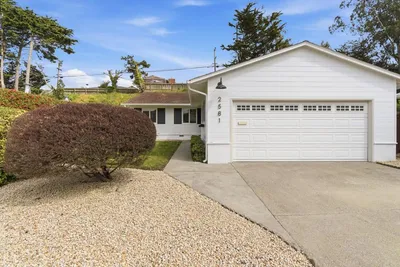
2581 Wentworth Drive
VIDEO TOUR

$1,458,000

SOLD

2581 Wentworth Drive, San Bruno, CA 94066

3 beds · 2 baths · 1,430 sqft

3740 Elston Drive
VIDEO TOUR

$1,501,688

SOLD

3740 Elston Drive, San Bruno, CA 94066

3 beds · 2 baths · 1,300 sqft

930 Glenview Drive
VIDEO TOUR

$1,500,000

SOLD

930 Glenview Drive, San Bruno, CA 94066

3 beds · 2 baths · 1,640 sqft

486 Hawthorne Avenue

$1,198,000

SOLD

486 Hawthorne Avenue, San Bruno, CA 94066

3 beds · 2 baths · 1,240 sqft

1960 Earl Avenue
VIDEO TOUR

$1,460,000

SOLD

1960 Earl Avenue, San Bruno, CA 94066

3 beds · 2 baths · 1,300 sqft

Topfind Realty

Company

  • About Us
  • Careers
  • Articles
  • Home Estimate

Explore

  • Renting
  • Buying
  • Selling
  • Realtors

Support

  • Help Center
  • Contact Us
  • Terms & Conditions
  • Privacy Policy

Topfind Realty, DRE # 02240815, is a licensed real estate broker in California. Topfind Realty pledges to support the Fair Housing Act and adhere to Equal Housing Opportunity laws.

Copyright © 2026 Topfind Realty. All Rights Reserved.