SoldClosed on July 13, 2026
$2,300,000
Sold Price2345 Crestmoor Drive, San Bruno, CA 94066
bed
3
Bedrooms
bathtub
3
Bathrooms
square_foot
2,290
Square Feet
About this home
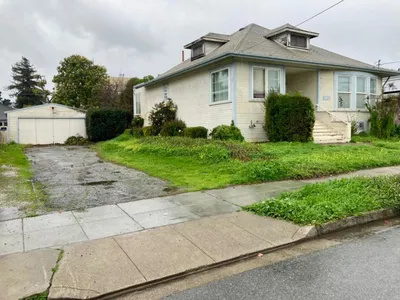
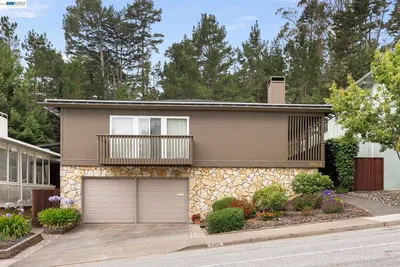
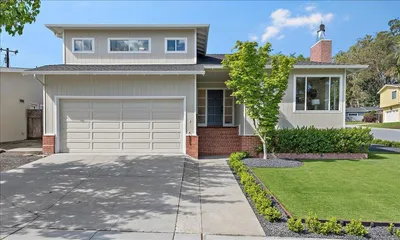
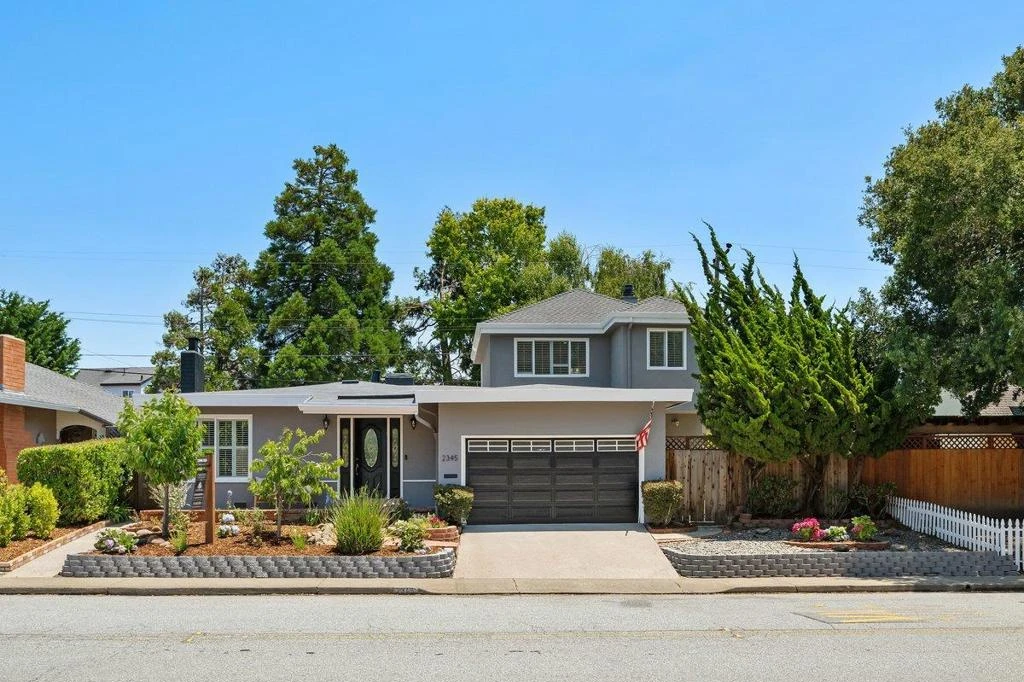
Nestled the highly desirable Crestmoor Park I neighborhood, this extensively remodeled and expanded residence offers the perfect blend of luxury & comfort. Approx 2,220 sqft of living space, this home features 3 bedrooms, 2.5 bathrooms, plus a private office. The reimagined floor plan showcases a stunning designer kitchen complete with premium appliances, custom cabinetry, & high end finishes. Spacious living and dining areas flow seamlessly into an enormous family room, creating the ideal setting for everyday living. The private upstairs master suite serves as a true retreat, featuring a generous walk-in closet, dedicated office nook, and a spa-inspired bathroom. Two additional bedrooms provide comfort & flexibility for family and guests. Additional highlights include hardwood floors, a finished garage currently utilized as a home gym with abundant storage, and a custom temperature-controlled wine storage area for collectors and enthusiasts alike. Step outside to a beautifully manicured rear yard featuring a variety of mature fruit & citrus trees, creating a peaceful garden setting perfect for outdoor entertaining and gardening. Located just moments from highly rated neighborhood schools, parks, shopping, dining, and major commuter routes.
infoProperty Facts
bed
Bedrooms
3
bathtub
Bathrooms
3
square_foot
Square Feet
2,290
landscape
Lot Size
6,370 sqft
calendar_month
Year Built
1956
home_work
Property Type
Single Family Residence
timer
Days on Market
1
payments
HOA Fee
N/A
garage
Garage Total
2
fingerprint
MLS #
ML82051612
chairInterior Details
General Interior
Fireplace
Family Room, Living Room
Kitchen & Appliances
Appliances
Disposal, Microwave, Refrigerator, Range Hood
Laundry
In Garage
Climate Control
Heating
Central
deckExterior & Lot
Building & Construction
Foundation
Concrete Perimeter
Roof
Composition, Shingle
Nearby Schools
| Rating | School Name |
|---|---|
N/A | Stratford School Private School |
9 | John Muir Elementary Elementary School |
N/A | Highlands Christian Schools Private School |
5 | Parkside Intermediate Middle School |
7 | Allen (Decima M.) Elementary Elementary School |
Convenience Score

This Home is Sold
Curious what your home is worth? Get a free valuation.
call
(800)-330-9306Available 9AM - 6PM
Similar Homes You Might Like
Based on price, location, and features