Topfind Realty
Renting

Search Rentals

Houses for RentTownhomes for RentCondos for RentView All Rentals →

Renting Resources

Why Rent With UsRenter GuideRent vs Buy Calculator

Renter Articles

How to Negotiate RentUnderstanding Your LeaseMoving Checklist for Renters
Buying

Search Homes

Houses for SaleTownhomes for SaleCondos for SaleView All Homes →

Buying Resources

Why Buy With UsBuyer GuideAffordability CalculatorInvestment CalculatorProperty Tax Calculator

Buyer Articles

Master Your New Home BudgetBeat Moving StressPacking Secrets
Selling

Selling Tools

Home ValuationFind a Seller's Agent

Selling Resources

Why Sell With UsSeller GuideNet Sheet CalcHELOC Calculator

Seller Articles

Strategic PricingDownsizing Tips
Mortgage Rates

Today's Rates

Mortgage RatesRefinance RatesLoan ComparisonHELOC Calculator

Mortgage Resources

Understanding Mortgage RatesFirst-Time Homebuyer GuideWhen to Refinance Your Mortgage
Realtors
Topfind
Houses for RentTownhomes for RentCondos for RentView All Rentals →
Why Rent With UsRenter GuideRent vs Buy Calculator
How to Negotiate RentUnderstanding Your LeaseMoving Checklist for Renters
Houses for SaleTownhomes for SaleCondos for SaleView All Homes →
Why Buy With UsBuyer GuideAffordability CalculatorInvestment CalculatorProperty Tax Calculator
Master Your New Home BudgetBeat Moving StressPacking Secrets
Home ValuationFind a Seller's Agent
Why Sell With UsSeller GuideNet Sheet CalcHELOC Calculator
Strategic PricingDownsizing Tips
Mortgage RatesRefinance RatesLoan ComparisonHELOC Calculator
Understanding Mortgage RatesFirst-Time Homebuyer GuideWhen to Refinance Your Mortgage
groupRealtorsinfoAbout Us
Continue with Google
Sign InSign Up
Topfind Realty
Renting

Search Rentals

Houses for RentTownhomes for RentCondos for RentView All Rentals →

Renting Resources

Why Rent With UsRenter GuideRent vs Buy Calculator

Renter Articles

How to Negotiate RentUnderstanding Your LeaseMoving Checklist for Renters
Buying

Search Homes

Houses for SaleTownhomes for SaleCondos for SaleView All Homes →

Buying Resources

Why Buy With UsBuyer GuideAffordability CalculatorInvestment CalculatorProperty Tax Calculator

Buyer Articles

Master Your New Home BudgetBeat Moving StressPacking Secrets
Selling

Selling Tools

Home ValuationFind a Seller's Agent

Selling Resources

Why Sell With UsSeller GuideNet Sheet CalcHELOC Calculator

Seller Articles

Strategic PricingDownsizing Tips
Mortgage Rates

Today's Rates

Mortgage RatesRefinance RatesLoan ComparisonHELOC Calculator

Mortgage Resources

Understanding Mortgage RatesFirst-Time Homebuyer GuideWhen to Refinance Your Mortgage
Realtors
Topfind
Houses for RentTownhomes for RentCondos for RentView All Rentals →
Why Rent With UsRenter GuideRent vs Buy Calculator
How to Negotiate RentUnderstanding Your LeaseMoving Checklist for Renters
Houses for SaleTownhomes for SaleCondos for SaleView All Homes →
Why Buy With UsBuyer GuideAffordability CalculatorInvestment CalculatorProperty Tax Calculator
Master Your New Home BudgetBeat Moving StressPacking Secrets
Home ValuationFind a Seller's Agent
Why Sell With UsSeller GuideNet Sheet CalcHELOC Calculator
Strategic PricingDownsizing Tips
Mortgage RatesRefinance RatesLoan ComparisonHELOC Calculator
Understanding Mortgage RatesFirst-Time Homebuyer GuideWhen to Refinance Your Mortgage
groupRealtorsinfoAbout Us
Continue with Google
Sign InSign Up
Real Estate/CA/San Bruno/1110 Glenview Drive (Sold)
view_in_arVirtual Tour
Main
SOLD
SoldClosed on September 26, 2025
$2,550,000
Sold Price

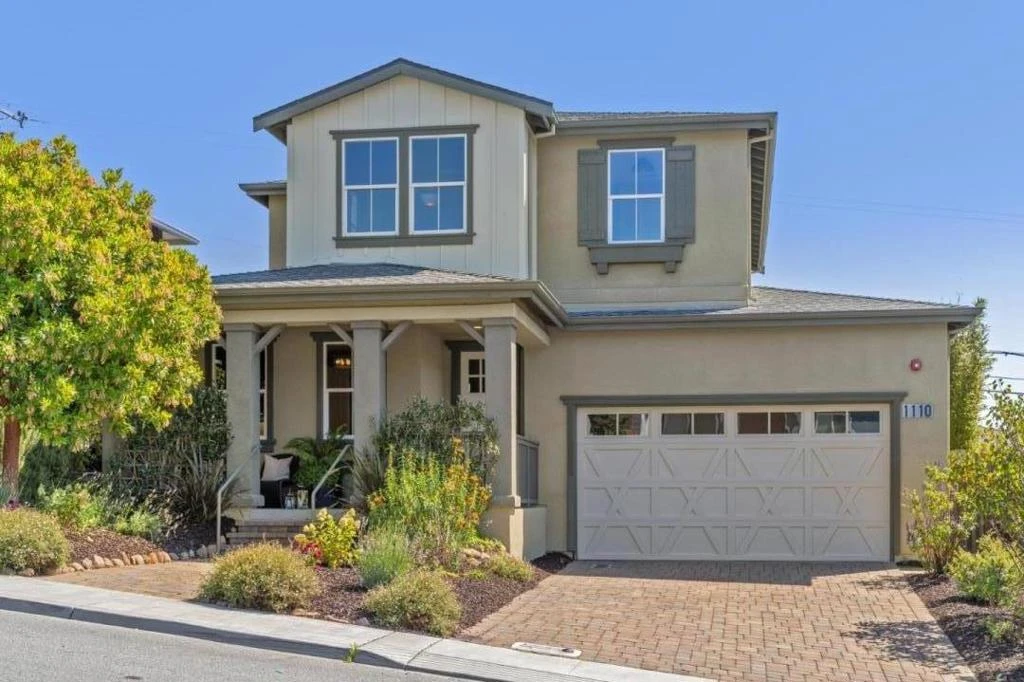
1110 Glenview Drive, San Bruno, CA 94066

bed
4
Bedrooms
bathtub
3
Bathrooms
square_foot
2,365
Square Feet

About this home


Chic Two Story Custom Home of Incredible Design and Function! Built in 2016 with stunning curb appeal, impressive views, gracious front porch, lush landscaping, and comfortable lot size. Character explodes with long formal entry, a multitude of oversized windows, tall ceilings, gleaming dark floors of distressed design and an abundance of natural light. Great Room and Kitchen come together to define the entire rear of the residence, ideal in its deisgn, size and space. Here lie the luxurious areas of leisure, comfort, and entertainment, complimented by a sliding glass door that opens to the beautiful outdoor rear covered patio and fireplace. Ground floor bedroom and full bath. Stylish staircase with dark wrought iron, white wooden banister, and attractive carpeting that extends to the two bedrooms, laundry room, stylish hall bath and primary en suite on the second floor. The primary includes massive walk in closet and adjoining bath with colorful tile, large sunken tub, separate walk in shower, and chic double vanity. Two car garage, air conditioining, and a privte yard that is truly a haven for natural delight. One block to neighborhood parks, close to schools, transportation, and shopping. An absolute must see property in San Bruno's prized Crestmoor Park neighborhood!

infoProperty Facts

bed

Bedrooms

4

bathtub

Bathrooms

3

square_foot

Square Feet

2,365

landscape

Lot Size

5,150 sqft

calendar_month

Year Built

2016

home_work

Property Type

Single Family Residence

timer

Days on Market

7

payments

HOA Fee

N/A

garage

Garage Total

2

fingerprint

MLS #

ML82020524

chairInterior Details

General Interior

Interior Features

Breakfast Bar, Walk In Closets

Flooring

Carpet, Tile, Wood

Fireplace

Outside

Kitchen & Appliances

Appliances

Dishwasher, Gas Cooktop, Disposal, Ice Maker, Microwave, Refrigerator, Range Hood, Vented Exhaust Fan

Climate Control

Cooling

Central Air

Heating

Central

deckExterior & Lot

Building & Construction

Fencing

Wood

Roof

Composition

Direction Faced

Southwest

Nearby Schools

RatingSchool NameGradesDistance
N/A
Highlands Christian Schools
Private School
K-120.3 mi
N/A
Stratford School
Private School
K-120.4 mi
8
Portola Elementary
Elementary School
K-50.6 mi
9
John Muir Elementary
Elementary School
K-50.8 mi
10
Monte Verde Elementary
Elementary School
K-51.1 mi

Convenience Score

Topfind Realty

This Home is Sold

Curious what your home is worth? Get a free valuation.

call
(800)-330-9306Available 9AM - 6PM

Similar Homes You Might Like

Based on price, location, and features
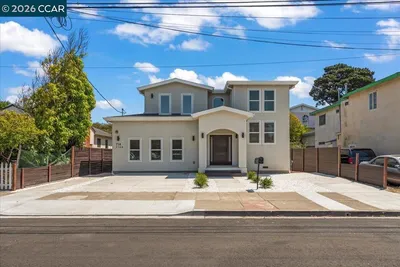
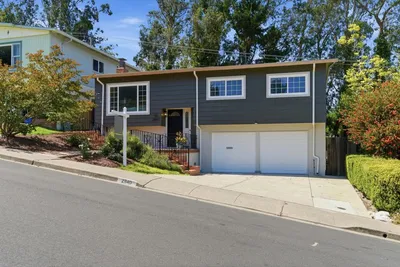
714 4Th Ave
OPEN AUG 23, 9PM - 11PM
VIRTUAL TOUR

$1,775,000

FOR SALE

714 4th Ave, San Bruno, CA 94066

5 beds · 4 baths · 2,749 sqft

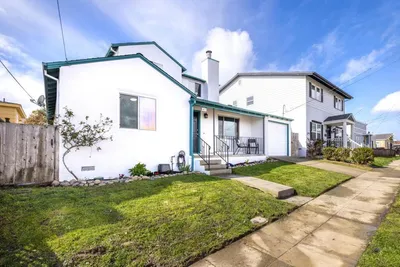
413 Milton Avenue

$1,725,000

FOR SALE

413 Milton Avenue, San Bruno, CA 94066

3 beds · 1 baths · 1,390 sqft

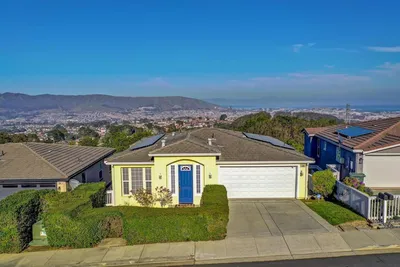
147 San Benito Ave
OPEN AUG 22, 9PM - 11PM

$1,388,000

FOR SALE

147 San Benito Ave, San Bruno, CA 94066

2 beds · 1 baths · 1,870 sqft


743 Pepper Drive
VIRTUAL TOUR

$1,198,000

FOR SALE

743 Pepper Drive, San Bruno, CA 94066

3 beds · 1 baths · 1,140 sqft

1324 Shelter Creek Lane

$379,000

FOR SALE

1324 Shelter Creek Lane, San Bruno, CA 94066

0 beds · 1 baths · 490 sqft

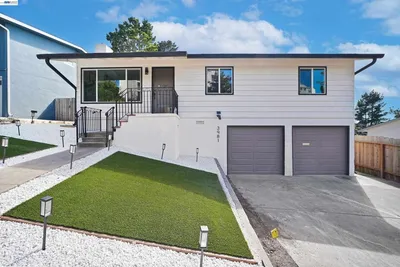
3981 Elston Dr

$1,249,950

FOR SALE

3981 Elston Dr, San Bruno, CA 94066

3 beds · 2 baths · 1,160 sqft

3801 Fleetwood Drive
VIRTUAL TOUR

$1,798,000

FOR SALE

3801 Fleetwood Drive, San Bruno, CA 94066-1215

4 beds · 3 baths · 1,510 sqft

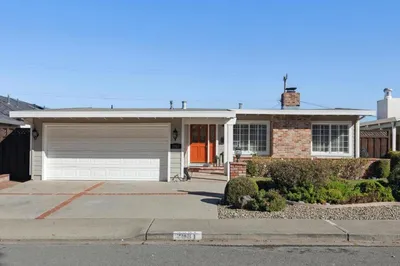
2361 Oakmont DR
OPEN AUG 19, 4PM - 2AM

$1,475,000

FOR SALE

2361 Oakmont Dr, San Bruno, CA 94066

3 beds · 2 baths · 1,510 sqft

Recently Sold

3513 Bering Drive
VIDEO TOUR

$1,975,000

SOLD

3513 Bering Drive, San Bruno, CA 94066

5 beds · 4 baths · 2,587 sqft

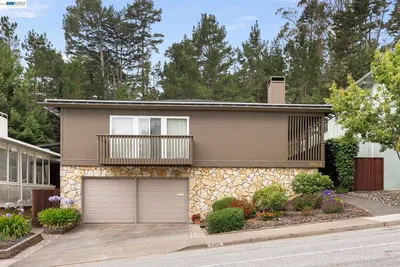
2981 Crestmoor Drive
VIRTUAL TOUR

$1,899,800

SOLD

2981 Crestmoor Drive, San Bruno, CA 94066

3 beds · 2 baths · 2,000 sqft

2840 Evergreen
VIDEO TOUR

$1,750,000

SOLD

2840 Evergreen, San Bruno, CA 94066

3 beds · 3 baths · 2,050 sqft

411 Elm Avenue
VIDEO TOUR

$1,600,000

SOLD

411 Elm Avenue, San Bruno, CA 94066

4 beds · 2 baths · 1,910 sqft

228 Goodwin Drive
3D TOUR

$1,750,000

SOLD

228 Goodwin Drive, San Bruno, CA 94066

4 beds · 3 baths · 2,700 sqft

370 Goodwin Drive
VIDEO TOUR

$1,849,000

SOLD

370 Goodwin Drive, San Bruno, CA 94066

4 beds · 4 baths · 2,600 sqft

1225 Park Avenue
VIDEO TOUR

$1,738,000

SOLD

1225 Park Avenue, San Bruno, CA 94066

4 beds · 3 baths · 2,120 sqft

449 Cunningham Way
VIDEO TOUR

$1,549,000

SOLD

449 Cunningham Way, San Bruno, CA 94066

4 beds · 4 baths · 2,240 sqft

Topfind Realty

Company

  • About Us
  • Careers
  • Articles
  • Home Estimate

Explore

  • Renting
  • Buying
  • Selling
  • Realtors

Support

  • Help Center
  • Contact Us
  • Terms & Conditions
  • Privacy Policy

Topfind Realty, DRE # 02240815, is a licensed real estate broker in California. Topfind Realty pledges to support the Fair Housing Act and adhere to Equal Housing Opportunity laws.

Copyright © 2026 Topfind Realty. All Rights Reserved.