1 / 20
imagesmode View 20 photos
For Sale
$569,900
Est. $3,191/mo3968 Modesto, San Bernardino, CA 92404
bed
3
Bedrooms
bathtub
2
Bathrooms
square_foot
1,429
Sq Ft
About this home
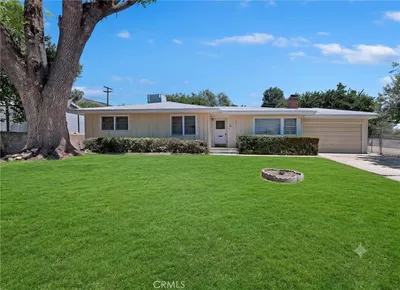
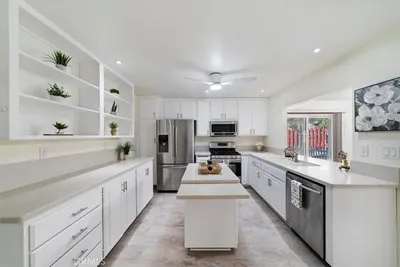
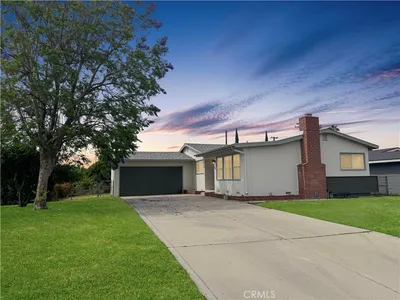
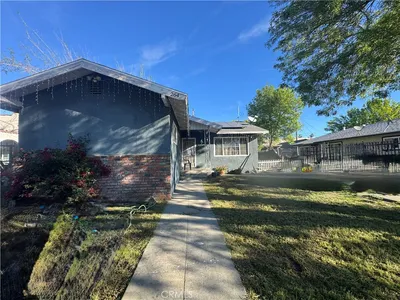
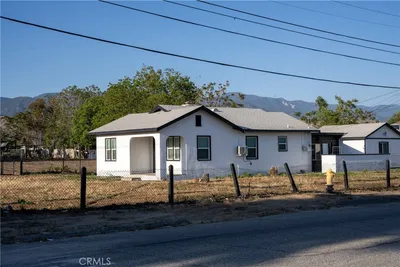
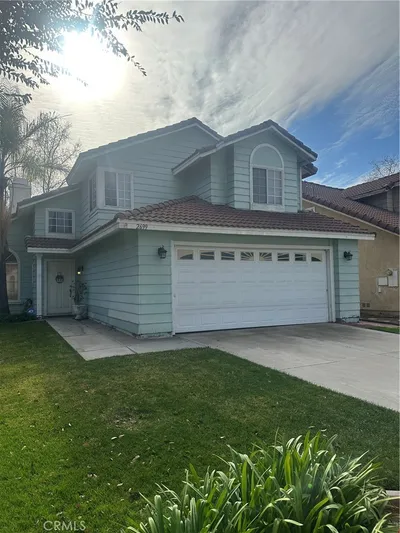
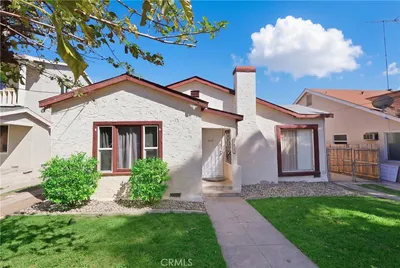
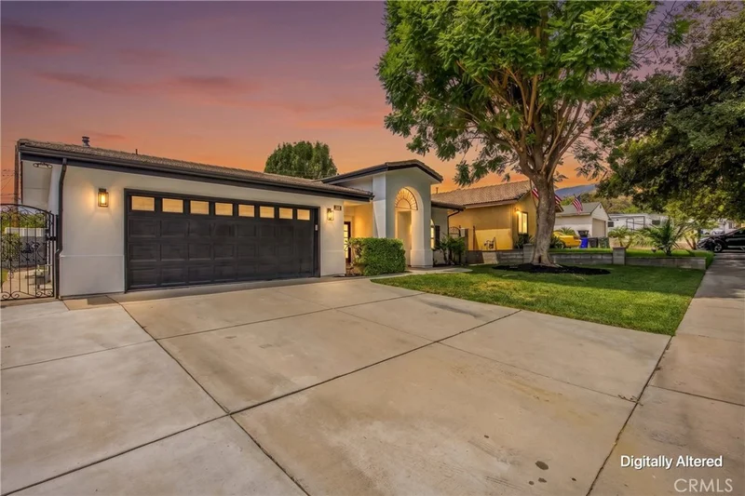
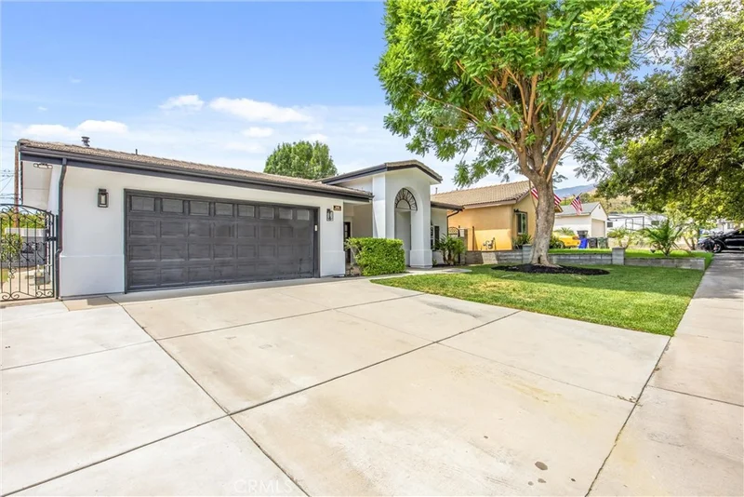
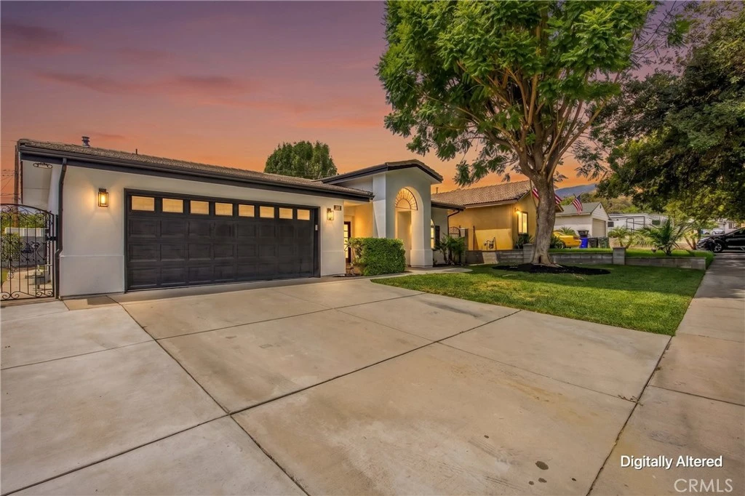
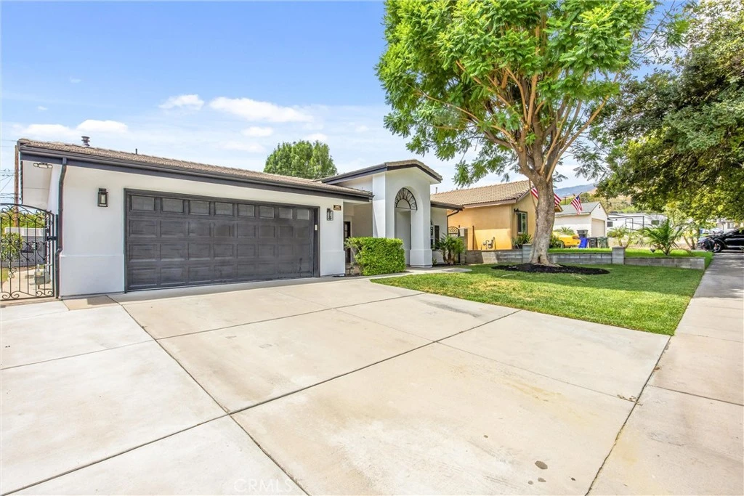
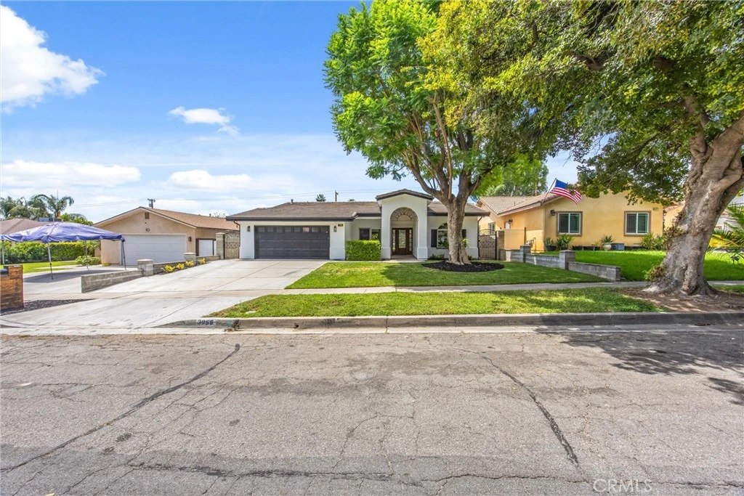
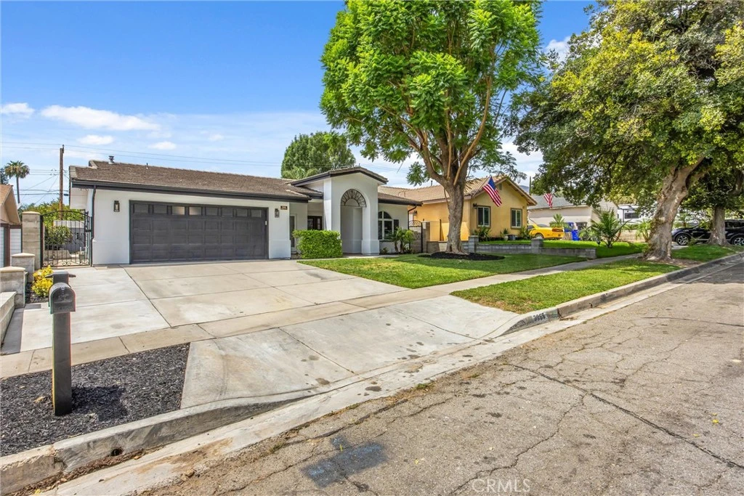
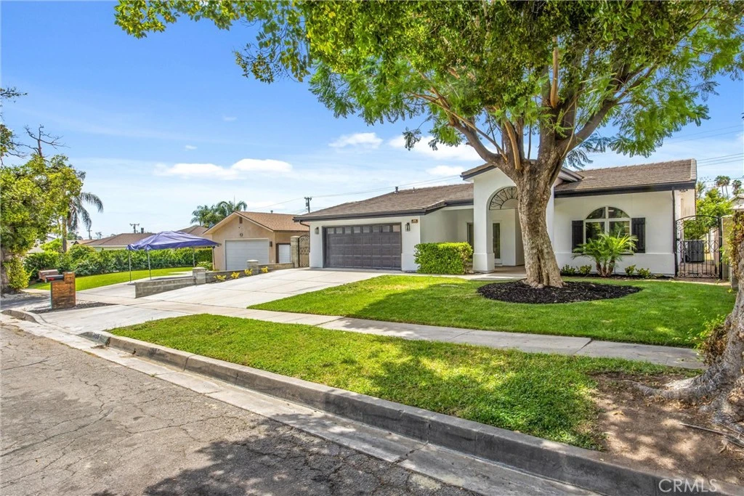
Welcome to 3968 Modesto Drive, located in North San Bernardino. From the moment you arrive, the home’s dramatic custom entry with its soaring covered arch and decorative ironwork creates an impressive first impression. This custom-built 2007 home offers 3 bedrooms, 2 bathrooms and 1,429 sq. ft. and has been newly remodeled throughout. The interior features updated flooring, lighting, recessed lighting and ceiling fans. The spacious living area is highlighted by a decorative tray ceiling, crown molding and French doors overlooking the backyard. Just off the living room is a separate dining area, providing a defined space for dining while still connecting nicely with the main living area. The remodeled kitchen offers abundant cabinetry and counter space, updated lighting, breakfast bar seating and stainless-steel appliances. Both bathrooms have been newly remodeled with updated fixtures and finishes. The primary bathroom features a new vanity and tiled walk-in shower with frameless glass enclosure, while the guest bathroom includes a tub with tiled shower surround. Additional improvements include a new HVAC system and new epoxy flooring in the garage. The home also features an extensive water and energy system including a paid-off solar system, tankless water heater, solar hot water system with radiant floor heating to help warm the floors on colder days, plus a water purification and filtration system. Outside, enjoy a covered rear patio overlooking the spacious pool-sized backyard, offering plenty of room for outdoor entertaining and recreation. A storage shed provides additional storage. A unique North San Bernardino property combining custom construction, extensive recent remodeling, impressive architectural details, energy-efficient features and a spacious backyard.
Property Facts
bed
Bedrooms
3
bathtub
Bathrooms
2
square_foot
Square Feet
1,429
landscape
Lot Size
8,580 sqft
calendar_month
Year Built
2007
home_work
Property Type
Single Family Residence
timer
Days on Market
1
payments
HOA Fee
N/A
garage
Garage Total
2
fingerprint
MLS #
IV26177748
Interior Details
General Interior
Interior Features
Breakfast Area, Bedroom On Main Level, Main Level Primary
Kitchen & Appliances
Laundry
In Garage
Bed & Bath
Main Level Bedrooms
3
Main Level Bathrooms
2
Climate Control
Cooling
Central Air
Heating
Central
Parking
Total Parking Spaces
2
Garage Spaces
2
Attached Garage
Yes
Exterior & Lot
Lot & Grounds
Lot Features
Back Yard, Front Yard, Lawn
Sewer
Public Sewer
Water Source
Public
Community & HOA
Association Info
Community Features
Curbs, Sidewalks
Mortgage Calculator
Total Monthly
$0
Principal & Interest:
$0Property Tax:
$0Home Insurance:
$0HOA Fees:
$0$
$
%
Nearby Schools
| Rating | School Name |
|---|---|
2 | Del Rosa Elementary Elementary School |
3 | Parkside Elementary Elementary School |
4 | Golden Valley Middle Middle School |
2 | Virtual Academy Elementary School |
4 | Alternative Learning Center Elementary School |
Convenience Score
Market Insights
92404|San Bernardino
analytics
Estimated Value
Calculating...
trending_up0%vs. last year
Value history is still building for this area.
Market Temperature
Seller'sBalancedBuyer's
0d30d60d180d
Balanced
Balanced market
30 Days
Avg. time on market
This is a Balanced Market. Homes are selling at a moderate pace.
flood
Flood & Climate Risk
volume_up
Noise Levels

Ready to Take the Next Step?
Get expert support from a local agent today.
call
(800)-330-9306Available 9AM - 7PM
Similar Homes You Might Like
Based on price, location, and features