imagesmode View 20 photos
For Sale
$499,800
Est. $2,799/mo5045 Sierra, San Bernardino, CA 92407
bed
3
Bedrooms
bathtub
2
Bathrooms
square_foot
1,428
Square Feet
About this home
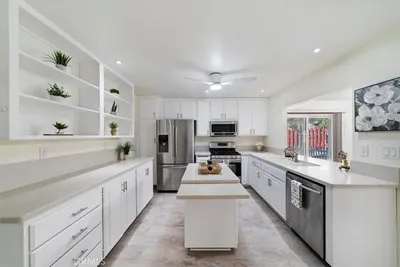
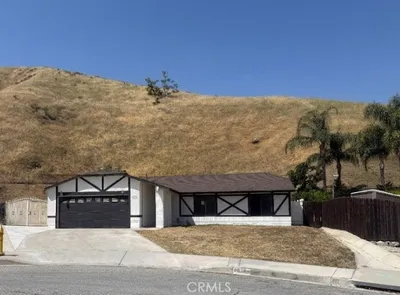
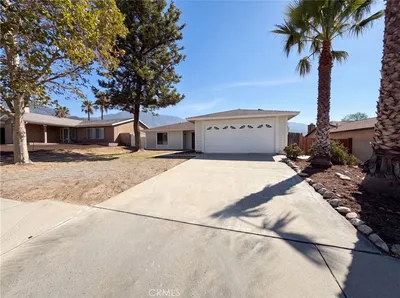
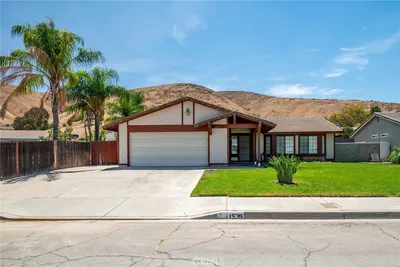
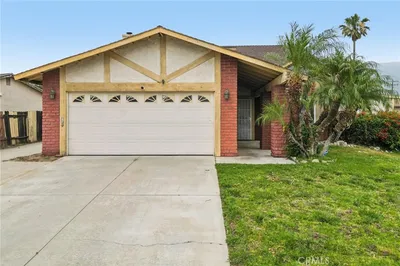
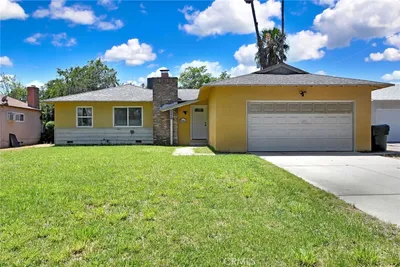
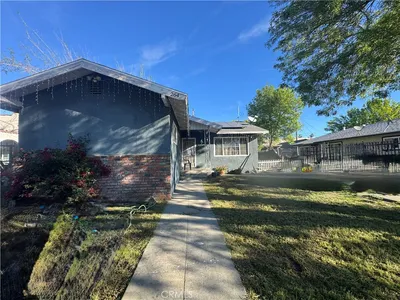
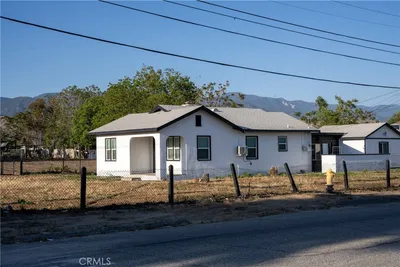
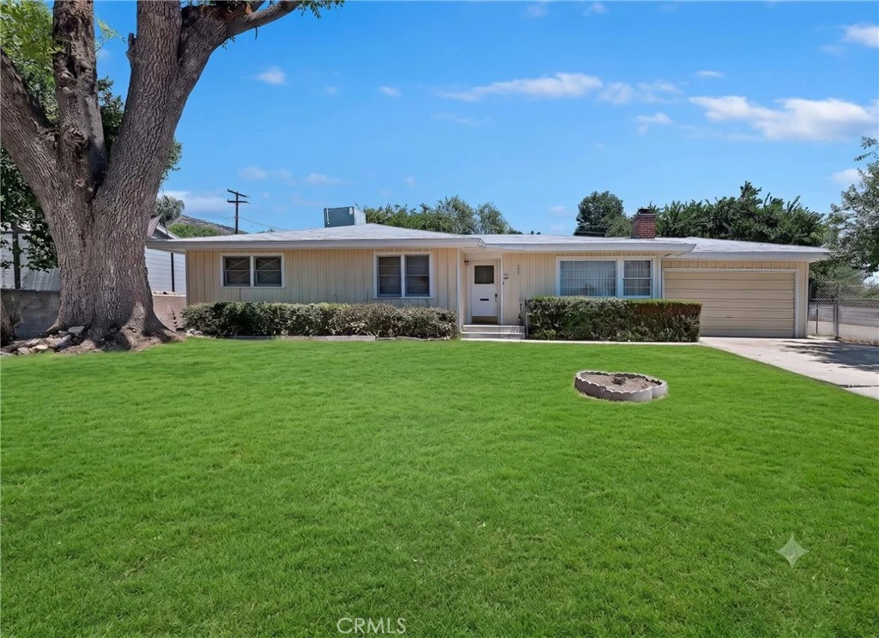
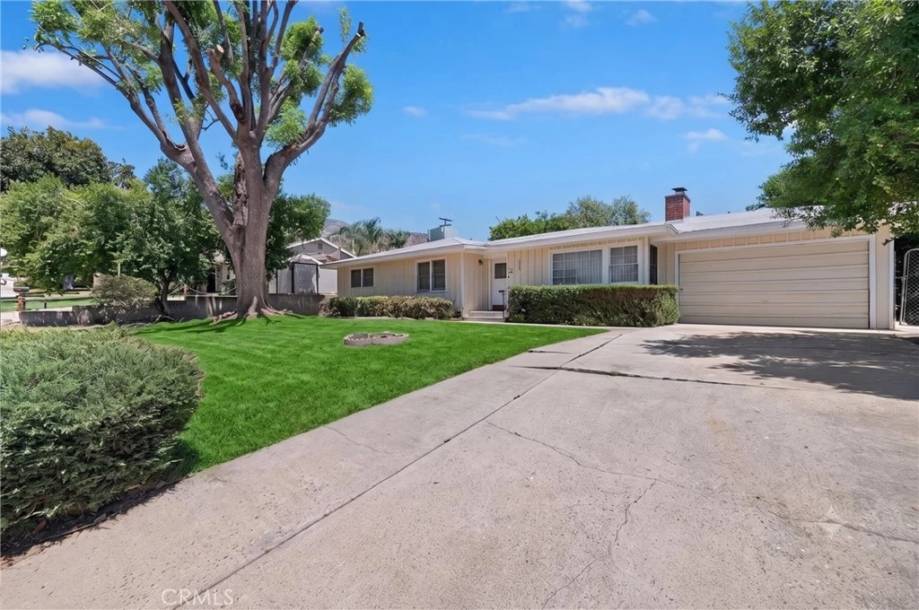
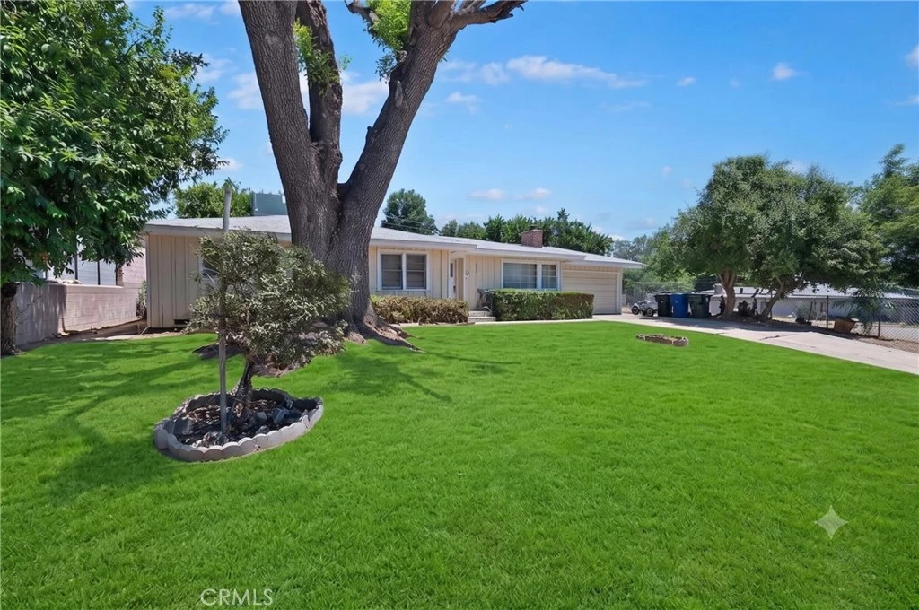
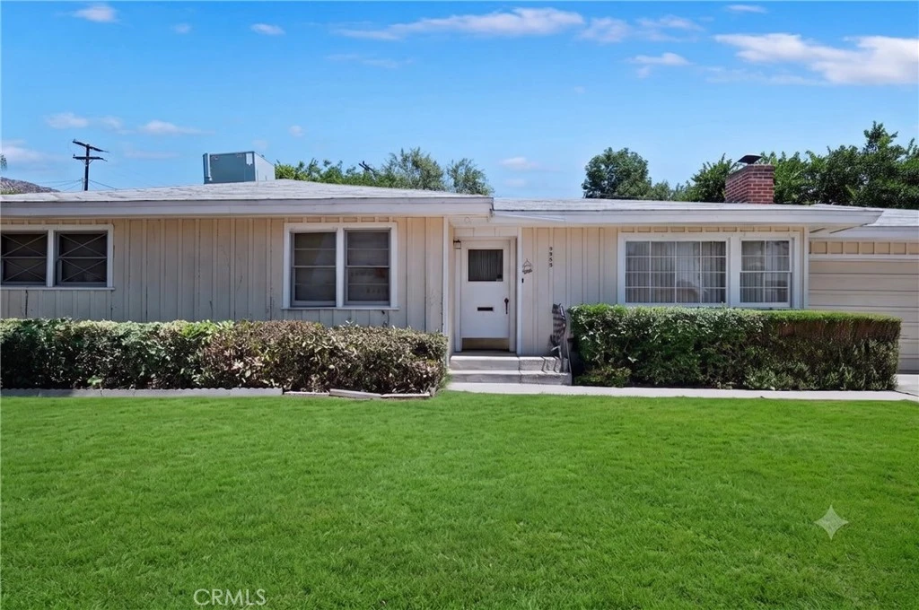
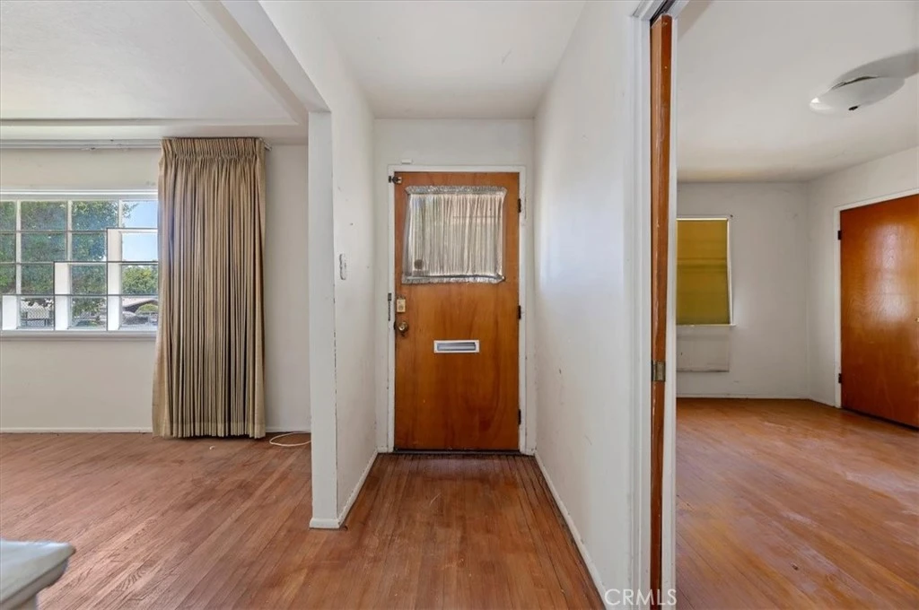
Welcome to an incredible opportunity for homeowners, DIY visionaries, and savvy investors! Nestled on a generously sized, tree-shaded lot in a quiet neighborhood, this classic single-story home perfectly pairs modern, high-value updates with boundless potential to customize and build immediate equity. From the moment you arrive, the long concrete driveway, attached two-car garage, and mature shade trees deliver timeless curb appeal and welcoming charm. Step inside to discover a freshly updated, bright kitchen that serves as the sleek heart of the home. Modernized with crisp white shaker cabinetry, light quartz-style countertops with subtle veining, low-maintenance wood-look flooring, and a gas range, the heavy lifting in this high-impact space has already been done for you. Adjacent to the kitchen is a charming dedicated dining nook complete with a vintage crystal chandelier, while rich, original hardwood floors run through the entry, dining space, and main bedrooms offering a warm, solid foundation throughout the home. The spacious living area is bathed in natural light from large picture windows and centers around a classic red-brick fireplace, creating the perfect setting for cozy gatherings. Right off the living room, sliding glass doors lead to a massive enclosed sunroom. This expansive bonus space presents an incredible blank canvas waiting to be transformed into the ultimate indoor-outdoor lounge, game room, or home studio. Everyday convenience is built right in with a dedicated indoor laundry room featuring a utility sink, an updated main-floor half bath, and a retro-pink full bathroom packed with original vintage character. Outside, the property truly shines with a huge, private backyard framed by a canopy of mature foliage. Featuring a covered concrete patio and brick-paver area, the grounds offer a fantastic backdrop for outdoor dining, gardening, or even future expansion like an ADU or pool. With key high-value upgrades already completed and plenty of room to bring your custom vision to life, this home is a rare find bursting with possibilities. Schedule your private showing today!
Property Facts
bed
Bedrooms
3
bathtub
Bathrooms
2
square_foot
Square Feet
1,428
landscape
Lot Size
10,875 sqft
calendar_month
Year Built
1954
home_work
Property Type
Single Family Residence
timer
Days on Market
0
payments
HOA Fee
N/A
garage
Garage Total
2
fingerprint
MLS #
CV26169219
Interior Details
General Interior
Interior Features
Separate Formal Dining Room, Quartz Counters, All Bedrooms Down
Flooring
Carpet, Wood
Fireplace
Living Room
Kitchen & Appliances
Appliances
Gas Range
Laundry
Laundry Room
Bed & Bath
Main Level Bedrooms
3
Main Level Bathrooms
2
Climate Control
Cooling
Evaporative Cooling
Heating
Wall Furnace
Parking
Total Parking Spaces
2
Garage Spaces
2
Attached Garage
Yes
Parking Features
Garage
Exterior & Lot
Building & Construction
Patio & Porch
Rear Porch, Covered, Open, Patio, Porch
Fencing
Chain Link
Construction
Frame
Roof
Composition, Shingle
Lot & Grounds
Sewer
Public Sewer
Water Source
Public
Community & HOA
Association Info
Community Features
Street Lights
Mortgage Calculator
Total Monthly
$0
Principal & Interest:
$0Property Tax:
$0Home Insurance:
$0HOA Fees:
$0$
$
%
Nearby Schools
| Rating | School Name |
|---|---|
9 | Hillside Elementary Elementary School |
2 | Arrowhead Elementary Elementary School |
6 | North Park Elementary Elementary School |
N/A | OAK TREE LEARNING CENTER Private School |
4 | Golden Valley Middle Middle School |
Convenience Score
Market Insights
92407|San Bernardino
analytics
Estimated Value
Calculating...
trending_up0%vs. last year
202120222023202420252026
Market Temperature
Seller'sBalancedBuyer's
0d30d60d180d
Balanced
Balanced market
30 Days
Avg. time on market
This is a Balanced Market. Homes are selling at a moderate pace.
flood
Flood & Climate Risk
Flood Risk
Minimal — not in a FEMA flood zone
Wildfire Risk
Moderate — near wildland-urban interface
Heat Risk
Low — moderate summer temperatures
Earthquake Risk
Southern California seismic zone
volume_up
Noise Levels
TrafficQuiet residential street
AirportMinimal airport noise
CommercialLow commercial activity nearby

Ready to Take the Next Step?
Get expert support from a local agent today.
call
(800)-330-9306Available 9AM - 7PM
Similar Homes You Might Like
Based on price, location, and features