SoldClosed on November 20, 2019
$449,900
Sold Price3653 Bur Oak Road, San Bernardino, CA 92407
bed
5
Bedrooms
bathtub
3
Bathrooms
square_foot
2,292
Square Feet
About this home
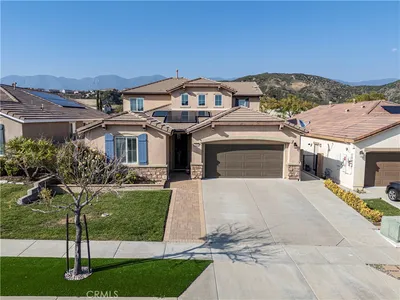
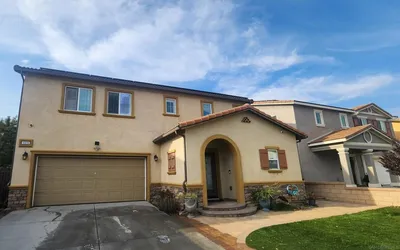
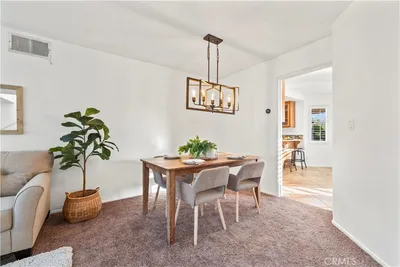
SPACIOUS FAMILY LIVING - Consisting of a free-flowing, open plan layout, this beautiful home is spacious both inside and out. From the moment you walk in the abundance of light opens the house up to the natural surroundings and attracts the overwhelming feeling of warmth and welcome. The contemporary kitchen is perfect for big family meals or entertaining close friends featuring a beautifully appointed, substantial granite island amongst sleek cabinetry, with an oversized pantry. There is no lack of love in this home with upgraded features and amenities throughout including a stone fireplace hearth with a custom masoned wall, new flooring, and so much more. The desirable layout generously spread across two levels with plenty of space for everyone including a loft and a downstairs bonus room offering an endless opportunity for an office, game room, media room, or even a 5th bedroom!! Retreat, reflect and rejuvenate, in your oversized master bedroom, incorporating a private ensuite, complete with a walk in closets, double sink, and a separate tub and shower. This home is not only beautiful it’s smart too! Equipped with an array of solar and energy-wise technology. The highly sought after community of has much to offer. including: 2 community pools, splash park, a spa, clubhouse, gym with new equipment, sports park, business center, K-8 school, and so much more! Conveniently located near regional parks, Victoria Gardens, Ontario mills, and Lytle Creek.
infoProperty Facts
bed
Bedrooms
5
bathtub
Bathrooms
3
square_foot
Square Feet
2,292
landscape
Lot Size
5,843 sqft
calendar_month
Year Built
2015
home_work
Property Type
Single Family Residence
timer
Days on Market
9
payments
HOA Fee
$110/mo
garage
Garage Total
2
fingerprint
MLS #
EV19232572
chairInterior Details
General Interior
Interior Features
Breakfast Bar, Ceiling Fans, Ceramic Counters, Granite Counters, In Law Floorplan, Open Floorplan, Pantry, Recessed Lighting, Bedroom On Main Level, Loft, Primary Suite, Walk In Closets
Flooring
Carpet, Laminate
Fireplace
Decorative, Family Room, Masonry
Accessibility
Safe Emergency Egress From Home
Kitchen & Appliances
Appliances
Dishwasher, Disposal, Gas Oven, Microwave
Laundry
Washer Hookup, Gas Dryer Hookup, Laundry Room, Upper Level
Bed & Bath
Main Level Master
Yes
Climate Control
Cooling
Central Air
Heating
Central
deckExterior & Lot
Building & Construction
Patio & Porch
Covered, Patio
Fencing
Block
Roof
Clay, Tile
Nearby Schools
| Rating | School Name | ||
|---|---|---|---|
| No school data available for this area. | |||
Convenience Score

This Home is Sold
Curious what your home is worth? Get a free valuation.
call
(800)-330-9306Available 9AM - 6PM
Similar Homes You Might Like
Based on price, location, and features