Topfind Realty
Renting

Search Rentals

Houses for RentTownhomes for RentCondos for RentView All Rentals →

Renting Resources

Why Rent With UsRenter GuideRent vs Buy Calculator

Renter Articles

How to Negotiate RentUnderstanding Your LeaseMoving Checklist for RentersAll Renter Articles
Buying

Search Homes

Houses for SaleTownhomes for SaleCondos for SaleView All Homes →

Buying Resources

Why Buy With UsBuyer GuideAffordability CalculatorInvestment CalculatorProperty Tax Calculator

Buyer Articles

Home Inspection TipsFirst-Time Buyer ChecklistImprove Your Credit Score
Selling

Selling Tools

Home ValuationNet Sheet CalculatorHELOC CalculatorRefinance Calculator

Selling Resources

Why Sell With UsSeller GuideFind a Seller's Agent

Seller Articles

Strategic PricingMaximize Profit When SellingSell While Buying Your Next Home
Mortgage

Today's Rates

Mortgage RatesRefinance Rates

Mortgage Tools

Mortgage CalculatorLoan Comparison

Mortgage Resources

Why Pre-Approval MattersCompare Mortgage OffersFind the Right Loan Program
Realtors
Topfind
Houses for RentTownhomes for RentCondos for RentView All Rentals →
Why Rent With UsRenter GuideRent vs Buy Calculator
How to Negotiate RentUnderstanding Your LeaseMoving Checklist for Renters
Houses for SaleTownhomes for SaleCondos for SaleView All Homes →
Why Buy With UsBuyer GuideAffordability CalculatorInvestment CalculatorProperty Tax Calculator
Home Inspection TipsFirst-Time Buyer ChecklistImprove Your Credit Score
Home ValuationNet Sheet CalculatorHELOC CalculatorRefinance Calculator
Why Sell With UsSeller GuideFind a Seller's Agent
Strategic PricingMaximize Profit When SellingSell While Buying Your Next Home
Mortgage RatesRefinance RatesMortgage CalculatorLoan Comparison
Why Pre-Approval MattersCompare Mortgage OffersFind the Right Loan Program
groupRealtorsinfoAbout Us
Continue with Google
Sign InSign Up
Topfind Realty
Renting

Search Rentals

Houses for RentTownhomes for RentCondos for RentView All Rentals →

Renting Resources

Why Rent With UsRenter GuideRent vs Buy Calculator

Renter Articles

How to Negotiate RentUnderstanding Your LeaseMoving Checklist for RentersAll Renter Articles
Buying

Search Homes

Houses for SaleTownhomes for SaleCondos for SaleView All Homes →

Buying Resources

Why Buy With UsBuyer GuideAffordability CalculatorInvestment CalculatorProperty Tax Calculator

Buyer Articles

Home Inspection TipsFirst-Time Buyer ChecklistImprove Your Credit Score
Selling

Selling Tools

Home ValuationNet Sheet CalculatorHELOC CalculatorRefinance Calculator

Selling Resources

Why Sell With UsSeller GuideFind a Seller's Agent

Seller Articles

Strategic PricingMaximize Profit When SellingSell While Buying Your Next Home
Mortgage

Today's Rates

Mortgage RatesRefinance Rates

Mortgage Tools

Mortgage CalculatorLoan Comparison

Mortgage Resources

Why Pre-Approval MattersCompare Mortgage OffersFind the Right Loan Program
Realtors
Topfind
Houses for RentTownhomes for RentCondos for RentView All Rentals →
Why Rent With UsRenter GuideRent vs Buy Calculator
How to Negotiate RentUnderstanding Your LeaseMoving Checklist for Renters
Houses for SaleTownhomes for SaleCondos for SaleView All Homes →
Why Buy With UsBuyer GuideAffordability CalculatorInvestment CalculatorProperty Tax Calculator
Home Inspection TipsFirst-Time Buyer ChecklistImprove Your Credit Score
Home ValuationNet Sheet CalculatorHELOC CalculatorRefinance Calculator
Why Sell With UsSeller GuideFind a Seller's Agent
Strategic PricingMaximize Profit When SellingSell While Buying Your Next Home
Mortgage RatesRefinance RatesMortgage CalculatorLoan Comparison
Why Pre-Approval MattersCompare Mortgage OffersFind the Right Loan Program
groupRealtorsinfoAbout Us
Continue with Google
Sign InSign Up
Real Estate/CA/San Bernardino/17930 Red Alder Road (Sold)
Main
SOLD
SoldClosed on July 30, 2026
$615,000
Sold Price

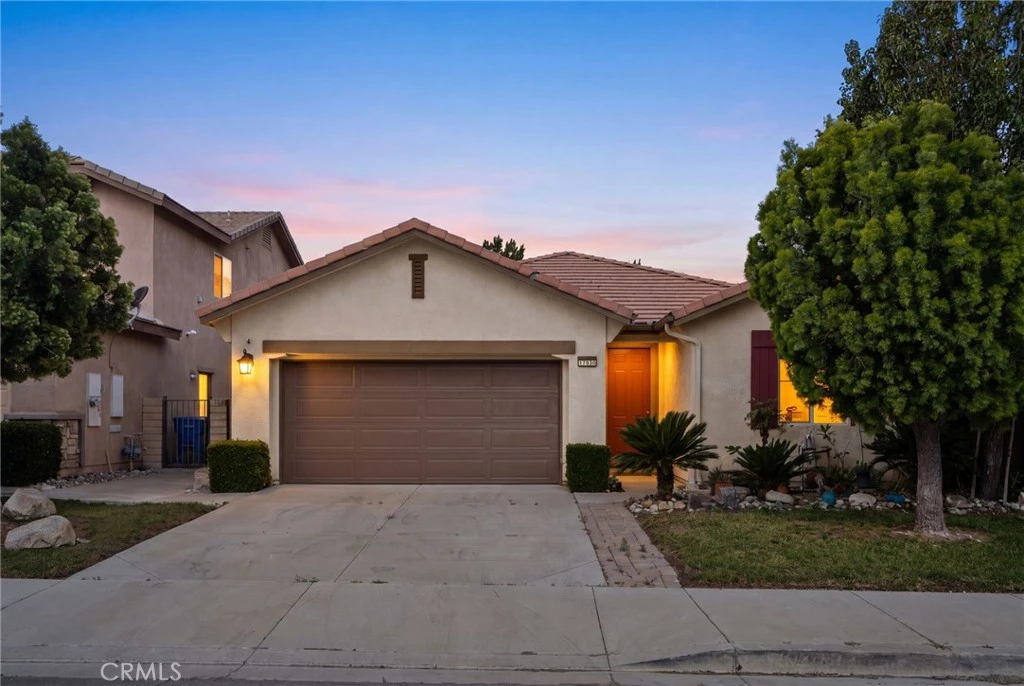
17930 Red Alder Road, San Bernardino, CA 92407

bed
3
Bedrooms
bathtub
2
Bathrooms
square_foot
1,920
Square Feet

About this home

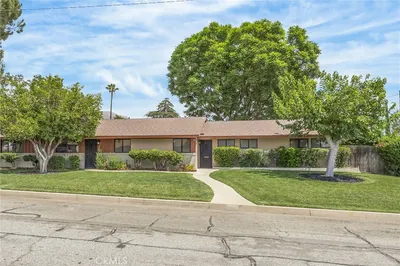
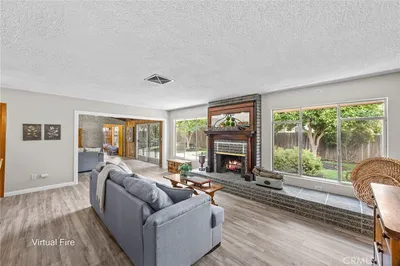
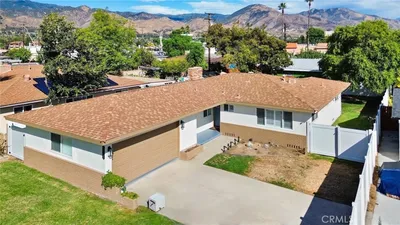
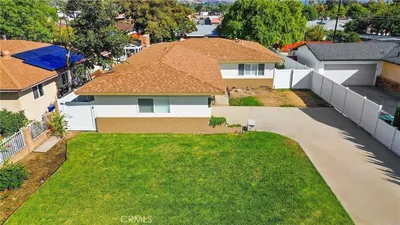
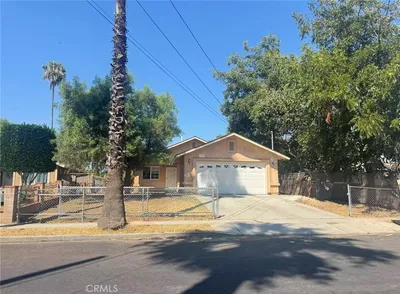
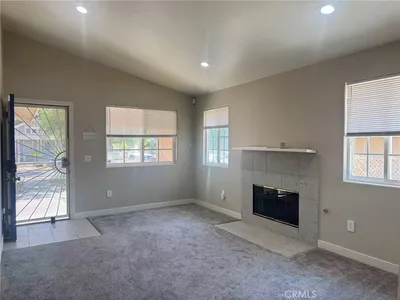
Experience the perfect blend of comfort, convenience, and modern living in this beautifully maintained single-story home located in the desirable Rosena Ranch community. Featuring 3 bedrooms, 2 bathrooms, and an open-concept layout, this home is designed for both everyday living and effortless entertaining. The spacious interior showcases fresh paint, updated flooring, and a bright, inviting atmosphere throughout. The well-appointed kitchen serves as the heart of the home, offering ample counter space, a large center island, walk-in pantry, and upgraded appliances that make meal preparation a pleasure. The adjoining dining and living areas create a seamless flow, highlighted by a contemporary fireplace that adds warmth and charm. The private primary suite provides a relaxing retreat with a large walk-in closet and a tastefully remodeled bathroom featuring quartz countertops, updated fixtures, dual sinks, a soaking tub, and separate shower. Thoughtful upgrades throughout the home enhance both style and functionality. Step outside and enjoy your own backyard oasis featuring an Alumawood™ covered patio with ceiling fans and lighting, perfect for hosting gatherings, enjoying family barbecues, or simply unwinding after a long day. This energy-conscious SMART HOME includes Google Home integration, Vivint security, LED lighting throughout, and a solar system for added efficiency (buyer to assume solar lease). Living in Rosena Ranch means enjoying resort-style amenities including a clubhouse, fitness center, swimming pool, spa, splash park, sports fields, basketball and tennis courts, playgrounds, and miles of scenic trails. Conveniently located near the 15 Freeway, Glen Helen Regional Park, Victoria Gardens, Costco, shopping, dining, and top commuter routes. This exceptional home offers the lifestyle you've been looking for in one of the Inland Empire's most sought-after communities. Schedule your private tour today!

infoProperty Facts

bed

Bedrooms

3

bathtub

Bathrooms

2

square_foot

Square Feet

1,920

landscape

Lot Size

6,080 sqft

calendar_month

Year Built

2011

home_work

Property Type

Single Family Residence

timer

Days on Market

17

payments

HOA Fee

$95/mo

garage

Garage Total

2

fingerprint

MLS #

CV26129877

chairInterior Details

General Interior

Fireplace

Family Room

Kitchen & Appliances

Laundry

Inside

Bed & Bath

Main Level Master

Yes

Climate Control

Cooling

Central Air

Heating

Central

deckExterior & Lot

Nearby Schools

RatingSchool NameGradesDistance
8
Paakuma K-8
Elementary School
K-80.4 mi
4
Dr. Edward Fitzgerald Elementary
Elementary School
P-51.2 mi
6
Nancy R. Kordyak Elementary
Elementary School
K-51.3 mi
5
Ethel Kucera Middle
Middle School
6-81.4 mi
7
Wilmer Amina Carter High
High School
9-122.5 mi

Convenience Score

Topfind Realty

This Home is Sold

Curious what your home is worth? Get a free valuation.

call
(800)-330-9306Available 9AM - 6PM

Similar Homes You Might Like

Based on price, location, and features
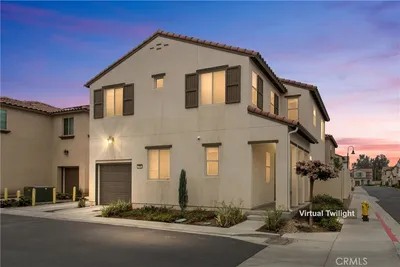
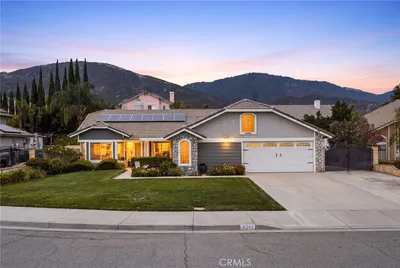
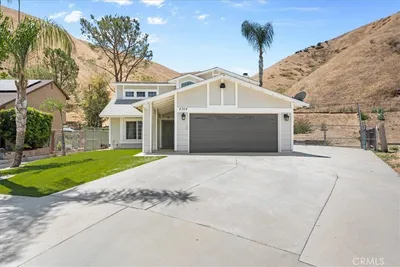
1956 S Hartford Place
1956 S Hartford Place photo 2
1 / 47
OPEN SATURDAY, 6PM - 8PM
VIRTUAL TOUR

$579,999

FOR SALE

1956 S Hartford Place, San Bernardino, CA 92408

4 beds · 3 baths · 1,955 sqft

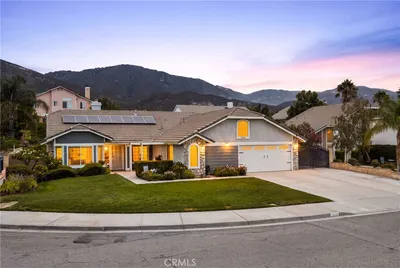
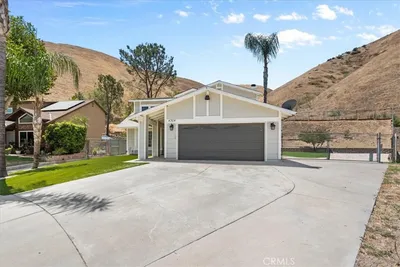
3242 Hyatt Road
3242 Hyatt Road photo 2
1 / 38
OPEN SATURDAY, 8PM - 11PM
VIRTUAL TOUR

$639,000

FOR SALE

3242 Hyatt Road, San Bernardino, CA 92407

4 beds · 2 baths · 1,879 sqft

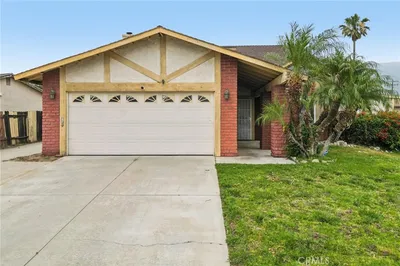
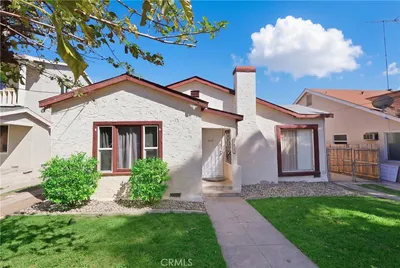
2372 Leta
2372 Leta photo 2
1 / 42
3D TOUR

$559,999

FOR SALE

2372 Leta, San Bernardino, CA 92407

3 beds · 3 baths · 1,560 sqft

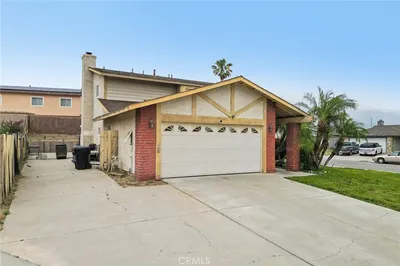
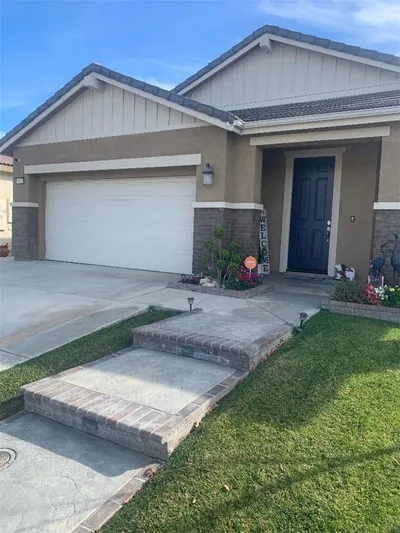
3495 Camellia Drive
3495 Camellia Drive photo 2
1 / 45
VIRTUAL TOUR

$549,000

FOR SALE

3495 Camellia Drive, San Bernardino, CA 92404

3 beds · 2 baths · 1,956 sqft

3025 N Alameda
3025 N Alameda photo 2
1 / 20

$614,900

FOR SALE

3025 N Alameda, San Bernardino, CA 92404

3 beds · 2 baths · 1,883 sqft

339 Edgerton Drive
339 Edgerton Drive photo 2
1 / 20
VIRTUAL TOUR

$574,900

FOR SALE

339 Edgerton Drive, San Bernardino, CA 92405

2 beds · 2 baths · 1,609 sqft

970 N Mayfield Avenue
970 N Mayfield Avenue photo 2
1 / 14
NEW 15 HRS AGO

$535,000

FOR SALE

970 N Mayfield Avenue, San Bernardino, CA 92410

4 beds · 2 baths · 1,551 sqft

4304 Whitney Dr
4304 Whitney Dr photo 2
1 / 20

$645,000

FOR SALE

4304 Whitney Dr, San Bernardino, CA 92407

3 beds · 3 baths · 1,575 sqft

Recently Sold

2625 N Arrowhead

$429,999

2625 N Arrowhead, San Bernardino, CA 92405

3 beds · 1 baths · 1,556 sqft

18319 Lapis Lane

$649,900

18319 Lapis Lane, San Bernardino, CA 92407

3 beds · 2 baths · 1,894 sqft

3607 Sepulveda

$549,000

3607 Sepulveda, San Bernardino, CA 92404

4 beds · 2 baths · 1,868 sqft

1485 E Laurelwood Drive

$505,000

1485 E Laurelwood Drive, San Bernardino, CA 92408

3 beds · 3 baths · 1,965 sqft

817 Riverwalk
VIRTUAL TOUR

$565,000

817 Riverwalk, San Bernardino, CA 92408

4 beds · 2 baths · 1,726 sqft

3925 Obsidian
3D TOUR

$675,000

3925 Obsidian, San Bernardino, CA 92407

4 beds · 3 baths · 2,272 sqft

3542 Sage Lane
VIRTUAL TOUR

$635,000

3542 Sage Lane, San Bernardino, CA 92404

4 beds · 2 baths · 1,676 sqft

4813 Village Green
3D TOUR

$438,000

4813 Village Green, San Bernardino, CA 92407

3 beds · 2 baths · 1,610 sqft

Topfind Realty

Company

  • About Us
  • Careers
  • Articles
  • Home Estimate

Explore

  • Renting
  • Buying
  • Selling
  • Realtors

Support

  • Help Center
  • Contact Us
  • Terms & Conditions
  • Privacy Policy

Tools

  • Mortgage Calculator
  • Affordability Calculator
  • Rent vs Buy Calculator
  • Refinance Calculator

Topfind Realty, DRE # 02240815, is a licensed real estate broker in California. Topfind Realty pledges to support the Fair Housing Act and adhere to Equal Housing Opportunity laws.

Copyright © 2026 Topfind Realty. All Rights Reserved.