Topfind Realty
Renting

Search Rentals

Houses for RentTownhomes for RentCondos for RentView All Rentals →

Renting Resources

Why Rent With UsRenter GuideRent vs Buy Calculator

Renter Articles

How to Negotiate RentUnderstanding Your LeaseMoving Checklist for RentersAll Renter Articles
Buying

Search Homes

Houses for SaleTownhomes for SaleCondos for SaleView All Homes →

Buying Resources

Why Buy With UsBuyer GuideAffordability CalculatorInvestment CalculatorProperty Tax Calculator

Buyer Articles

Home Inspection TipsFirst-Time Buyer ChecklistPacking Secrets
Selling

Selling Tools

Home ValuationFind a Seller's Agent

Selling Resources

Why Sell With UsSeller GuideNet Sheet CalcHELOC Calculator

Seller Articles

Strategic PricingMaximize Profit When SellingSell While Buying Your Next Home
Mortgage Rates

Today's Rates

Mortgage RatesRefinance RatesLoan ComparisonHELOC Calculator

Mortgage Resources

Understanding Mortgage RatesFirst-Time Homebuyer GuideWhen to Refinance Your Mortgage
Realtors
Topfind
Houses for RentTownhomes for RentCondos for RentView All Rentals →
Why Rent With UsRenter GuideRent vs Buy Calculator
How to Negotiate RentUnderstanding Your LeaseMoving Checklist for Renters
Houses for SaleTownhomes for SaleCondos for SaleView All Homes →
Why Buy With UsBuyer GuideAffordability CalculatorInvestment CalculatorProperty Tax Calculator
Home Inspection TipsFirst-Time Buyer ChecklistPacking Secrets
Home ValuationFind a Seller's Agent
Why Sell With UsSeller GuideNet Sheet CalcHELOC Calculator
Strategic PricingMaximize Profit When SellingSell While Buying Your Next Home
Mortgage RatesRefinance RatesLoan ComparisonHELOC Calculator
Understanding Mortgage RatesFirst-Time Homebuyer GuideWhen to Refinance Your Mortgage
groupRealtorsinfoAbout Us
Continue with Google
Sign InSign Up
Topfind Realty
Renting

Search Rentals

Houses for RentTownhomes for RentCondos for RentView All Rentals →

Renting Resources

Why Rent With UsRenter GuideRent vs Buy Calculator

Renter Articles

How to Negotiate RentUnderstanding Your LeaseMoving Checklist for RentersAll Renter Articles
Buying

Search Homes

Houses for SaleTownhomes for SaleCondos for SaleView All Homes →

Buying Resources

Why Buy With UsBuyer GuideAffordability CalculatorInvestment CalculatorProperty Tax Calculator

Buyer Articles

Home Inspection TipsFirst-Time Buyer ChecklistPacking Secrets
Selling

Selling Tools

Home ValuationFind a Seller's Agent

Selling Resources

Why Sell With UsSeller GuideNet Sheet CalcHELOC Calculator

Seller Articles

Strategic PricingMaximize Profit When SellingSell While Buying Your Next Home
Mortgage Rates

Today's Rates

Mortgage RatesRefinance RatesLoan ComparisonHELOC Calculator

Mortgage Resources

Understanding Mortgage RatesFirst-Time Homebuyer GuideWhen to Refinance Your Mortgage
Realtors
Topfind
Houses for RentTownhomes for RentCondos for RentView All Rentals →
Why Rent With UsRenter GuideRent vs Buy Calculator
How to Negotiate RentUnderstanding Your LeaseMoving Checklist for Renters
Houses for SaleTownhomes for SaleCondos for SaleView All Homes →
Why Buy With UsBuyer GuideAffordability CalculatorInvestment CalculatorProperty Tax Calculator
Home Inspection TipsFirst-Time Buyer ChecklistPacking Secrets
Home ValuationFind a Seller's Agent
Why Sell With UsSeller GuideNet Sheet CalcHELOC Calculator
Strategic PricingMaximize Profit When SellingSell While Buying Your Next Home
Mortgage RatesRefinance RatesLoan ComparisonHELOC Calculator
Understanding Mortgage RatesFirst-Time Homebuyer GuideWhen to Refinance Your Mortgage
groupRealtorsinfoAbout Us
Continue with Google
Sign InSign Up
Real Estate/CA/San Bernardino/17918 Milkweed
Photo 1 of 17918 Milkweed
Photo 2 of 17918 Milkweed
1 / 20
Main
Interior 1
Interior 2
Interior 3
Interior 4
imagesmode View 20 photos
For Sale
$620,000
Est. $3,472/mo

17918 Milkweed, San Bernardino, CA 92407

bed
3
Bedrooms
bathtub
2
Bathrooms
square_foot
1,730
Sq Ft

About this home

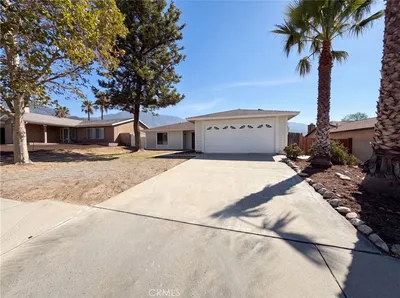
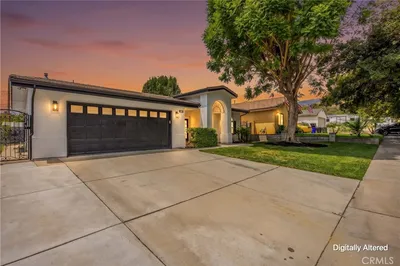
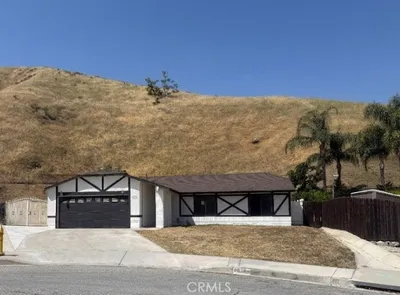
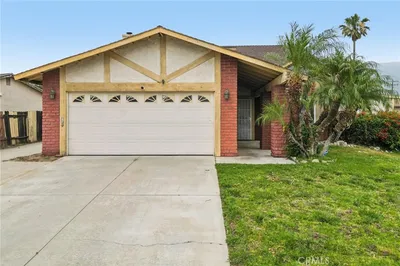
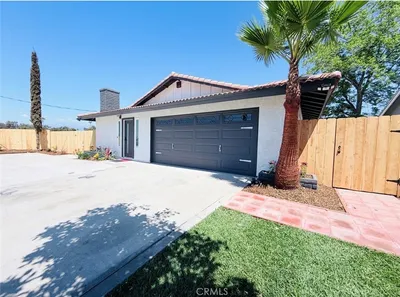
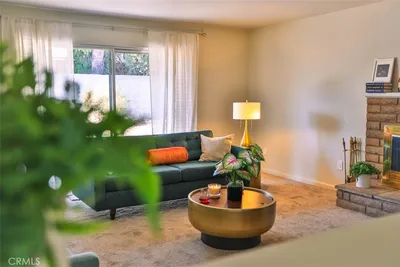

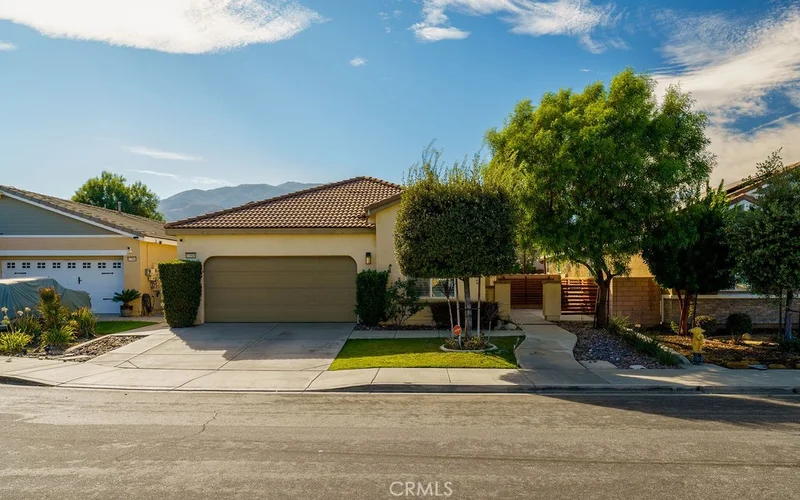
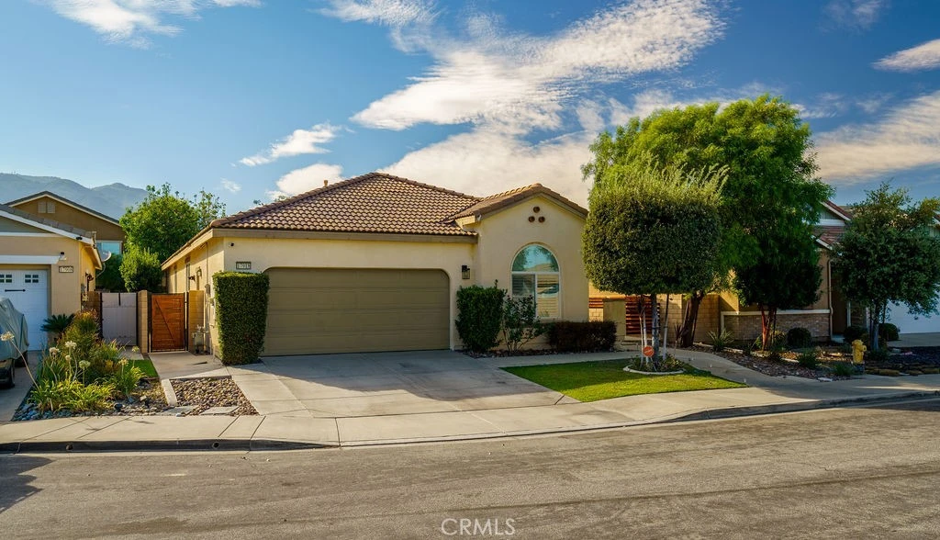
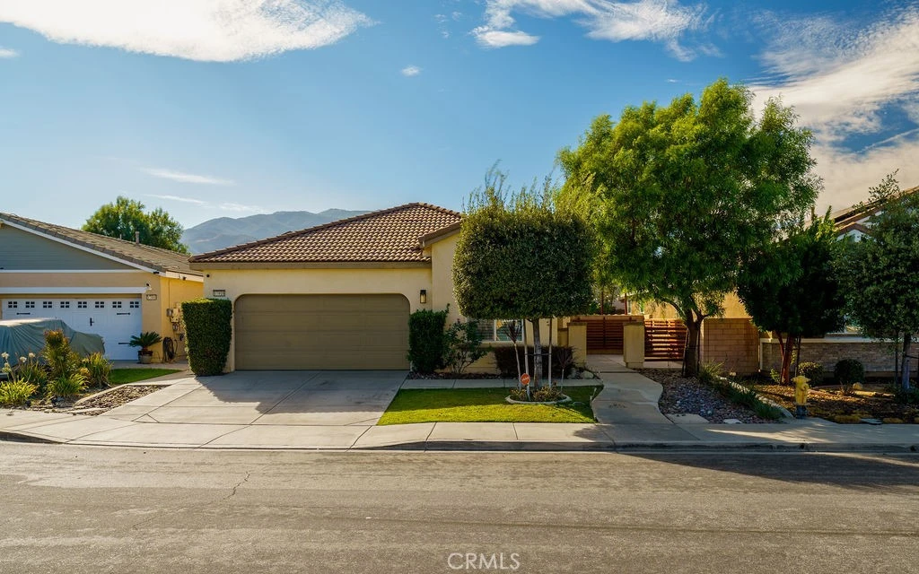
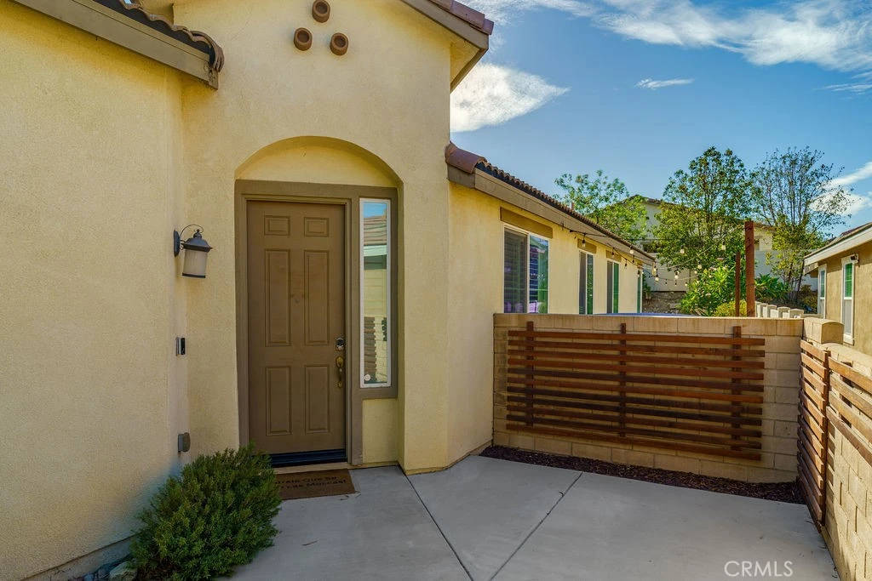
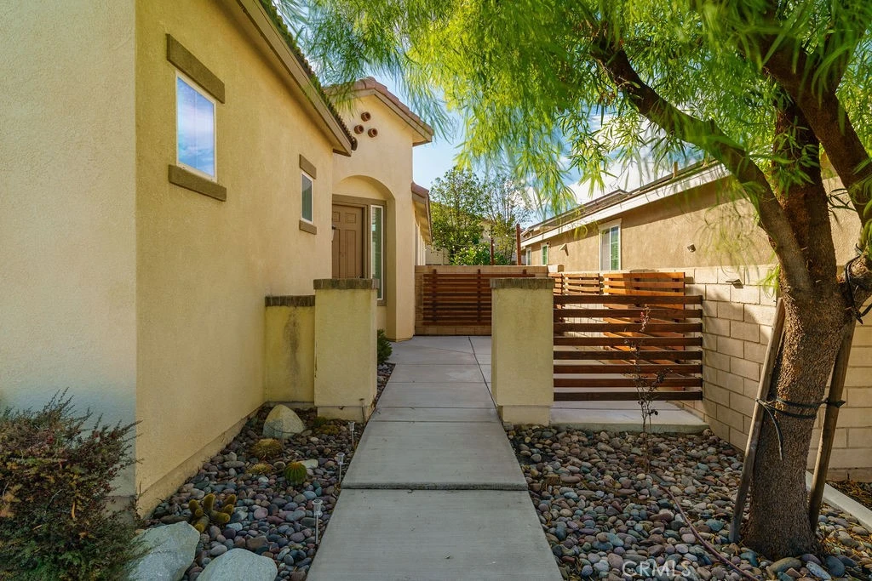
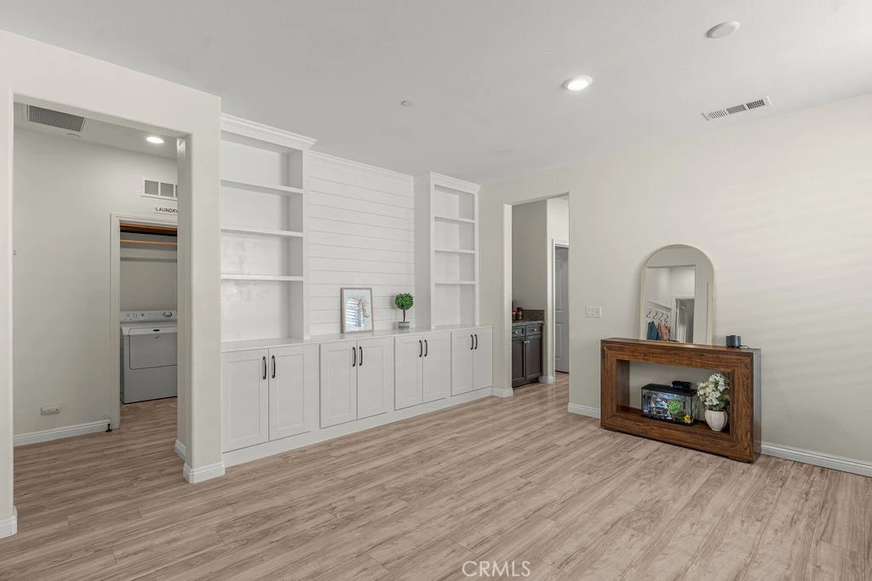
Welcome to 17918 Milkweed Lane a warm and inviting 3-bedroom, 2-bath home in the family-friendly Rosena Ranch community, with beautiful mountain views. A courtyard welcomes you at the door, with keyless entry leading into a separate formal living room, filled with natural light through plantation shutters throughout the home. Beyond, the open floor plan connects the kitchen, dining, and family room — perfect for keeping an eye on homework or movie night while dinner's on. The family room features custom built-in shelving and a cozy fireplace, while the kitchen offers granite countertops, a large walk-in pantry, center island with seating, and stylish pendant lighting. The primary suite offers a private retreat with a dual-sink vanity, soaking tub, separate shower, and walk-in closet behind a handmade barn door. Two additional bedrooms on the opposite side of the home offer flexible space for a growing family, guests, or a home office, and indoor laundry keeps daily routines simple. Out back, a tiered yard with a retaining wall and string lights sets the scene for evening gatherings, with cozy seating and plenty of room for kids to play. Orange and peach trees add a sweet touch each season, and solar panels help keep energy costs down. Rosena Ranch offers family-friendly amenities including a pool and spa, fitness center, and clubhouse, all just minutes from schools, shopping, Glen Helen Regional Park, and easy freeway access via the 15 and 215.

Property Facts

bed

Bedrooms

3

bathtub

Bathrooms

2

square_foot

Square Feet

1,730

landscape

Lot Size

5,462 sqft

calendar_month

Year Built

2016

home_work

Property Type

Single Family Residence

timer

Days on Market

0

payments

HOA Fee

$118/mo

garage

Garage Total

2

fingerprint

MLS #

PW26179491

Interior Details

General Interior

Interior Features

All Bedrooms Down, Attic, Walk In Pantry

Fireplace

Gas, Living Room

Kitchen & Appliances

Appliances

Dishwasher, Gas Oven, Gas Range, Microwave, Water Heater

Laundry

Electric Dryer Hookup, Gas Dryer Hookup, Inside, Laundry Room

Bed & Bath

Main Level Bedrooms

3

Main Level Bathrooms

2

Climate Control

Cooling

Central Air, Whole House Fan

Heating

Central

Parking

Total Parking Spaces

2

Garage Spaces

2

Attached Garage

Yes

Exterior & Lot

Lot & Grounds

Lot Features

Zero To One Unit Acre

Pool Features

Fenced, Heated, Association

Sewer

Unknown

Water Source

Public

Community & HOA

Association Info

HOA Fee$118
FrequencyMonthly

HOA Amenities

Call For Rules, Clubhouse, Dog Park, Fitness Center, Maintenance Grounds, Jogging Path, Meeting Room, Meeting Banquet Party Room, Outdoor Cooking Area, Barbecue, Playground, Pool, Recreation Room, Spa Hot Tub, Trails, Cable Tv

Community Features

Biking, Dog Park, Hiking, Park

Mortgage Calculator

Total Monthly

$0

Principal & Interest:
$0
Property Tax:
$0
Home Insurance:
$0
HOA Fees:
$0
$
$
%

Nearby Schools

RatingSchool NameGradesDistance
8
Paakuma K-8
Elementary School
K-80.5 mi
6
Nancy R. Kordyak Elementary
Elementary School
K-51.1 mi
4
Dr. Edward Fitzgerald Elementary
Elementary School
P-51.3 mi
5
Ethel Kucera Middle
Middle School
6-81.6 mi
7
Wilmer Amina Carter High
High School
9-122.9 mi

Convenience Score

Market Insights

92407|San Bernardino

Estimated Value

Calculating...
No change vs. last year
Value history is still building for this area.

Market Temperature

Seller'sBalancedBuyer's
0d30d60d180d
Balanced

Balanced market

30 Days

Avg. time on market

This is a Balanced Market. Homes are selling at a moderate pace.

Flood & Climate Risk

Noise Levels

Location

17918 Milkweed

San Bernardino, CA 92407

Open in Mapsopen_in_new
Topfind Realty

Ready to Take the Next Step?

Get expert support from a local agent today.

call
(800)-330-9306Available 9AM - 7PM

Similar Homes You Might Like

Based on price, location, and features
1956 S Hartford Place
OPEN AUG 21, 5PM - 9PM
VIRTUAL TOUR

$579,999

FOR SALE

1956 S Hartford Place, San Bernardino, CA 92408

4 beds · 3 baths · 1,955 sqft

6113 Shepherd

$550,000

FOR SALE

6113 Shepherd, San Bernardino, CA 92407

3 beds · 3 baths · 1,576 sqft

3968 Modesto
VIRTUAL TOUR

$569,900

FOR SALE

3968 Modesto, San Bernardino, CA 92404

3 beds · 2 baths · 1,429 sqft

4328 Whitney Drive

$519,900

FOR SALE

4328 Whitney Drive, San Bernardino, CA 92407

4 beds · 2 baths · 1,437 sqft

2372 Leta
3D TOUR

$559,999

FOR SALE

2372 Leta, San Bernardino, CA 92407

3 beds · 3 baths · 1,560 sqft

972 E LYNWOOD Drive
NEW 9 HRS AGO

$559,900

FOR SALE

972 E Lynwood Drive, San Bernardino, CA 92404

3 beds · 2 baths · 1,444 sqft

1476 Val Mar Drive
VIDEO TOUR

$510,000

FOR SALE

1476 Val Mar Drive, San Bernardino, CA 92404

4 beds · 2 baths · 1,386 sqft

339 Edgerton Drive
VIRTUAL TOUR

$574,900

FOR SALE

339 Edgerton Drive, San Bernardino, CA 92405

2 beds · 2 baths · 1,609 sqft

Recently Sold

2505 N State

$725,000

SOLD

2505 N State, San Bernardino, CA 92407

3 beds · 2 baths · 1,450 sqft

2699 Annapolis

$539,000

SOLD

2699 Annapolis, San Bernardino, CA 92408

3 beds · 3 baths · 1,459 sqft

2625 N Arrowhead

$429,999

SOLD

2625 N Arrowhead, San Bernardino, CA 92405

3 beds · 1 baths · 1,556 sqft

18319 Lapis Lane

$649,900

SOLD

18319 Lapis Lane, San Bernardino, CA 92407

3 beds · 2 baths · 1,894 sqft

3607 Sepulveda

$549,000

SOLD

3607 Sepulveda, San Bernardino, CA 92404

4 beds · 2 baths · 1,868 sqft

1485 E Laurelwood Drive

$505,000

SOLD

1485 E Laurelwood Drive, San Bernardino, CA 92408

3 beds · 3 baths · 1,965 sqft

236 29th Street
VIRTUAL TOUR

$505,000

SOLD

236 29th Street, San Bernardino, CA 92404

3 beds · 2 baths · 1,474 sqft

817 Riverwalk
VIRTUAL TOUR

$565,000

SOLD

817 Riverwalk, San Bernardino, CA 92408

4 beds · 2 baths · 1,726 sqft

$620,000
3 bd | 2 ba | 1,730 sqft
Request a tourcall
Topfind Realty

Company

  • About Us
  • Careers
  • Articles
  • Home Estimate

Explore

  • Renting
  • Buying
  • Selling
  • Realtors

Support

  • Help Center
  • Contact Us
  • Terms & Conditions
  • Privacy Policy

Topfind Realty, DRE # 02240815, is a licensed real estate broker in California. Topfind Realty pledges to support the Fair Housing Act and adhere to Equal Housing Opportunity laws.

Copyright © 2026 Topfind Realty. All Rights Reserved.