Topfind Realty
Renting

Search Rentals

Houses for RentTownhomes for RentCondos for RentView All Rentals →

Renting Resources

Why Rent With UsRenter GuideRent vs Buy Calculator

Renter Articles

How to Negotiate RentUnderstanding Your LeaseMoving Checklist for RentersAll Renter Articles
Buying

Search Homes

Houses for SaleTownhomes for SaleCondos for SaleView All Homes →

Buying Resources

Why Buy With UsBuyer GuideAffordability CalculatorInvestment CalculatorProperty Tax Calculator

Buyer Articles

Home Inspection TipsFirst-Time Buyer ChecklistImprove Your Credit Score
Selling

Selling Tools

Home ValuationNet Sheet CalculatorHELOC CalculatorRefinance Calculator

Selling Resources

Why Sell With UsSeller GuideFind a Seller's Agent

Seller Articles

Strategic PricingMaximize Profit When SellingSell While Buying Your Next Home
Mortgage

Today's Rates

Mortgage RatesRefinance Rates

Mortgage Tools

Mortgage CalculatorLoan Comparison

Mortgage Resources

Why Pre-Approval MattersCompare Mortgage OffersFind the Right Loan Program
Realtors
Topfind
Houses for RentTownhomes for RentCondos for RentView All Rentals →
Why Rent With UsRenter GuideRent vs Buy Calculator
How to Negotiate RentUnderstanding Your LeaseMoving Checklist for Renters
Houses for SaleTownhomes for SaleCondos for SaleView All Homes →
Why Buy With UsBuyer GuideAffordability CalculatorInvestment CalculatorProperty Tax Calculator
Home Inspection TipsFirst-Time Buyer ChecklistImprove Your Credit Score
Home ValuationNet Sheet CalculatorHELOC CalculatorRefinance Calculator
Why Sell With UsSeller GuideFind a Seller's Agent
Strategic PricingMaximize Profit When SellingSell While Buying Your Next Home
Mortgage RatesRefinance RatesMortgage CalculatorLoan Comparison
Why Pre-Approval MattersCompare Mortgage OffersFind the Right Loan Program
groupRealtorsinfoAbout Us
Continue with Google
Sign InSign Up
Topfind Realty
Renting

Search Rentals

Houses for RentTownhomes for RentCondos for RentView All Rentals →

Renting Resources

Why Rent With UsRenter GuideRent vs Buy Calculator

Renter Articles

How to Negotiate RentUnderstanding Your LeaseMoving Checklist for RentersAll Renter Articles
Buying

Search Homes

Houses for SaleTownhomes for SaleCondos for SaleView All Homes →

Buying Resources

Why Buy With UsBuyer GuideAffordability CalculatorInvestment CalculatorProperty Tax Calculator

Buyer Articles

Home Inspection TipsFirst-Time Buyer ChecklistImprove Your Credit Score
Selling

Selling Tools

Home ValuationNet Sheet CalculatorHELOC CalculatorRefinance Calculator

Selling Resources

Why Sell With UsSeller GuideFind a Seller's Agent

Seller Articles

Strategic PricingMaximize Profit When SellingSell While Buying Your Next Home
Mortgage

Today's Rates

Mortgage RatesRefinance Rates

Mortgage Tools

Mortgage CalculatorLoan Comparison

Mortgage Resources

Why Pre-Approval MattersCompare Mortgage OffersFind the Right Loan Program
Realtors
Topfind
Houses for RentTownhomes for RentCondos for RentView All Rentals →
Why Rent With UsRenter GuideRent vs Buy Calculator
How to Negotiate RentUnderstanding Your LeaseMoving Checklist for Renters
Houses for SaleTownhomes for SaleCondos for SaleView All Homes →
Why Buy With UsBuyer GuideAffordability CalculatorInvestment CalculatorProperty Tax Calculator
Home Inspection TipsFirst-Time Buyer ChecklistImprove Your Credit Score
Home ValuationNet Sheet CalculatorHELOC CalculatorRefinance Calculator
Why Sell With UsSeller GuideFind a Seller's Agent
Strategic PricingMaximize Profit When SellingSell While Buying Your Next Home
Mortgage RatesRefinance RatesMortgage CalculatorLoan Comparison
Why Pre-Approval MattersCompare Mortgage OffersFind the Right Loan Program
groupRealtorsinfoAbout Us
Continue with Google
Sign InSign Up
  1. Topfind
  2. CA
  3. San Bernardino
  4. 17270 Pioneer
view_in_arVirtual Tour
Photo 1 of 17270 Pioneer
Photo 2 of 17270 Pioneer
1 / 12
Main
Interior 1
Interior 2
Interior 3
Interior 4
imagesmode View 12 photos
For Sale
$599,000
Est. $3,354/mo

17270 Pioneer, San Bernardino, CA 92407

bed
3
Bedrooms
bathtub
3
Bathrooms
square_foot
1,893
Sq Ft

About this home

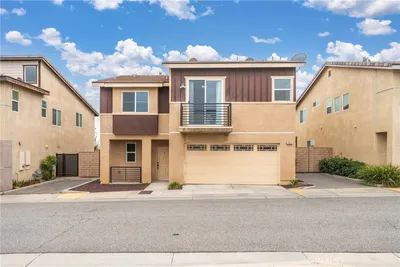
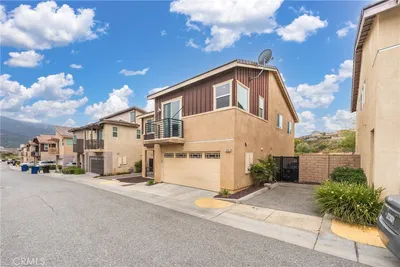
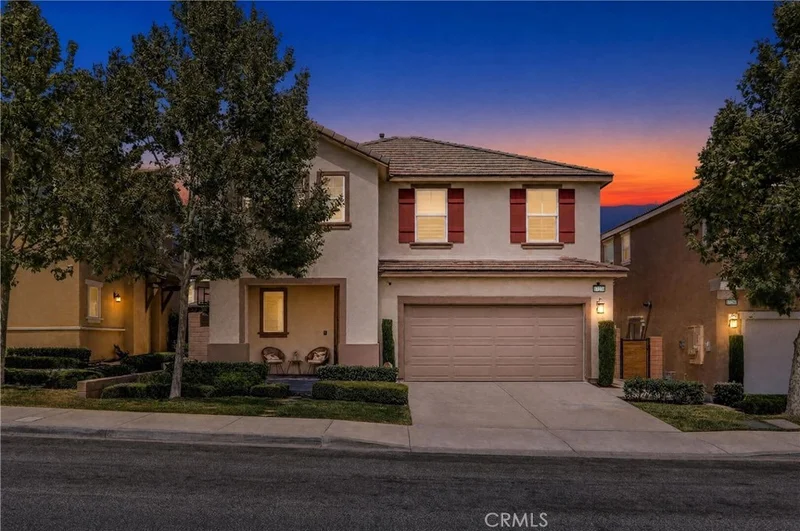
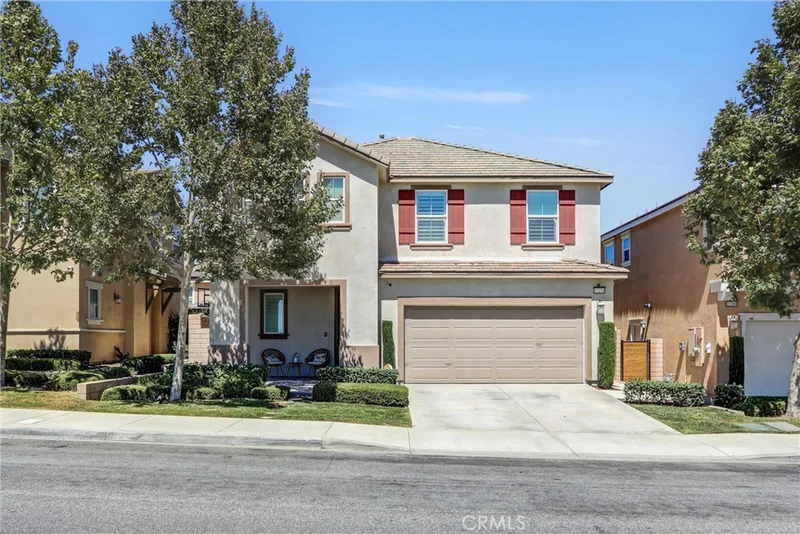
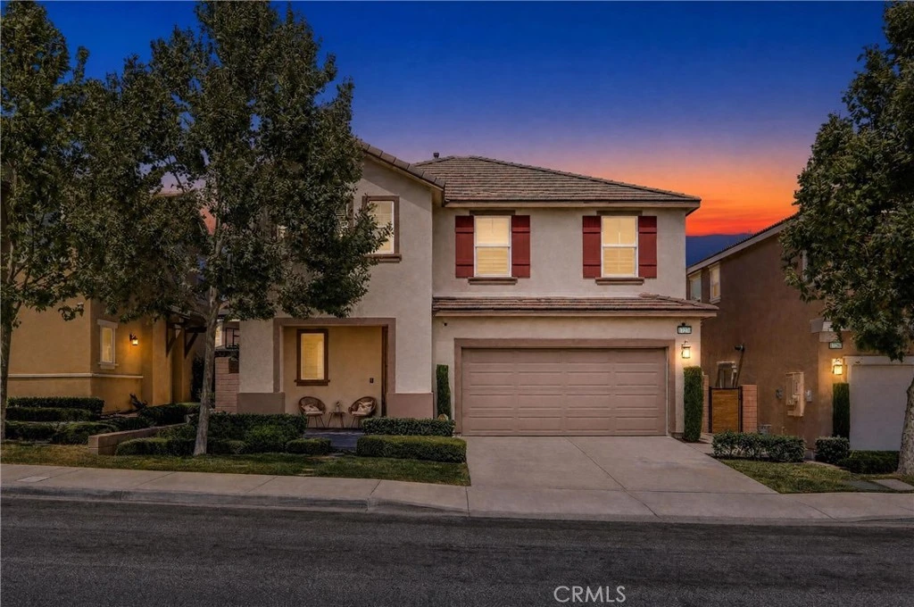

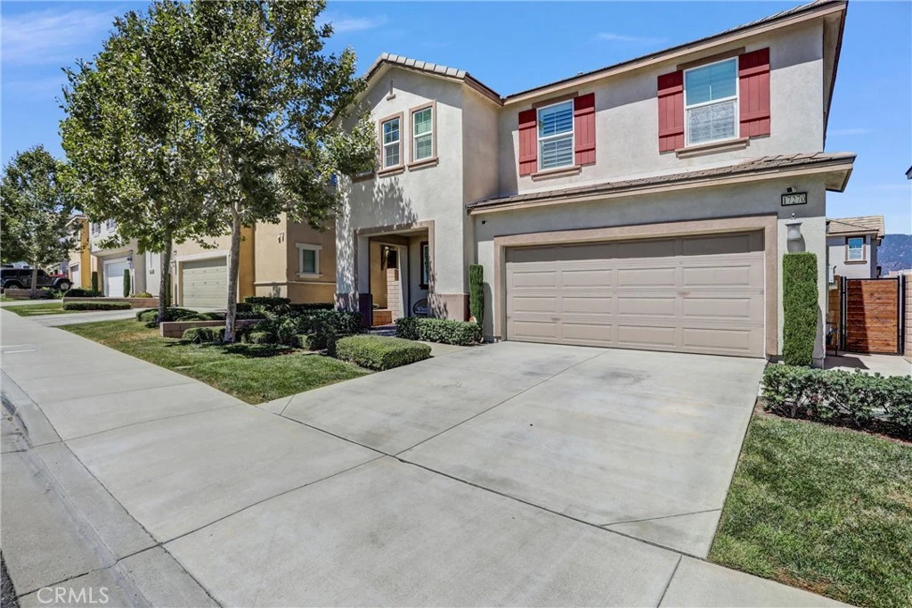
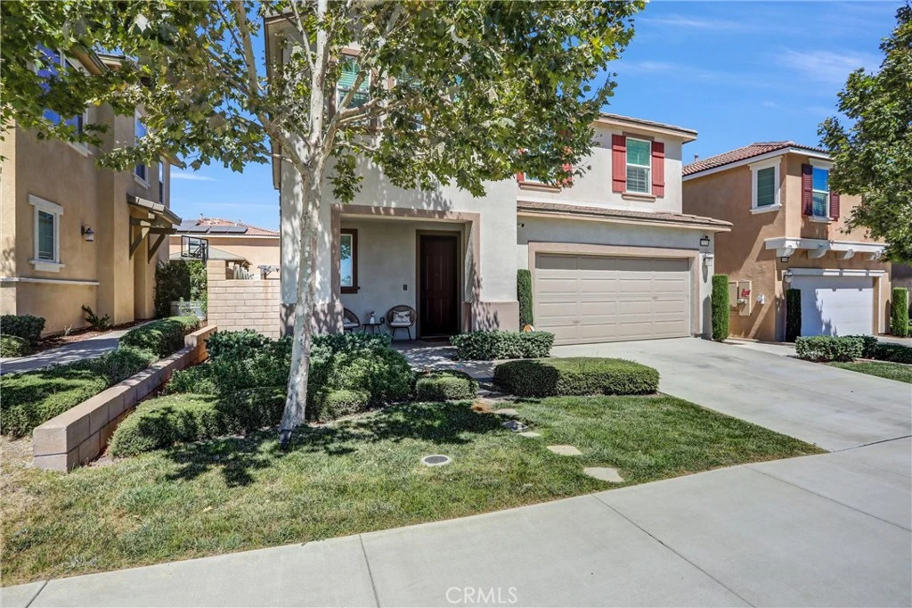
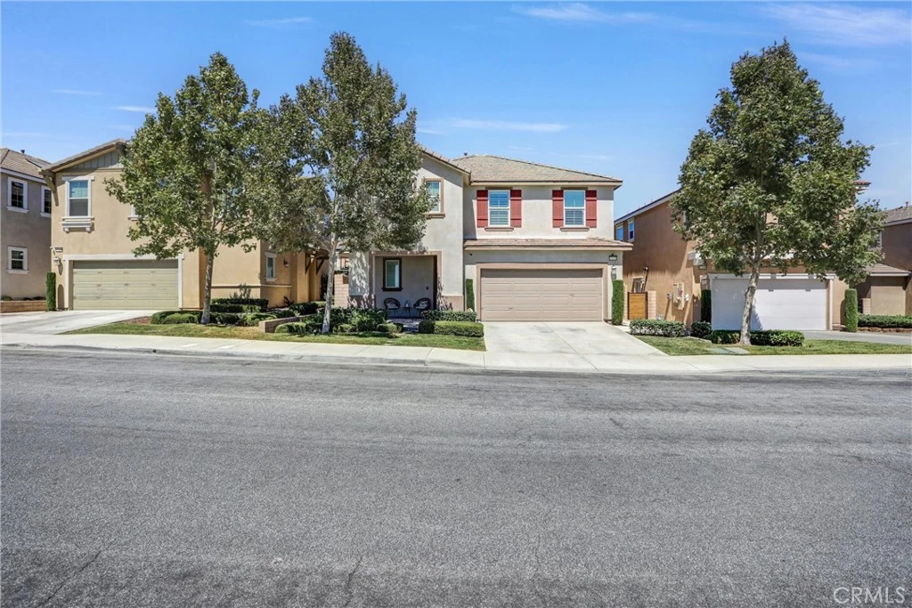
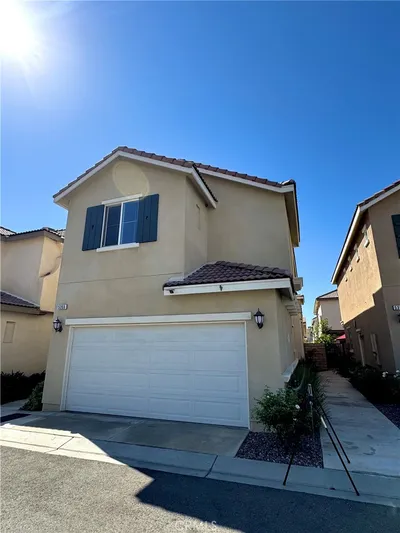
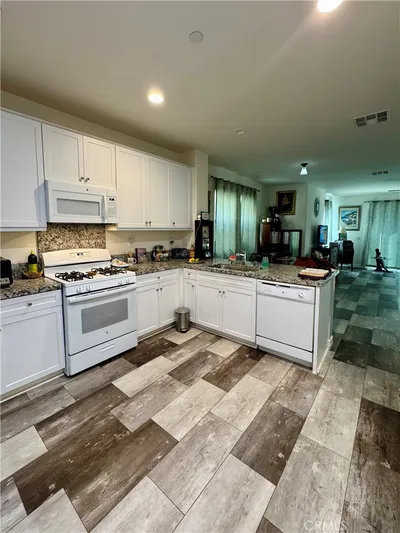
Welcome to 17270 Pioneer Way, an exceptionally upgraded, completely DETACHED home in desirable Rosena Place offering the privacy and feel of a single family residence with NO SHARED WALLS, a private backyard and attached 2 car garage. Ideally positioned in a PRIME LOCATION within the community with NO HOME DIRECTLY IN FRONT, creating a more open and spacious feel. Built in 2018 and offering approximately 1,893 SF, this home features 3 bedrooms, 2.5 bathrooms and a upstairs loft offering potential for a 4TH BEDROOM, home office, playroom, media room or second living area. Step inside and you'll immediately notice the warm, POTTERY BARN INSPIRED design. Custom wood panel accent walls, plantation shutters, upgraded TILE FLOORING, LED recessed lighting and ceiling fans create a polished and inviting atmosphere. The open concept kitchen features UPGRADED COUNTERTOPS and flows seamlessly into the dining and living areas, perfect for entertaining. Upstairs, the CUSTOM LAUNDRY ROOM has been beautifully upgraded with built in cabinetry & countertop. Additional improvements include a home WATER SOFTENER, REVERSE OSMOSIS drinking water system and ALARM SYSTEM. Additional comfort features include a QuietCool whole-house fan system, providing enhanced ventilation and helping circulate fresh air throughout the home. The garage is equally impressive with EPOXY FLOORING & overhead STORAGE RACKS, creating a clean, organized space with valuable additional storage. Step outside to a backyard designed for entertaining and LOW MAINTENANCE living. ARTIFICIAL TURF, PAVERS, an upgraded patio and PERGOLA create an inviting outdoor space for dining, BBQs or relaxing. Energy features include SOLAR and SOLAR BATTERY STORAGE. Solar is subject to an existing PPA and the Enphase battery system is subject to an existing agreement. BUYER ASSUMPTION REQUIRED FOR BOTH, subject to applicable transfer and qualification requirements. See supplements and private remarks for additional information. ALL APPLIANCES AND TVs CAN STAY, subject to the purchase agreement. Enjoy a foothill community setting with parks, trails & recreation nearby, plus convenient access to the I 15 and 210 freeways and shopping, dining and conveniences of North Fontana and surrounding areas. DETACHED. NO SHARED WALLS. NO HOME DIRECTLY IN FRONT. PRIME LOCATION. Upgraded throughout. Flexible 4th bedroom potential. Finished garage. Entertainer's backyard. A standout opportunity in Rosena Place!

Listed by Abraham Prattella • AGENCY 8 REAL ESTATE GROUP

Property Facts

bed

Bedrooms

3

bathtub

Bathrooms

3

square_foot

Square Feet

1,893

landscape

Lot Size

3,518 sqft

calendar_month

Year Built

2018

home_work

Property Type

Condominium

timer

Days on Market

0

payments

HOA Fee

$165/mo

garage

Garage Total

2

fingerprint

MLS #

CV26174940

Interior Details

General Interior

Interior Features

Ceiling Fans, Open Floorplan, Recessed Lighting, Storage, Wood Product Walls, All Bedrooms Up, Loft, Primary Suite, Walk In Closets

Flooring

Carpet, Tile

Kitchen & Appliances

Appliances

Dishwasher, Disposal, Microwave, Refrigerator, Water Softener, Water Purifier

Laundry

Inside, Laundry Room, Upper Level

Climate Control

Cooling

Central Air

Heating

Central

Parking

Total Parking Spaces

2

Garage Spaces

2

Attached Garage

Yes

Parking Features

Garage Faces Front, Garage, Storage

Exterior & Lot

Building & Construction

Patio & Porch

Concrete, Front Porch, Patio

Fencing

Vinyl

Security

Security System, Carbon Monoxide Detectors, Smoke Detectors

Foundation

Slab

Roof

Tile

Direction Faced

Southwest

Lot & Grounds

Lot Features

Back Yard, Front Yard, Sprinklers In Front, Rectangular Lot, Sprinklers Timer, Yard

Sewer

Public Sewer

Water Source

Public

Community & HOA

Association Info

AssociationRosena Place Association
HOA Fee$165
FrequencyMonthly

HOA Amenities

Picnic Area, Playground, Trails

Community Features

Biking, Curbs, Foothills, Park, Street Lights, Suburban

Mortgage Calculator

Total Monthly

$0

Principal & Interest:
$0
Property Tax:
$0
Home Insurance:
$0
HOA Fees:
$0
$
$
%

Nearby Schools

RatingSchool NameGradesDistance
8
Paakuma K-8
Elementary School
K-80.6 mi
6
Nancy R. Kordyak Elementary
Elementary School
K-51.1 mi
4
Dr. Edward Fitzgerald Elementary
Elementary School
P-51.4 mi
5
Ethel Kucera Middle
Middle School
6-81.7 mi
5
Sierra Lakes Elementary
Elementary School
K-52.9 mi

Convenience Score

Market Insights

92407|San Bernardino

Estimated Value

Calculating...
No change vs. last year
Value history is still building for this area.

Market Temperature

Seller'sBalancedBuyer's
0d30d60d180d
Balanced

Balanced market

30 Days

Avg. time on market

This is a Balanced Market. Homes are selling at a moderate pace.

Flood & Climate Risk

Noise Levels

Location

17270 Pioneer

San Bernardino, CA 92407

Open in Mapsopen_in_new
Topfind Realty

Ready to Take the Next Step?

Get expert support from a local agent today.

call
(800)-330-9306Available 9AM - 7PM

Similar Homes You Might Like

Based on price, location, and features
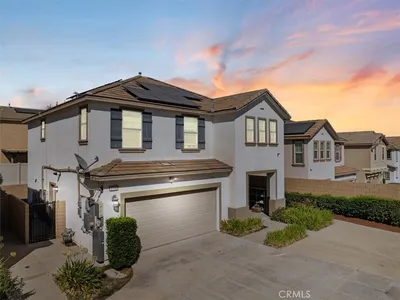
5355 N Alumni, San Bernardino, CA 92407
1 / 20
VIRTUAL TOUR
$511,000FOR SALE
5355 N Alumni, San Bernardino, CA 92407

3 beds · 3 baths · 1,709 sqft

3750 Barley, San Bernardino, CA 92407
1 / 34
OPEN FRIDAY, 10PM - 1AM
$550,000FOR SALE
3750 Barley, San Bernardino, CA 92407

3 beds · 3 baths · 1,893 sqft

2055 N Colony, San Bernardino, CA 92407
1 / 20
$515,000FOR SALE
2055 N Colony, San Bernardino, CA 92407

3 beds · 3 baths · 2,073 sqft

8030 Cooley Street, San Bernardino, CA 92410
1 / 2
$310,000FOR SALE
8030 Cooley Street, San Bernardino, CA 92410

2 beds · 1 baths · 672 sqft

5305 Park Ln, San Bernardino, CA 92404
1 / 40
NEW 15 HRS AGO
VIDEO TOUR
$600,000FOR SALE
5305 Park Ln, San Bernardino, CA 92404

3 beds · 3 baths · 1,600 sqft

4014 N 3rd Avenue, San Bernardino, CA 92407
1 / 20
VIRTUAL TOUR
$539,900FOR SALE
4014 N 3rd Avenue, San Bernardino, CA 92407

3 beds · 3 baths · 1,161 sqft

750 Woodlawn, San Bernardino, CA 92407
1 / 50
$1,100,000FOR SALE
750 Woodlawn, San Bernardino, CA 92407

3 beds · 4 baths · 2,646 sqft

1000 N Mountain View, San Bernardino, CA 92410
1 / 35
$375,000FOR SALE
1000 N Mountain View, San Bernardino, CA 92410

2 beds · 1 baths · 834 sqft

Recently Sold

2618 W Via San Carlos, San Bernardino, CA 92410
VIRTUAL TOUR
$490,000
2618 W Via San Carlos, San Bernardino, CA 92410

4 beds · 3 baths · 1,860 sqft

180 E Parkdale, San Bernardino, CA 92404
$350,000
180 E Parkdale, San Bernardino, CA 92404

2 beds · 2 baths · 1,591 sqft

1489 E Laurelwood Drive, San Bernardino, CA 92408
$515,000
1489 E Laurelwood Drive, San Bernardino, CA 92408

3 beds · 3 baths · 1,820 sqft

4737 Woodbend Lane, San Bernardino, CA 92407
$435,000
4737 Woodbend Lane, San Bernardino, CA 92407

3 beds · 2 baths · 1,996 sqft

2660 W Via San Carlos, San Bernardino, CA 92410
$583,000
2660 W Via San Carlos, San Bernardino, CA 92410

4 beds · 3 baths · 1,860 sqft

4728 Olivewood Lane, San Bernardino, CA 92407
$449,000
4728 Olivewood Lane, San Bernardino, CA 92407

3 beds · 3 baths · 2,097 sqft

1908 Chancellor Way, San Bernardino, CA 92407
$520,000
1908 Chancellor Way, San Bernardino, CA 92407

3 beds · 3 baths · 1,865 sqft

2025 N Colony Way, San Bernardino, CA 92407
VIRTUAL TOUR
$525,000
2025 N Colony Way, San Bernardino, CA 92407

3 beds · 3 baths · 2,218 sqft

$599,000
3 bd | 3 ba | 1,893 sqft
call
Topfind Realty
Download on theApp StoreGET IT ONGoogle Play

Company

  • About Us
  • Careers
  • Articles
  • Home Estimate

Explore

  • Renting
  • Buying
  • Selling
  • Realtors

Support

  • Help Center
  • Contact Us
  • Terms & Conditions
  • Privacy Policy

Tools

  • Mortgage Calculator
  • Affordability Calculator
  • Rent vs Buy Calculator
  • Refinance Calculator
  • Market Data
  • Market Reports

Topfind Realty, DRE # 02240815, is a licensed real estate broker in California. Topfind Realty pledges to support the Fair Housing Act and adhere to Equal Housing Opportunity laws.

Copyright © 2026 Topfind Realty. All Rights Reserved.