SoldClosed on March 27, 2026
$667,000
Sold Price1439 Morgan Road, San Bernardino, CA 92407
bed
5
Bedrooms
bathtub
3
Bathrooms
square_foot
2,861
Square Feet
About this home
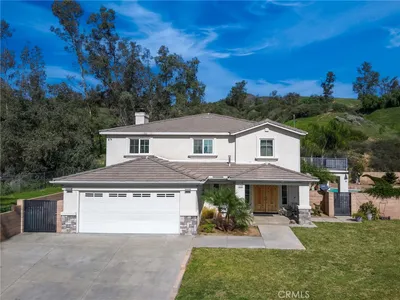
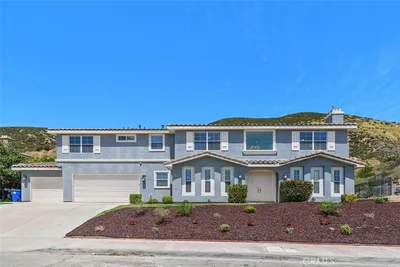
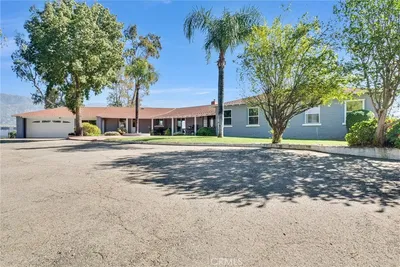
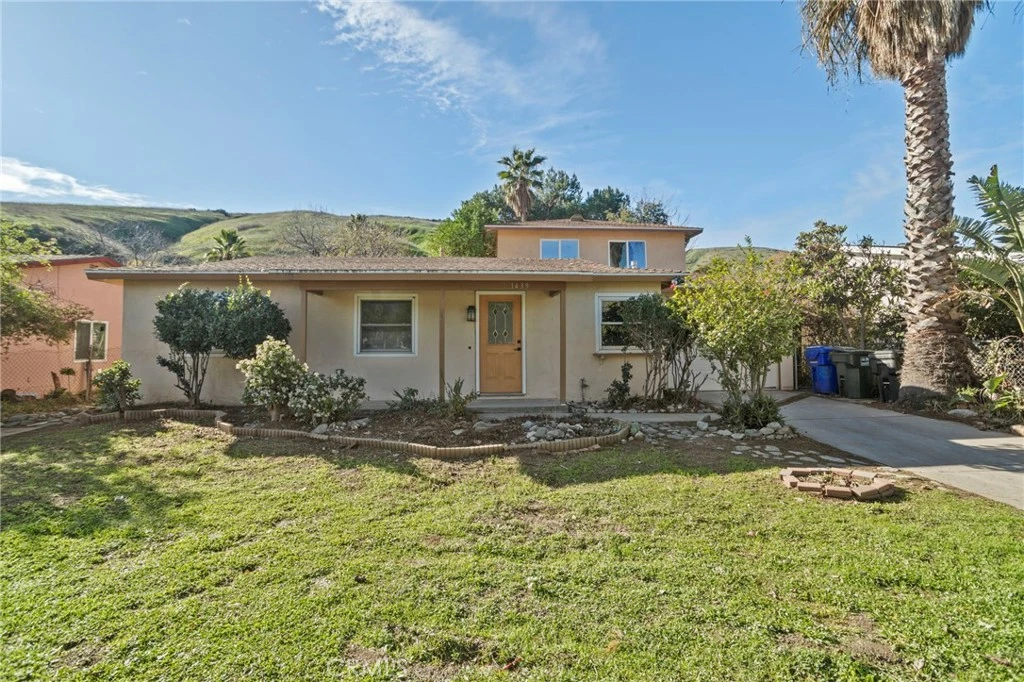
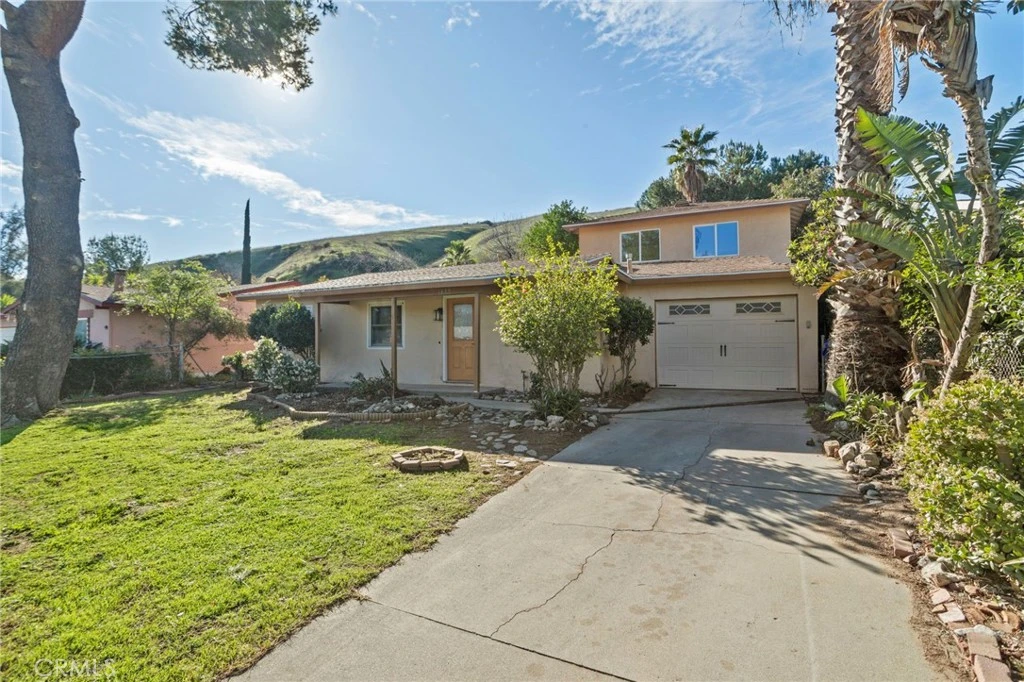
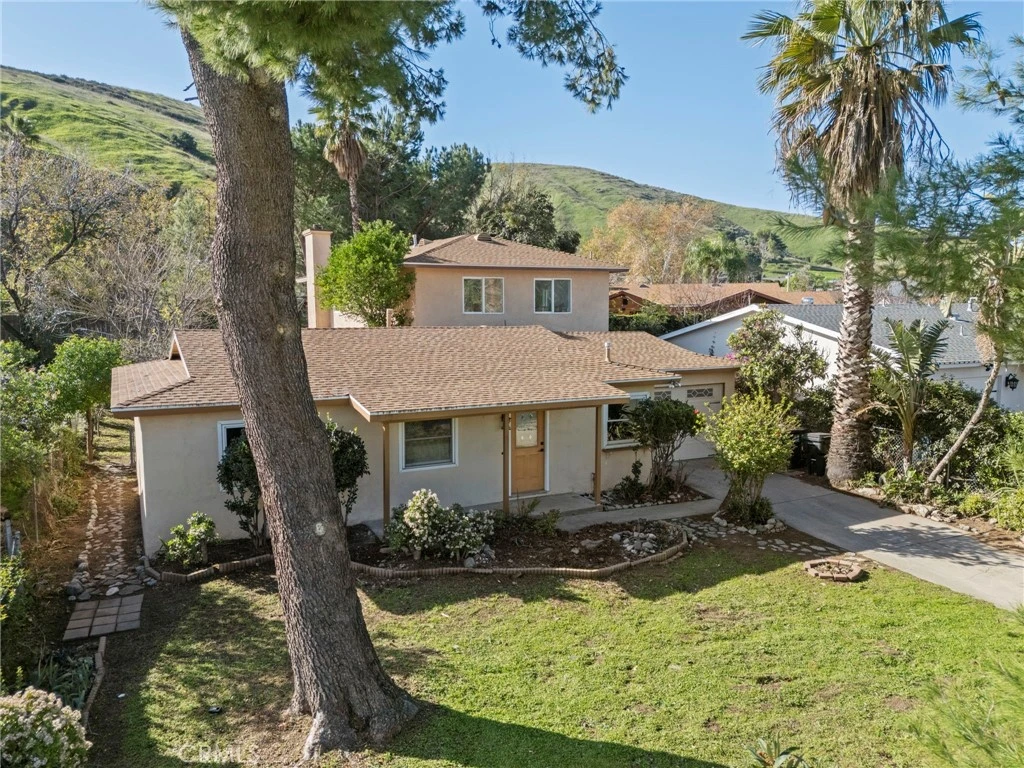
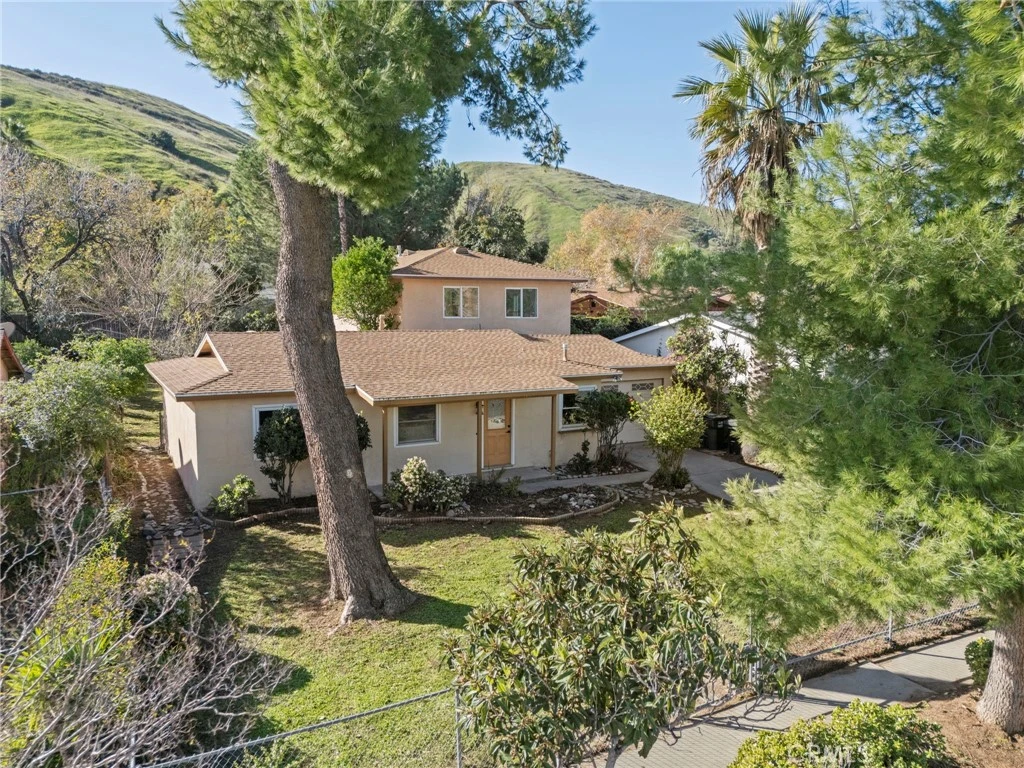

This Spacious two-story home features 5 bedrooms, 3 bathrooms across approximately 2,861 sq ft of living space. This versatile floor plan offers both a formal living room and a separate family room, providing ample space for everyday living and entertaining. The kitchen has been refreshed with new countertops, offering a clean and modern touch. The upstairs bedroom has a balcony overlooking the large backyard situated on 9,086 sq ft perfect for outdoor enjoyment. Attached 1 car garage with access to driveway. Conveniently located near schools, shopping, and major commuter routes.
infoProperty Facts
bed
Bedrooms
5
bathtub
Bathrooms
3
square_foot
Square Feet
2,861
landscape
Lot Size
9,086 sqft
calendar_month
Year Built
1971
home_work
Property Type
Single Family Residence
timer
Days on Market
15
payments
HOA Fee
N/A
garage
Garage Total
1
fingerprint
MLS #
PW26005027
chairInterior Details
General Interior
Fireplace
Family Room
Kitchen & Appliances
Laundry
Electric Dryer Hookup, Gas Dryer Hookup
Bed & Bath
Main Level Master
Yes
Climate Control
Cooling
Central Air
deckExterior & Lot
Nearby Schools
| Rating | School Name |
|---|---|
2 | Shandin Hills Middle Middle School |
3 | Bob Holcomb Elementary Elementary School |
N/A | Carmack Elementary School |
N/A | Yvonne Harmon Elementary School |
4 | Kendall Elementary Elementary School |
Convenience Score

This Home is Sold
Curious what your home is worth? Get a free valuation.
call
(800)-330-9306Available 9AM - 6PM
Similar Homes You Might Like
Based on price, location, and features