SoldClosed on April 20, 2026
$1,599,000
Sold Price300 Mesa Road, Salinas, CA 93908
bed
4
Bedrooms
bathtub
4
Bathrooms
square_foot
3,957
Square Feet
About this home
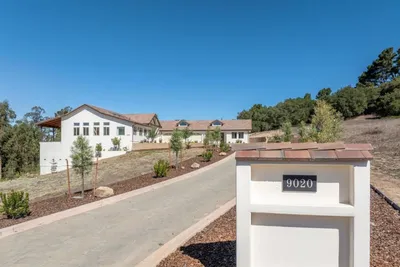
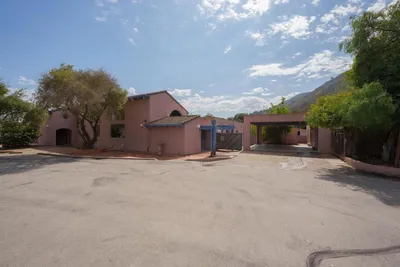
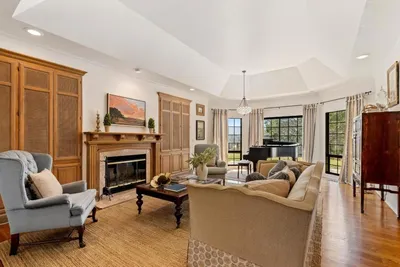
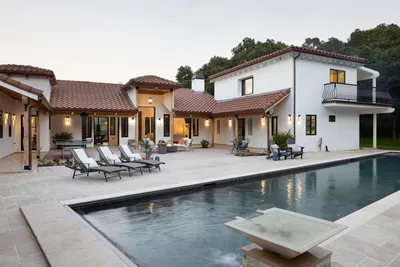
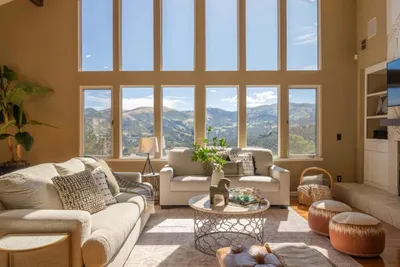
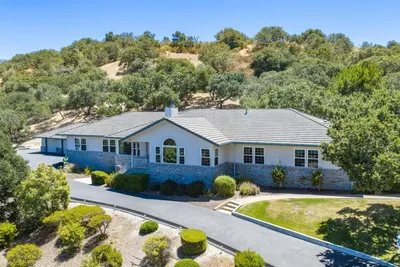

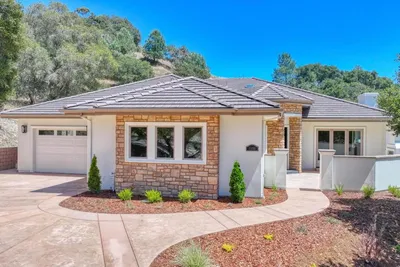
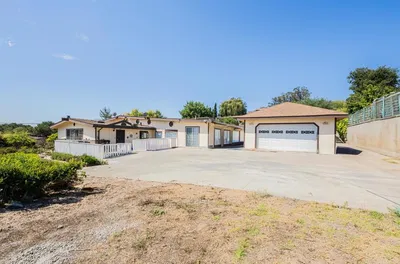
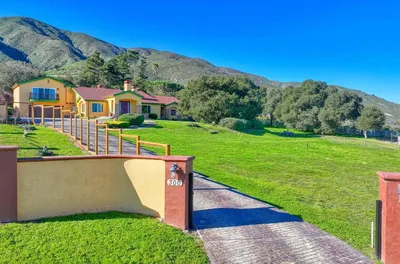
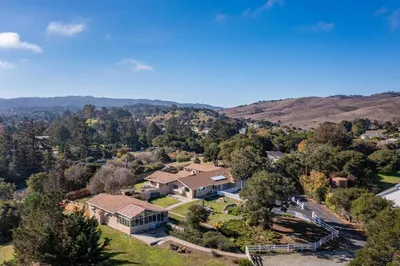
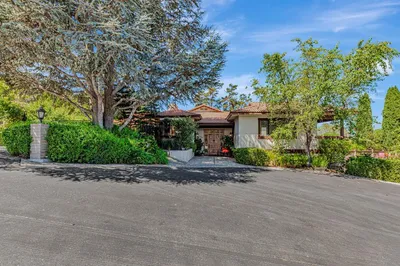
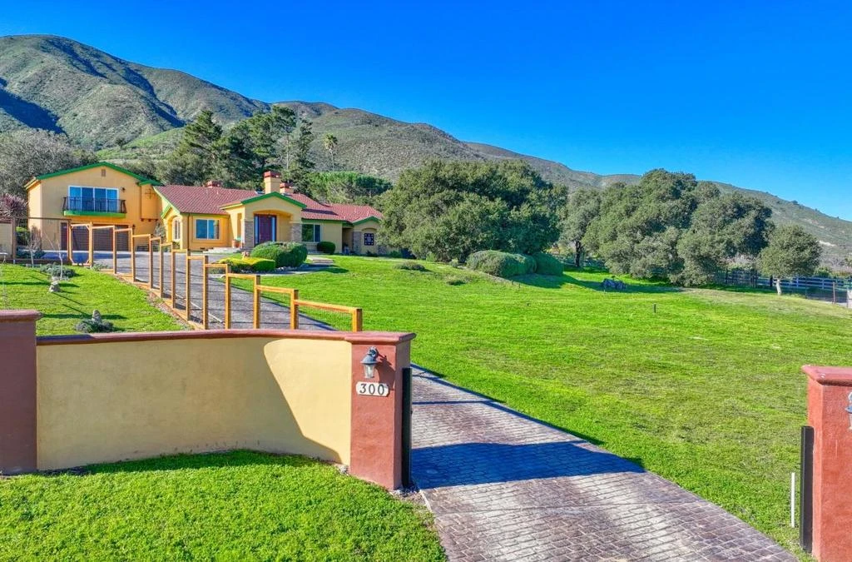
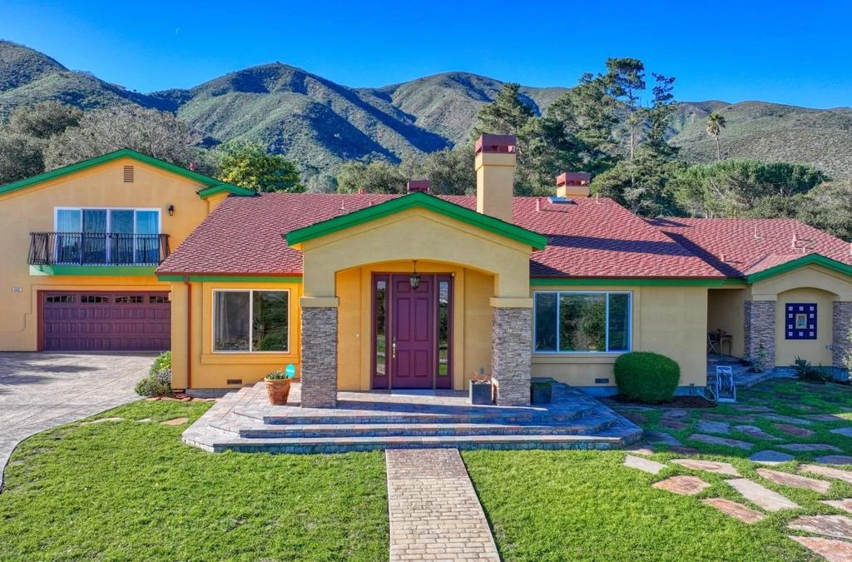
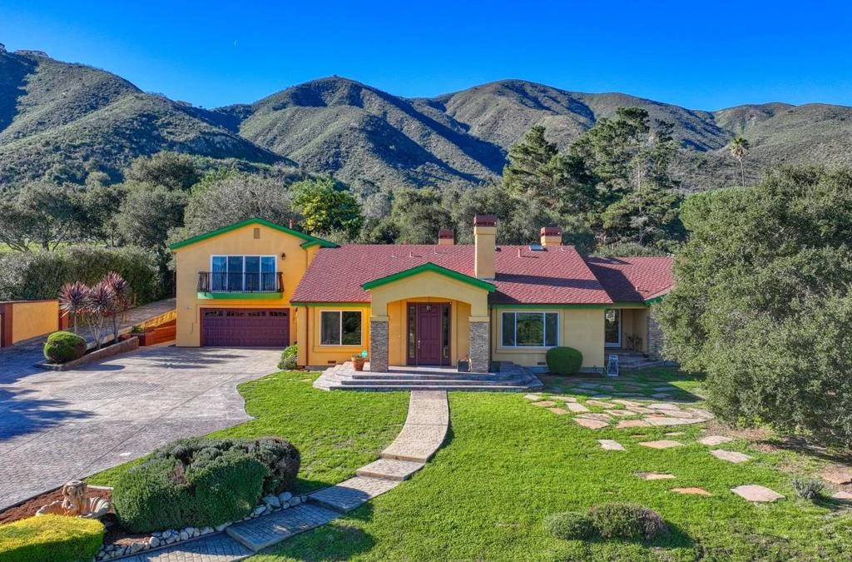
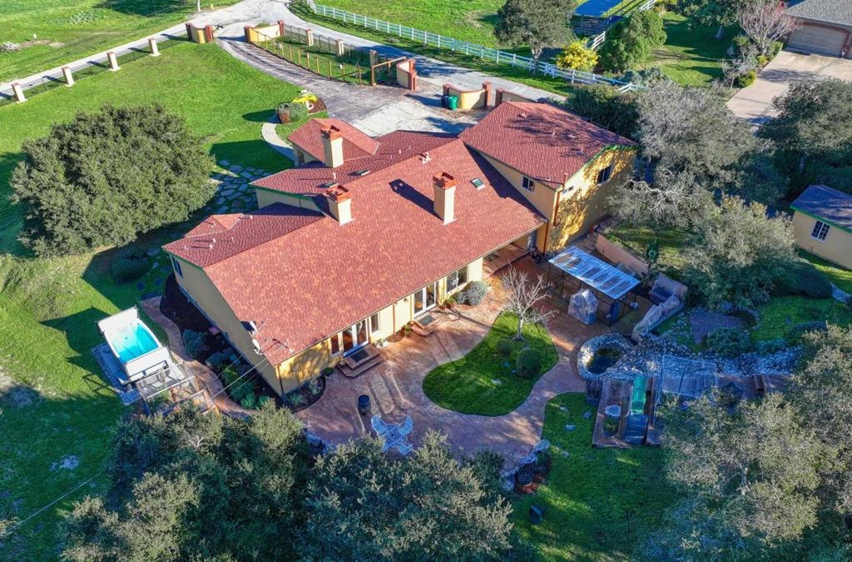
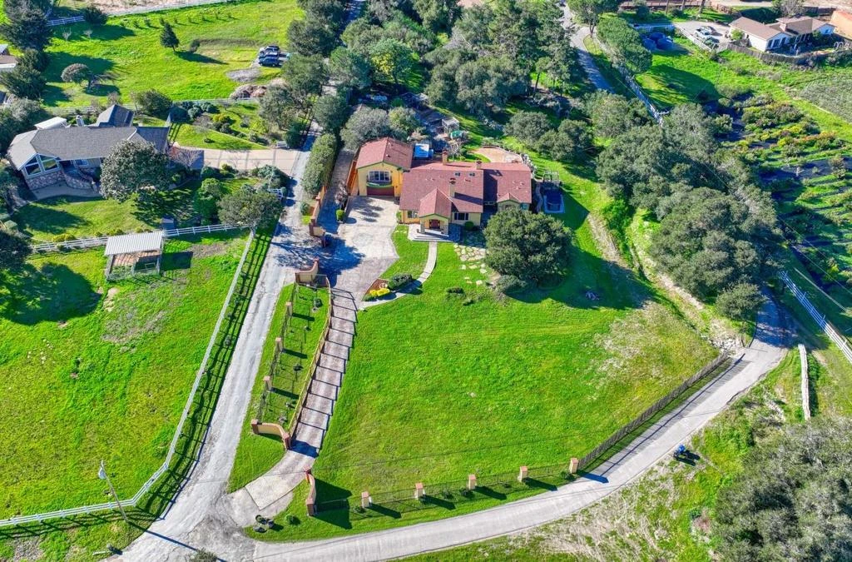
Updated and expanded in 2007, this beautifully crafted home was originally built in 1976 and is ideally located along scenic River Road, just minutes from renowned wineries and surrounded by mountain and Salinas Valley views. Offering approximately 3,957ñ SF, the home features 4 bedrooms and 3.5 bathrooms with a versatile, well-designed floor plan. The gourmet kitchen features granite countertops, gas appliances, pantry and opens to a light-filled family room with a gas fireplace and French doors leading to a large patio and outdoor entertaining area. The spacious primary suite offers room for a sitting area, a gas fireplace, and a extra large walk-in closet with other possibilities. The living and dining rooms share a two-way gas fireplace and connect to a private office at the front of the home. One additional large bedroom with French doors is located on the main level, while a private upstairs wing offers two bedrooms and a full bath. Wood floors extend throughout most of the home, complemented by slate flooring in the entry, kitchen, and hallway. Ample space for gardening, large animals, pets, and recreational toys, featuring lemon, lime, apple trees, other fruit trees, a dog run, and a Marquee swim/spa with six jets, three pumps, and 60-inch height. Oversized garage.
infoProperty Facts
bed
Bedrooms
4
bathtub
Bathrooms
4
square_foot
Square Feet
3,957
landscape
Lot Size
66,211 sqft
calendar_month
Year Built
1978
home_work
Property Type
Single Family Residence
timer
Days on Market
63
payments
HOA Fee
N/A
garage
Garage Total
2
fingerprint
MLS #
ML82031344
chairInterior Details
General Interior
Flooring
Stone, Wood
Fireplace
Family Room, Living Room
Kitchen & Appliances
Appliances
Dishwasher, Gas Cooktop, Disposal, Microwave, Vented Exhaust Fan
Laundry
In Garage
Climate Control
Heating
Central, Propane
deckExterior & Lot
Building & Construction
Roof
Composition
Nearby Schools
| Rating | School Name |
|---|---|
7 | Buena Vista Middle Middle School |
7 | Spreckels Elementary Elementary School |
10 | Toro Park Elementary Elementary School |
N/A | Toro Preschool Middle School |
9 | San Benancio Middle Middle School |
Convenience Score

This Home is Sold
Curious what your home is worth? Get a free valuation.
call
(800)-330-9306Available 9AM - 6PM
Similar Homes You Might Like
Based on price, location, and features