Topfind Realty
Renting

Search Rentals

Houses for RentTownhomes for RentCondos for RentView All Rentals →

Renting Resources

Why Rent With UsRenter GuideRent vs Buy Calculator

Renter Articles

How to Negotiate RentUnderstanding Your LeaseMoving Checklist for Renters
Buying

Search Homes

Houses for SaleTownhomes for SaleCondos for SaleView All Homes →

Buying Resources

Why Buy With UsBuyer GuideAffordability CalculatorInvestment CalculatorProperty Tax Calculator

Buyer Articles

Master Your New Home BudgetBeat Moving StressPacking Secrets
Selling

Selling Tools

Home ValuationFind a Seller's Agent

Selling Resources

Why Sell With UsSeller GuideNet Sheet CalcHELOC Calculator

Seller Articles

Strategic PricingDownsizing Tips
Mortgage Rates

Today's Rates

Mortgage RatesRefinance RatesLoan ComparisonHELOC Calculator

Mortgage Resources

Understanding Mortgage RatesFirst-Time Homebuyer GuideWhen to Refinance Your Mortgage
Realtors
Topfind
Houses for RentTownhomes for RentCondos for RentView All Rentals →
Why Rent With UsRenter GuideRent vs Buy Calculator
How to Negotiate RentUnderstanding Your LeaseMoving Checklist for Renters
Houses for SaleTownhomes for SaleCondos for SaleView All Homes →
Why Buy With UsBuyer GuideAffordability CalculatorInvestment CalculatorProperty Tax Calculator
Master Your New Home BudgetBeat Moving StressPacking Secrets
Home ValuationFind a Seller's Agent
Why Sell With UsSeller GuideNet Sheet CalcHELOC Calculator
Strategic PricingDownsizing Tips
Mortgage RatesRefinance RatesLoan ComparisonHELOC Calculator
Understanding Mortgage RatesFirst-Time Homebuyer GuideWhen to Refinance Your Mortgage
groupRealtorsinfoAbout Us
Continue with Google
Sign InSign Up
Topfind Realty
Renting

Search Rentals

Houses for RentTownhomes for RentCondos for RentView All Rentals →

Renting Resources

Why Rent With UsRenter GuideRent vs Buy Calculator

Renter Articles

How to Negotiate RentUnderstanding Your LeaseMoving Checklist for Renters
Buying

Search Homes

Houses for SaleTownhomes for SaleCondos for SaleView All Homes →

Buying Resources

Why Buy With UsBuyer GuideAffordability CalculatorInvestment CalculatorProperty Tax Calculator

Buyer Articles

Master Your New Home BudgetBeat Moving StressPacking Secrets
Selling

Selling Tools

Home ValuationFind a Seller's Agent

Selling Resources

Why Sell With UsSeller GuideNet Sheet CalcHELOC Calculator

Seller Articles

Strategic PricingDownsizing Tips
Mortgage Rates

Today's Rates

Mortgage RatesRefinance RatesLoan ComparisonHELOC Calculator

Mortgage Resources

Understanding Mortgage RatesFirst-Time Homebuyer GuideWhen to Refinance Your Mortgage
Realtors
Topfind
Houses for RentTownhomes for RentCondos for RentView All Rentals →
Why Rent With UsRenter GuideRent vs Buy Calculator
How to Negotiate RentUnderstanding Your LeaseMoving Checklist for Renters
Houses for SaleTownhomes for SaleCondos for SaleView All Homes →
Why Buy With UsBuyer GuideAffordability CalculatorInvestment CalculatorProperty Tax Calculator
Master Your New Home BudgetBeat Moving StressPacking Secrets
Home ValuationFind a Seller's Agent
Why Sell With UsSeller GuideNet Sheet CalcHELOC Calculator
Strategic PricingDownsizing Tips
Mortgage RatesRefinance RatesLoan ComparisonHELOC Calculator
Understanding Mortgage RatesFirst-Time Homebuyer GuideWhen to Refinance Your Mortgage
groupRealtorsinfoAbout Us
Continue with Google
Sign InSign Up
Real Estate/CA/Salida/4921 Sun Brook Drive (Sold)
view_in_arVirtual Tour
Main
SOLD
Interior 1
Interior 2
Interior 3
Interior 4
grid_view Show all photos
SoldClosed on June 16, 2026
$580,000
Sold Price

4921 Sun Brook Drive, Salida, CA 95368

bed
4
Bedrooms
bathtub
3
Bathrooms
square_foot
1,769
Square Feet

About this home

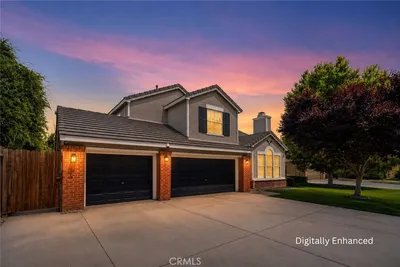
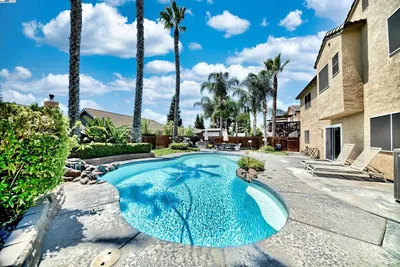
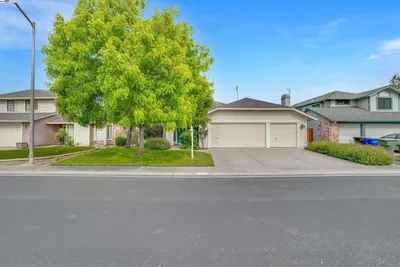
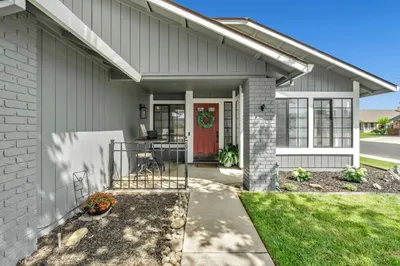
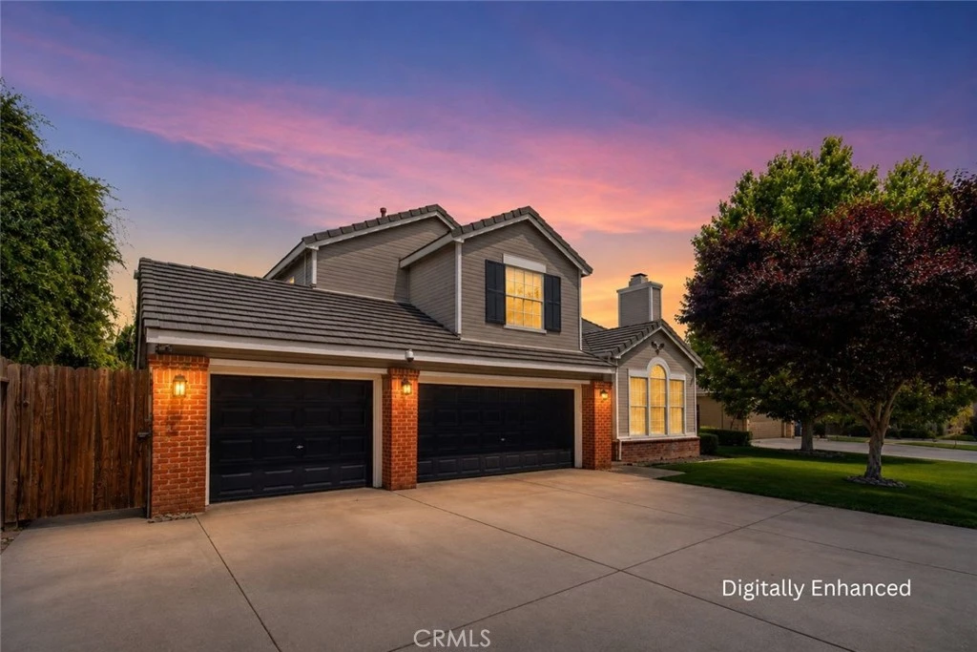
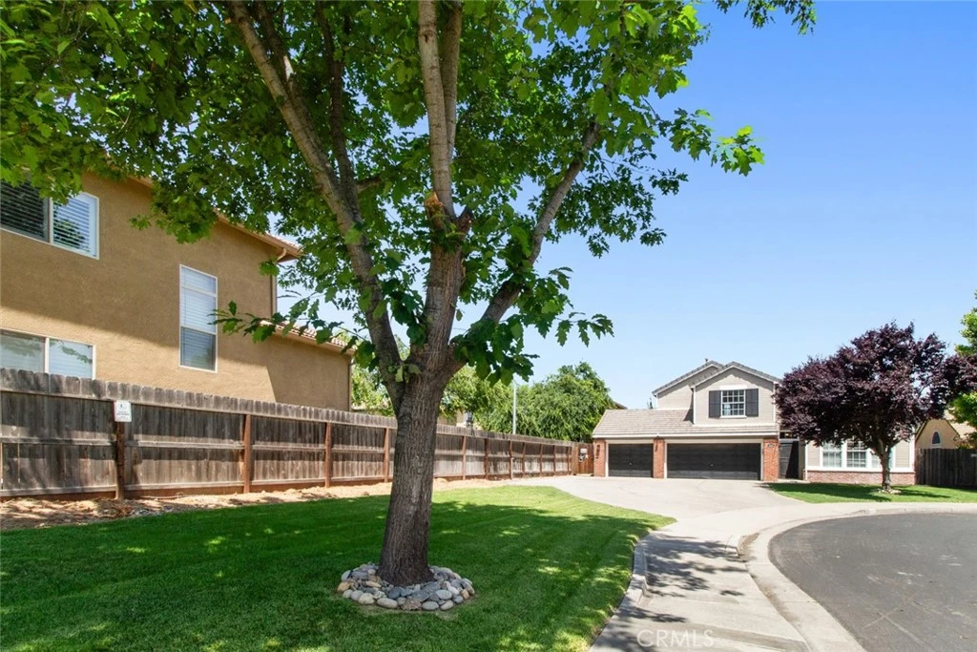
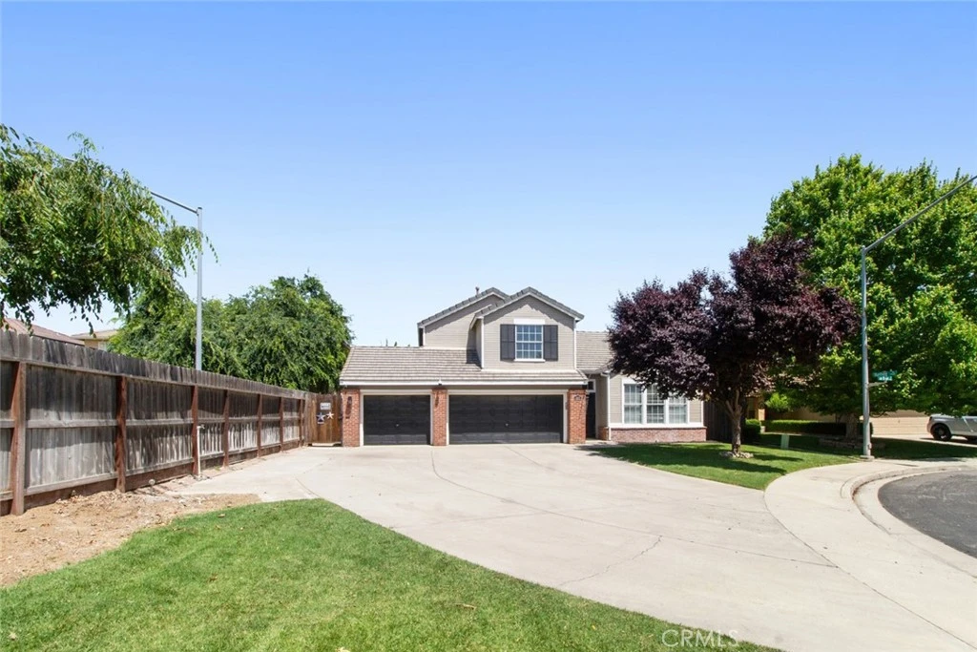
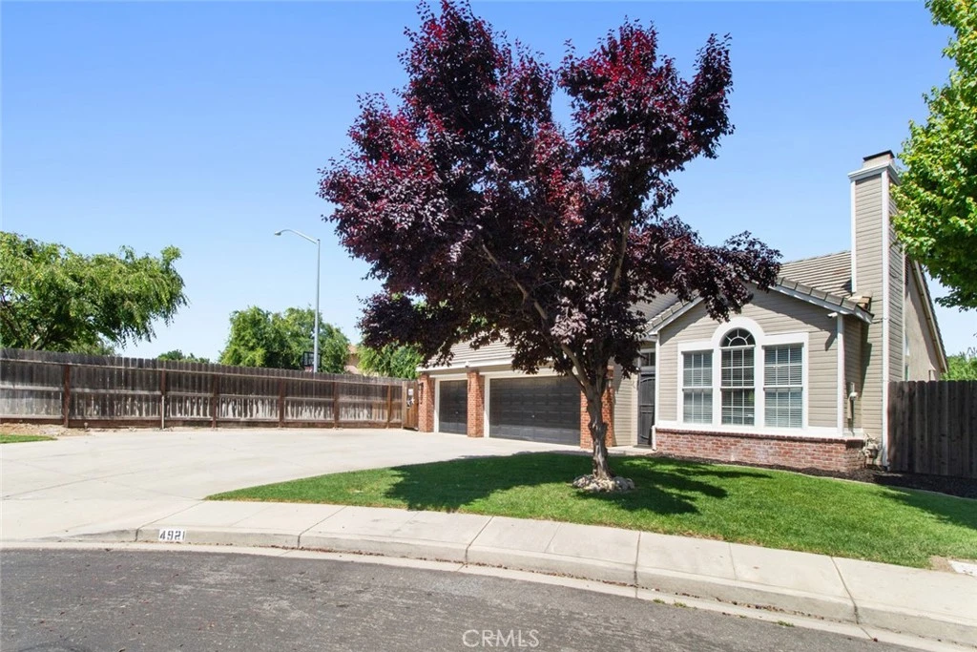
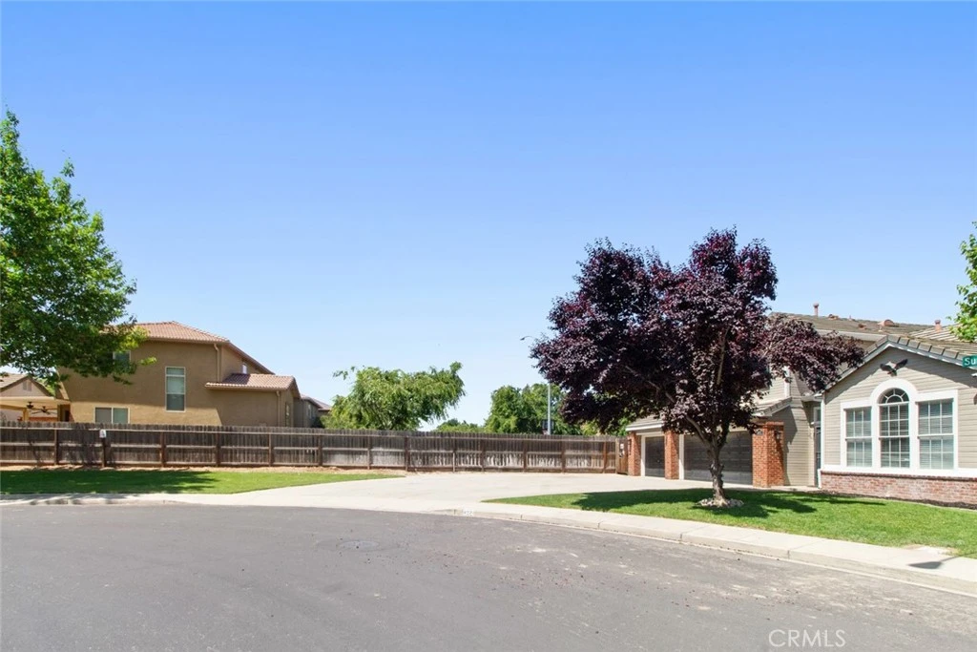
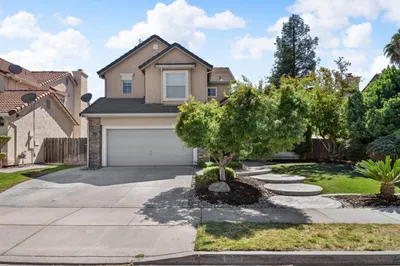
Perfectly positioned on a spacious cul-de-sac lot, with room for RV parking, this beautifully maintained Contemporary Craftsman welcomes you with warmth, charm, and inviting spaces designed for everyday living and entertaining. From the moment you arrive, the manicured lawn, mature shade trees, brick veneer accents, and oversized concrete driveway create exceptional curb appeal. Inside, soaring cathedral ceilings, oversized sunlit windows, and rich hardwood style tile flooring create a bright and airy atmosphere that instantly feels like home. Whether relaxing by the cozy fireplace or enjoying evenings beneath the covered patio beside the sparkling pool, every space has been thoughtfully designed to feel comfortable, cheerful, and effortlessly livable. The open-concept living and dining areas flow seamlessly together, creating ideal spaces for gatherings with family and friends. The inviting living room features dramatic arched windows, abundant natural light, and a beautiful fireplace insert that adds warmth and character. The updated kitchen offers style and functionality with extensive cabinetry, stainless steel appliances, quartz countertops, recessed lighting, generous prep space, and beautiful backyard views. Adjacent to the kitchen, the dining area features cathedral ceilings, matching flooring, ceiling fan, and sliding glass door access for easy indoor-outdoor living. This spacious 4-bedroom, 2.5-bath home offers a functional layout with one bedroom and a half bath conveniently located on the lower level, while the upper floor features three additional bedrooms and two full bathrooms. The primary suite serves as a peaceful retreat with plush carpeting, oversized arched windows, and a private ensuite bathroom complete with dual sinks, expansive mirrors, tile flooring, quartz countertops, and a large glass-enclosed shower. Additional bedrooms are bright, comfortable, and filled with natural light. Step outside to your private backyard oasis featuring a sparkling freeform pool, expansive covered patio with ceiling fans and string lighting, lush banana trees, mature landscaping, decorative river rock accents, and spacious lawn areas perfect for entertaining or relaxing. Located in an established suburban neighborhood with paved sidewalks and exceptional curb appeal, this Salida home offers the perfect blend of comfort, functionality, and lifestyle. Welcome Home!!!

infoProperty Facts

bed

Bedrooms

4

bathtub

Bathrooms

3

square_foot

Square Feet

1,769

landscape

Lot Size

8,660 sqft

calendar_month

Year Built

1994

home_work

Property Type

Single Family Residence

timer

Days on Market

4

payments

HOA Fee

N/A

garage

Garage Total

3

fingerprint

MLS #

FR26103444

chairInterior Details

General Interior

Interior Features

Cathedral Ceilings, High Ceilings

Flooring

Carpet, Tile

Fireplace

Living Room

Kitchen & Appliances

Laundry

Inside

Bed & Bath

Main Level Master

Yes

Climate Control

Cooling

Central Air

Heating

Central

deckExterior & Lot

Building & Construction

Patio & Porch

Covered

Fencing

Masonry, Wood

Security

Carbon Monoxide Detectors, Smoke Detectors

Construction

Brick Veneer, Stucco, Wood Siding

Foundation

Slab

Roof

Tile

Nearby Schools

RatingSchool NameGradesDistance
6
Sisk Elementary
Elementary School
K-50.4 mi
N/A
MODESTO CHRISTIAN SCHOOL
Private School
K-120.4 mi
5
Salida Middle School - Vella Campus
Middle School
6-80.8 mi
4
Salida Elementary
Elementary School
K-51.1 mi
5
Joseph A. Gregori High
High School
9-121.3 mi

Convenience Score

Topfind Realty

This Home is Sold

Curious what your home is worth? Get a free valuation.

call
(800)-330-9306Available 9AM - 6PM

Similar Homes You Might Like

Based on price, location, and features
5409 Greco Lane
NEW 28 HRS AGO

$578,888

FOR SALE

5409 Greco Lane, Salida, CA 95368

4 beds · 3 baths · 1,918 sqft

4212 Gold Country Ct

$519,000

FOR SALE

4212 Gold Country Ct, Salida, CA 95368

3 beds · 3 baths · 1,477 sqft

4221 San Martin Court
VIRTUAL TOUR

$495,000

FOR SALE

4221 San Martin Court, Salida, CA 95368

3 beds · 3 baths · 1,528 sqft

4420 Dandelion Court

$499,999

FOR SALE

4420 Dandelion Court, Salida, CA 95368

3 beds · 3 baths · 1,477 sqft

4340 Castle Cary Lane

$415,000

FOR SALE

4340 Castle Cary Lane, Salida, CA 95368

4 beds · 2 baths · 1,433 sqft

4531 Magnolia

$509,900

FOR SALE

4531 Magnolia, Salida, CA 95368

2 beds · 1 baths · 884 sqft

Recently Sold

4604 Endicott Dr
VIRTUAL TOUR

$505,000

SOLD

4604 Endicott Dr, Salida, CA 95368

3 beds · 2 baths · 1,719 sqft

4921 Sun Brook Drive
VIRTUAL TOUR

$580,000

SOLD

4921 Sun Brook Drive, Salida, CA 95368

4 beds · 3 baths · 1,769 sqft

5604 Sun Gold Dr

$505,000

SOLD

5604 Sun Gold Dr, Salida, CA 95368

3 beds · 2 baths · 1,619 sqft

5213 San Paulo Dr
VIRTUAL TOUR

$535,000

SOLD

5213 San Paulo Dr, Salida, CA 95368

4 beds · 2 baths · 1,994 sqft

4300 Cannington Lane
VIDEO TOUR

$413,500

SOLD

4300 Cannington Lane, Salida, CA 95368-9726

4 beds · 2 baths · 1,433 sqft

4516 Old Mill Ct

$570,000

SOLD

4516 Old Mill Ct, Salida, CA 95368

4 beds · 3 baths · 2,039 sqft

4012 Godfrey Dr

$504,500

SOLD

4012 Godfrey Dr, Salida, CA 95368

4 beds · 2 baths · 1,820 sqft

5101 Danforth Circle

$560,000

SOLD

5101 Danforth Circle, Salida, CA 95368

4 beds · 2 baths · 1,820 sqft

Topfind Realty

Company

  • About Us
  • Careers
  • Articles
  • Home Estimate

Explore

  • Renting
  • Buying
  • Selling
  • Realtors

Support

  • Help Center
  • Contact Us
  • Terms & Conditions
  • Privacy Policy

Topfind Realty, DRE # 02240815, is a licensed real estate broker in California. Topfind Realty pledges to support the Fair Housing Act and adhere to Equal Housing Opportunity laws.

Copyright © 2026 Topfind Realty. All Rights Reserved.