SoldClosed on October 29, 2019
$1,125,000
Sold Price11321 WALLINGSFORD Road, Rossmoor, CA 90720
bed
4
Bedrooms
bathtub
3
Bathrooms
square_foot
2,199
Square Feet
About this home
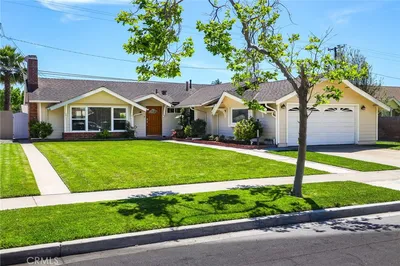
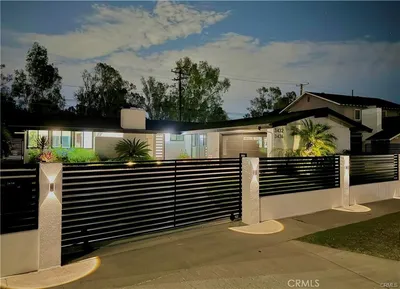
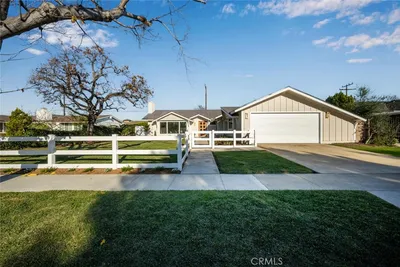
On approach this charming Rossmoor 4 bedroom, 3 bathroom home encompasses 2,199 sq ft of living space and exudes warmth throughout. A large grassy front lawn, with raised flower beds, fresh blooming landscape greets you. Entry through the elegant etched glass inlaid front door brings you to a flowing interior floor plan that makes this home an ideal fit for family living. Vaulted, beamed ceilings, a modern gray & white color scheme and two impressive fireplaces are all accented by custom brick floors and plantation shutters. The kitchen is the center of the home and offers plenty of cabinet and counter space and an open passthrough allows you to never miss the activity in the great room. A spacious great room with tall, vaulted beam exposed ceilings and 2 natural skylights, wood floors and another set of sliding doors lead to a quiet backyard – ideal for entertaining. The updated master suite features new 'wood tone' vinyl flooring, a delightful bay window with custom bench and a bathroom with a glass-enclosed shower. Three other bedrooms all with dual door closets and two additional updated bathrooms round out this well-designed floor plan. Additional highlights include central A/C, a direct access 2-car garage, a long and wide, gate enclosed, RV parking area, tons of storage space. A wonderful, family neighborhood with all 3 school levels scoring 10 out of 10! and close proximity to shopping, epicure restaurants, nearby Rossmoor Park, and easy access to 605, 405 & 22 FWY.
infoProperty Facts
bed
Bedrooms
4
bathtub
Bathrooms
3
square_foot
Square Feet
2,199
landscape
Lot Size
8,030 sqft
calendar_month
Year Built
1959
home_work
Property Type
Single Family Residence
timer
Days on Market
40
payments
HOA Fee
N/A
garage
Garage Total
2
fingerprint
MLS #
OC19188004
chairInterior Details
General Interior
Interior Features
Ceiling Fans, Crown Molding, Separate Formal Dining Room, High Ceilings, Pull Down Attic Stairs, Stone Counters, Recessed Lighting, All Bedrooms Down, Bedroom On Main Level, Entrance Foyer, Main Level Primary, Multiple Primary Suites
Flooring
Brick, Carpet, Vinyl, Wood
Fireplace
Family Room, Gas, Living Room, Masonry
Accessibility
No Stairs
Kitchen & Appliances
Appliances
Built In Range, Double Oven, Dishwasher, Electric Cooktop, Electric Oven, Electric Range, Disposal, Gas Water Heater, Microwave, Water To Refrigerator, Water Heater
Laundry
Washer Hookup, Gas Dryer Hookup, In Garage
Bed & Bath
Main Level Master
Yes
Climate Control
Cooling
Central Air, Attic Fan
Heating
Central
deckExterior & Lot
Building & Construction
Patio & Porch
Concrete, Open, Patio
Fencing
Block
Security
Carbon Monoxide Detectors, Smoke Detectors
Foundation
Slab
Roof
Composition, Shingle, Tile
Direction Faced
East
Nearby Schools
| Rating | School Name | ||
|---|---|---|---|
| No school data available for this area. | |||
Convenience Score

This Home is Sold
Curious what your home is worth? Get a free valuation.
call
(800)-330-9306Available 9AM - 6PM
Similar Homes You Might Like
Based on price, location, and features