Topfind Realty
Renting

Search Rentals

Houses for RentTownhomes for RentCondos for RentView All Rentals →

Renting Resources

Why Rent With UsRenter GuideRent vs Buy Calculator

Renter Articles

How to Negotiate RentUnderstanding Your LeaseMoving Checklist for Renters
Buying

Search Homes

Houses for SaleTownhomes for SaleCondos for SaleView All Homes →

Buying Resources

Why Buy With UsBuyer GuideAffordability CalculatorInvestment CalculatorProperty Tax Calculator

Buyer Articles

Master Your New Home BudgetBeat Moving StressPacking Secrets
Selling

Selling Tools

Home ValuationFind a Seller's Agent

Selling Resources

Why Sell With UsSeller GuideNet Sheet CalcHELOC Calculator

Seller Articles

Strategic PricingDownsizing Tips
Mortgage Rates

Today's Rates

Mortgage RatesRefinance RatesLoan ComparisonHELOC Calculator

Mortgage Resources

Understanding Mortgage RatesFirst-Time Homebuyer GuideWhen to Refinance Your Mortgage
Realtors
Topfind
Houses for RentTownhomes for RentCondos for RentView All Rentals →
Why Rent With UsRenter GuideRent vs Buy Calculator
How to Negotiate RentUnderstanding Your LeaseMoving Checklist for Renters
Houses for SaleTownhomes for SaleCondos for SaleView All Homes →
Why Buy With UsBuyer GuideAffordability CalculatorInvestment CalculatorProperty Tax Calculator
Master Your New Home BudgetBeat Moving StressPacking Secrets
Home ValuationFind a Seller's Agent
Why Sell With UsSeller GuideNet Sheet CalcHELOC Calculator
Strategic PricingDownsizing Tips
Mortgage RatesRefinance RatesLoan ComparisonHELOC Calculator
Understanding Mortgage RatesFirst-Time Homebuyer GuideWhen to Refinance Your Mortgage
groupRealtorsinfoAbout Us
Continue with Google
Sign InSign Up
Topfind Realty
Renting

Search Rentals

Houses for RentTownhomes for RentCondos for RentView All Rentals →

Renting Resources

Why Rent With UsRenter GuideRent vs Buy Calculator

Renter Articles

How to Negotiate RentUnderstanding Your LeaseMoving Checklist for Renters
Buying

Search Homes

Houses for SaleTownhomes for SaleCondos for SaleView All Homes →

Buying Resources

Why Buy With UsBuyer GuideAffordability CalculatorInvestment CalculatorProperty Tax Calculator

Buyer Articles

Master Your New Home BudgetBeat Moving StressPacking Secrets
Selling

Selling Tools

Home ValuationFind a Seller's Agent

Selling Resources

Why Sell With UsSeller GuideNet Sheet CalcHELOC Calculator

Seller Articles

Strategic PricingDownsizing Tips
Mortgage Rates

Today's Rates

Mortgage RatesRefinance RatesLoan ComparisonHELOC Calculator

Mortgage Resources

Understanding Mortgage RatesFirst-Time Homebuyer GuideWhen to Refinance Your Mortgage
Realtors
Topfind
Houses for RentTownhomes for RentCondos for RentView All Rentals →
Why Rent With UsRenter GuideRent vs Buy Calculator
How to Negotiate RentUnderstanding Your LeaseMoving Checklist for Renters
Houses for SaleTownhomes for SaleCondos for SaleView All Homes →
Why Buy With UsBuyer GuideAffordability CalculatorInvestment CalculatorProperty Tax Calculator
Master Your New Home BudgetBeat Moving StressPacking Secrets
Home ValuationFind a Seller's Agent
Why Sell With UsSeller GuideNet Sheet CalcHELOC Calculator
Strategic PricingDownsizing Tips
Mortgage RatesRefinance RatesLoan ComparisonHELOC Calculator
Understanding Mortgage RatesFirst-Time Homebuyer GuideWhen to Refinance Your Mortgage
groupRealtorsinfoAbout Us
Continue with Google
Sign InSign Up
Real Estate/CA/Rossmoor/12461 Wembley (Sold)
Main
SOLD
SoldClosed on December 23, 2025
$2,235,000
Sold Price

12461 Wembley, Rossmoor, CA 90720

bed
4
Bedrooms
bathtub
3
Bathrooms
square_foot
2,442
Square Feet

About this home

Luxury Living in the Heart of Rossmoor - Every detail of this single-level 4/3 home has been thoughtfully designed and executed to perfection. Step inside to experience refined elegance and effortless comfort, where modern luxury meets timeless sophistication. The heart of the home is a fully reimagined chef’s kitchen, showcasing high-end appliances, (ILVE 8 burner range from Italy) custom cabinetry with built-ins, quartz waterfall countertops, and a generous island perfect for entertaining next to the multi slide glass doors leading to the backyard. Every element of this kitchen was curated for both style and functionality, blending clean design with everyday practicality including a built in & plumbed smart coffee machine, walk in pantry and storage in abundance. Spacious living areas flow seamlessly, featuring open-concept design, abundant natural light, and refined finishes throughout. The primary suite offers a private retreat, complete with a spa-inspired bathroom featuring dual vanities, a soaking tub, and a walk-in shower. Beyond the interiors, discover a private backyard oasis that rivals a five-star resort. A custom-designed Pebble-Tec pool and spa anchor the space, complemented by a covered outdoor kitchen, wood-burning pizza oven, fireplace, and fire pit with built in outdoor seating, outdoor shower and separate bathroom - all tucked beneath a California pergola. Thoughtfully wired for sound and entertainment, this area invites intimate gatherings, alfresco dining, and serene moments under the stars. Inside, the fourth bedroom has been reimagined as an elegant office and family retreat, seamlessly blending flexibility with sophistication. Every element—from lighting and layout to materials and mood—reflects a dedication to quality and comfort rarely seen at this level. All new electrical, plumbing and the home is a smart home. This is Rossmoor luxury at its finest - a home that celebrates design, inspires connection, and invites you to live beautifully every day. Situated in the coveted community of Rossmoor, this residence combines the ease of single-level living with luxury craftsmanship and a location close to top-rated schools, parks, and premier coastal amenities.

infoProperty Facts

bed

Bedrooms

4

bathtub

Bathrooms

3

square_foot

Square Feet

2,442

landscape

Lot Size

8,360 sqft

calendar_month

Year Built

1959

home_work

Property Type

Single Family Residence

timer

Days on Market

7

payments

HOA Fee

N/A

garage

Garage Total

2

fingerprint

MLS #

PW25248489

chairInterior Details

General Interior

Interior Features

Ceiling Fans, Separate Formal Dining Room, High Ceilings, Open Floorplan, Pantry, Recessed Lighting, Storage, Smart Home, Wired For Sound, All Bedrooms Down, Bedroom On Main Level, Main Level Primary, Primary Suite, Walk In Pantry, Walk In Closets

Fireplace

Gas Starter, Living Room, Outside

Kitchen & Appliances

Appliances

Double Oven, Dishwasher, Free Standing Range, Freezer, Gas Cooktop, Disposal, Ice Maker, Microwave, Refrigerator, Range Hood, Vented Exhaust Fan, Water To Refrigerator, Warming Drawer, Water Purifier

Laundry

In Garage

Bed & Bath

Main Level Master

Yes

Climate Control

Cooling

Central Air

Heating

Central

deckExterior & Lot

Building & Construction

Patio & Porch

Covered, Open, Patio

Security

Prewired, Security System, Closed Circuit Cameras, Carbon Monoxide Detectors, Fire Detection System, Smoke Detectors

Construction

Stucco

Foundation

Slab

Direction Faced

South

Nearby Schools

RatingSchool NameGradesDistance
10
Francis Hopkinson Elementary
Elementary School
K-50.1 mi
10
Jack L. Weaver Elementary
Elementary School
K-50.6 mi
9
Tincher Preparatory
Elementary School
K-80.9 mi
10
Rossmoor Elementary
Elementary School
K-51.0 mi
10
Richard Henry Lee Elementary
Elementary School
K-51.0 mi

Convenience Score

Topfind Realty

This Home is Sold

Curious what your home is worth? Get a free valuation.

call
(800)-330-9306Available 9AM - 6PM

Similar Homes You Might Like

Based on price, location, and features
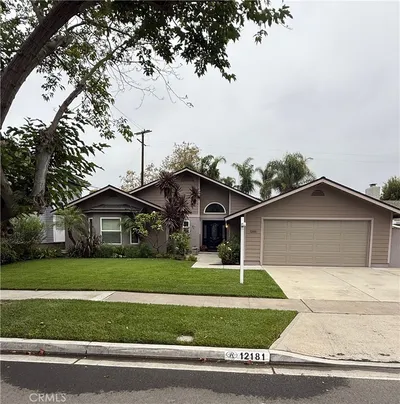
12181 Christy Lane

$1,775,000

FOR SALE

12181 Christy Lane, Rossmoor, CA 90720

3 beds · 3 baths · 2,250 sqft

3432 Yellowtail Drive

$1,999,000

FOR SALE

3432 Yellowtail Drive, Rossmoor, CA 90720

5 beds · 4 baths · 2,733 sqft

2821 Tigertail

$1,792,000

FOR SALE

2821 Tigertail, Rossmoor, CA 90720

4 beds · 3 baths · 2,009 sqft

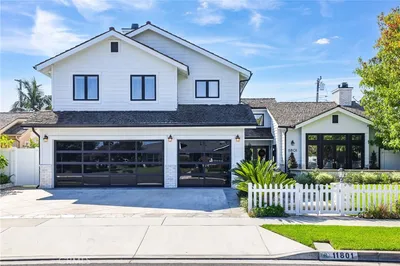
11801 Norgrove
NEW 41 HRS AGO
OPEN AUG 15, 7PM - 11PM

$2,799,000

FOR SALE

11801 Norgrove, Rossmoor, CA 90720

5 beds · 4 baths · 3,329 sqft

3001 Tigertail Drive
VIRTUAL TOUR

$1,725,000

FOR SALE

3001 Tigertail Drive, Rossmoor, CA 90720

4 beds · 2 baths · 1,696 sqft

11261 Kensington
VIDEO TOUR

$2,225,000

FOR SALE

11261 Kensington, Rossmoor, CA 90720

5 beds · 3 baths · 2,939 sqft

3342 Hillrose Drive
OPEN AUG 15, 8PM - 11PM

$1,585,000

FOR SALE

3342 Hillrose Drive, Rossmoor, CA 90720

4 beds · 2 baths · 1,671 sqft

12361 Wembley Road
VIDEO TOUR

$2,596,000

FOR SALE

12361 Wembley Road, Rossmoor, CA 90720

5 beds · 5 baths · 3,000 sqft

Recently Sold

12672 Foster
VIDEO TOUR

$2,149,999

SOLD

12672 Foster, Rossmoor, CA 90720

4 beds · 3 baths · 2,343 sqft

11782 Davenport

$1,800,000

SOLD

11782 Davenport, Rossmoor, CA 90720

3 beds · 2 baths · 2,012 sqft

3222 Blume Drive

$1,790,000

SOLD

3222 Blume Drive, Rossmoor, CA 90720

3 beds · 2 baths · 2,122 sqft

11721 Norgrove Lane
3D TOUR

$2,350,000

SOLD

11721 Norgrove Lane, Rossmoor, CA 90720

5 beds · 3 baths · 2,385 sqft

3142 Quail Run Road

$1,835,000

SOLD

3142 Quail Run Road, Rossmoor, CA 90720

3 beds · 4 baths · 2,752 sqft

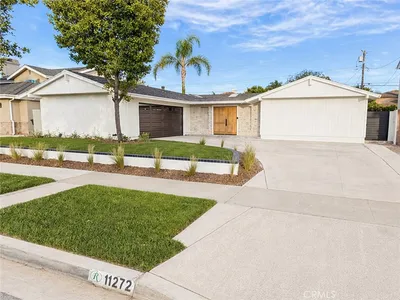
11272 Wembley Road

$1,975,000

SOLD

11272 Wembley Road, Rossmoor, CA 90720

4 beds · 3 baths · 2,003 sqft

2692 Salmon Drive

$1,575,000

SOLD

2692 Salmon Drive, Rossmoor, CA 90720

4 beds · 3 baths · 2,410 sqft

3182 Brimhall Drive

$1,869,000

SOLD

3182 Brimhall Drive, Rossmoor, CA 90720

3 beds · 2 baths · 2,046 sqft

Topfind Realty

Company

  • About Us
  • Careers
  • Articles
  • Home Estimate

Explore

  • Renting
  • Buying
  • Selling
  • Realtors

Support

  • Help Center
  • Contact Us
  • Terms & Conditions
  • Privacy Policy

Topfind Realty, DRE # 02240815, is a licensed real estate broker in California. Topfind Realty pledges to support the Fair Housing Act and adhere to Equal Housing Opportunity laws.

Copyright © 2026 Topfind Realty. All Rights Reserved.