imagesmode View 20 photos
For Sale
$2,799,000
Est. $15,674/mo11801 Norgrove, Rossmoor, CA 90720
bed
5
Bedrooms
bathtub
4
Bathrooms
square_foot
3,329
Square Feet
About this home
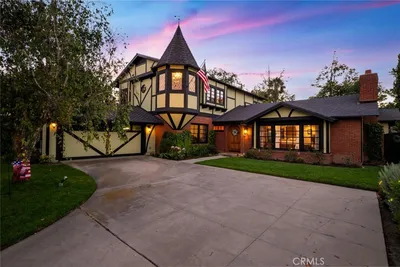
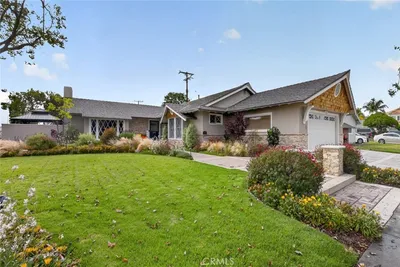
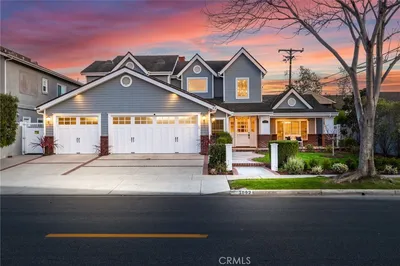
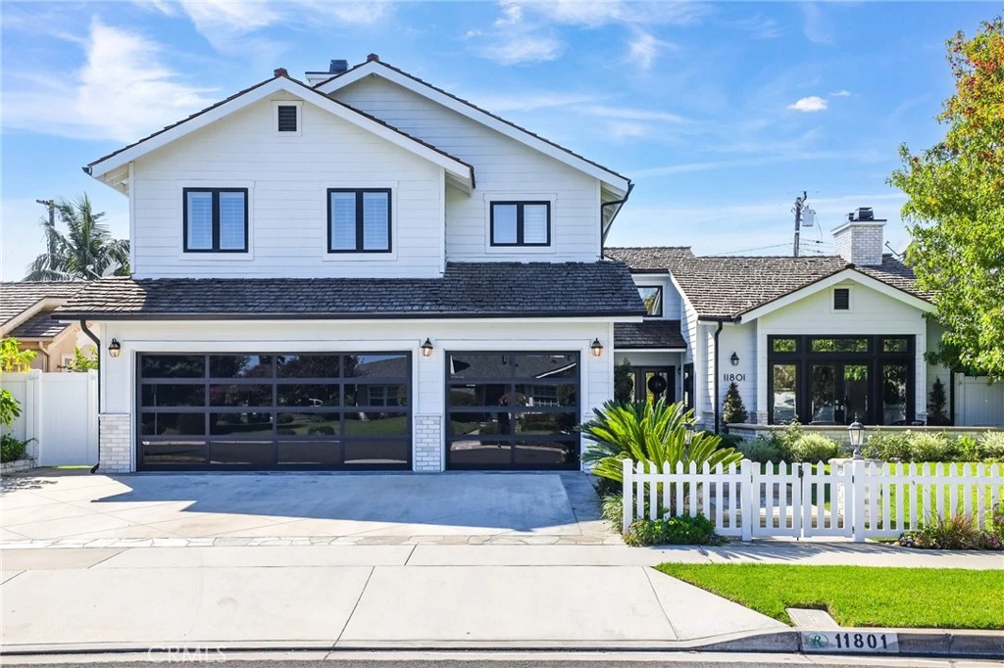
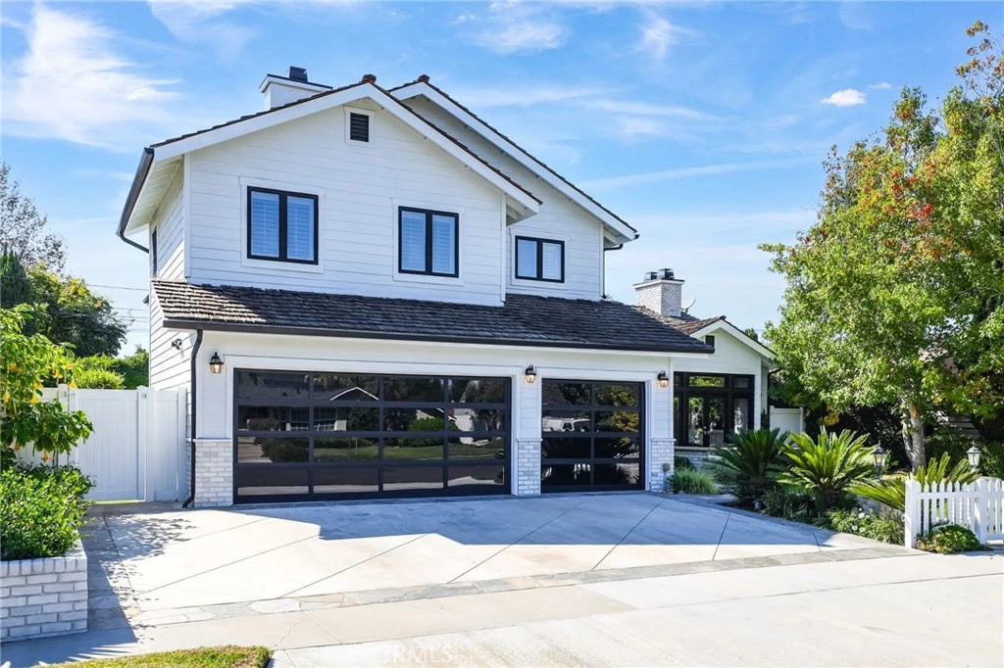
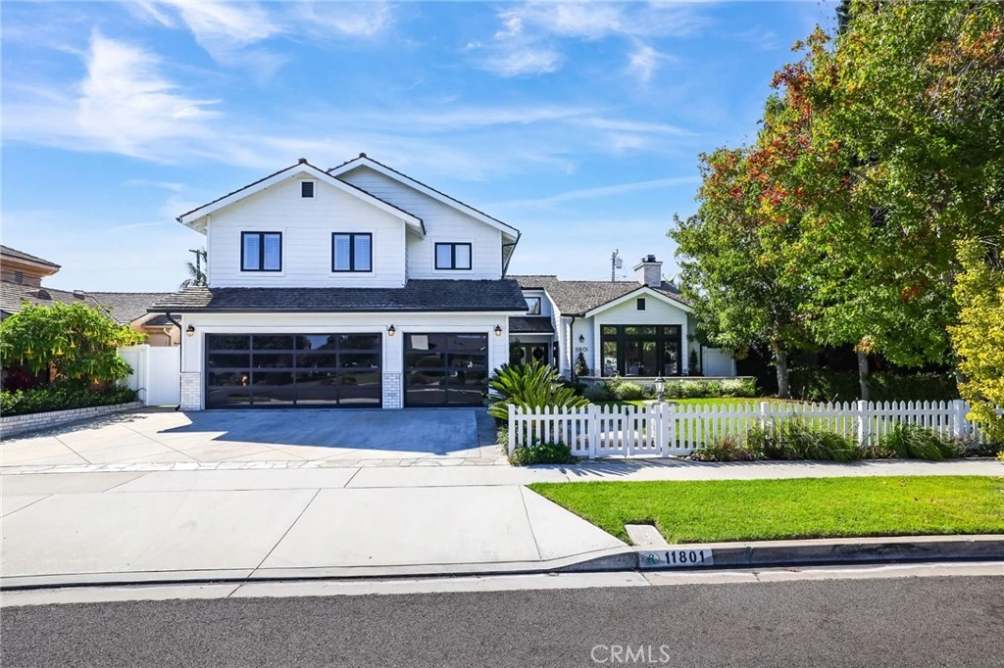
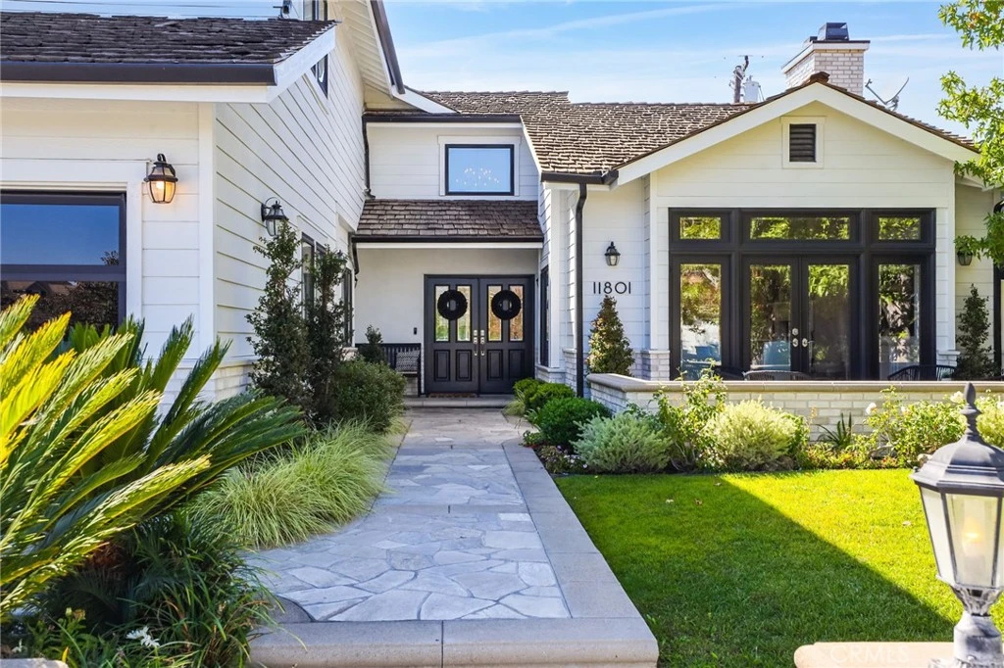
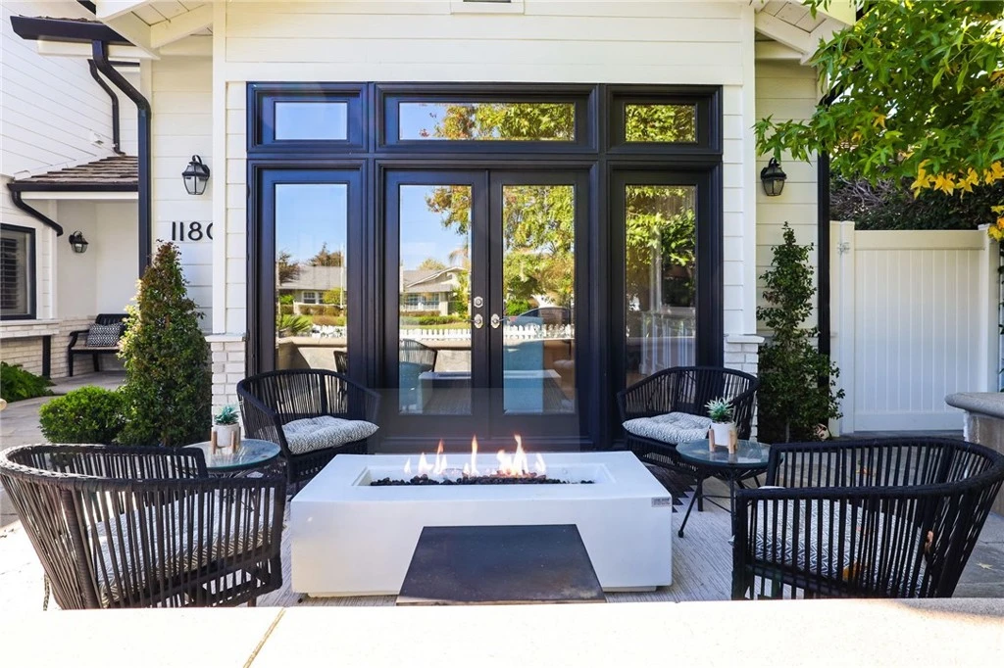
Welcome to 11801 Norgrove Lane perfectly appointed five-bedroom, three-and-one-half-bath residence ideally situated in the heart of Rossmoor. Designed for elevated everyday living and effortless entertaining, the home combines generous proportions, flexible living spaces, distinctive design features, and a resort-inspired outdoor setting. A gracious double-door entry introduces soaring ceilings and porcelain tile flooring with the warmth and character of natural wood. The vaulted living room is centered by a fireplace, while glass-paneled French doors extend the space into an intimate front courtyard connecting the living room and kitchen, a stylish dry bar with an integrated humidor adds a distinctive element for entertaining. The well-appointed kitchen offers abundant cabinetry, quartz countertops, a gas cooktop, stainless steel appliances, a microwave, refrigerator, and new dishwasher. Nearby, the dining room is anchored by a dramatic custom wine display showcased behind a frameless glass enclosure. The main level also includes two bedrooms, a three-quarter bathroom with direct access to the pool area, and a separate powder room. A spacious laundry and utility room features two washers, a dryer, and a large center work island, with direct access to the finished three-car garage with epoxy flooring. Upstairs, the expansive primary suite creates a private retreat with a comfortable sitting area, an oversized walk-in closet, and a dramatic double-sided fireplace shared between the bedroom and en suite bath. The spa-inspired bathroom features a walk-in shower and a separate soaking tub. Two additional generously sized bedrooms, a full bathroom, and a versatile open landing complete the upper level. The backyard is designed for quintessential Southern California living. A saltwater pool and spa are complemented by a removable pool safety fence, a covered patio, gas fire pit, built-in barbecue island, and handsome brick-paver hardscape. With ample space to swim, lounge, dine, and entertain, the outdoor setting functions as a true extension of the home. Additional highlights include dual A/C, prime central Rossmoor location within the highly regarded Los Alamitos Unified School District. Shopping, dining, recreation, and convenient access to the 405 and 605 freeways are all nearby.
Property Facts
bed
Bedrooms
5
bathtub
Bathrooms
4
square_foot
Square Feet
3,329
landscape
Lot Size
7,848 sqft
calendar_month
Year Built
2001
home_work
Property Type
Single Family Residence
timer
Days on Market
0
payments
HOA Fee
N/A
garage
Garage Total
3
fingerprint
MLS #
PW26174262
Interior Details
General Interior
Interior Features
Dry Bar, Separate Formal Dining Room, Eat In Kitchen, High Ceilings, Utility Room
Fireplace
Living Room, Primary Bedroom
Kitchen & Appliances
Laundry
Inside, Laundry Room
Bed & Bath
Main Level Bedrooms
2
Main Level Bathrooms
2
Climate Control
Cooling
Central Air
Heating
Central
Parking
Total Parking Spaces
3
Garage Spaces
3
Attached Garage
Yes
Parking Features
Garage
Exterior & Lot
Building & Construction
Patio & Porch
Patio, Stone, Tile
Construction
Drywall, Stucco
Foundation
Slab
Lot & Grounds
Lot Features
Zero To One Unit Acre, Front Yard, Sprinkler System
Pool Features
Private
Spa Features
Private
Sewer
Public Sewer
Water Source
Public
Community & HOA
Association Info
Community Features
Park, Street Lights, Sidewalks
Mortgage Calculator
Total Monthly
$0
Principal & Interest:
$0Property Tax:
$0Home Insurance:
$0HOA Fees:
$0$
$
%
Nearby Schools
| Rating | School Name |
|---|---|
10 | Rossmoor Elementary Elementary School |
10 | Jack L. Weaver Elementary Elementary School |
10 | Richard Henry Lee Elementary Elementary School |
10 | Francis Hopkinson Elementary Elementary School |
10 | Oak Middle Middle School |
Convenience Score
Market Insights
90720|Rossmoor
analytics
Estimated Value
Calculating...
trending_up0%vs. last year
202120222023202420252026
Market Temperature
Seller'sBalancedBuyer's
0d30d60d180d
Balanced
Balanced market
30 Days
Avg. time on market
This is a Balanced Market. Homes are selling at a moderate pace.
flood
Flood & Climate Risk
Flood Risk
Minimal — not in a FEMA flood zone
Wildfire Risk
Moderate — near wildland-urban interface
Heat Risk
Low — moderate summer temperatures
Earthquake Risk
Southern California seismic zone
volume_up
Noise Levels
TrafficQuiet residential street
AirportMinimal airport noise
CommercialLow commercial activity nearby

Ready to Take the Next Step?
Get expert support from a local agent today.
call
(800)-330-9306Available 9AM - 7PM
Similar Homes You Might Like
Based on price, location, and features