SOLD
SoldClosed on July 19, 2018
$1,949,000
Sold Price11562 Foster Road, Rossmoor, CA 90720
bed
5
Bedrooms
bathtub
4
Bathrooms
square_foot
4,827
Square Feet
About this home
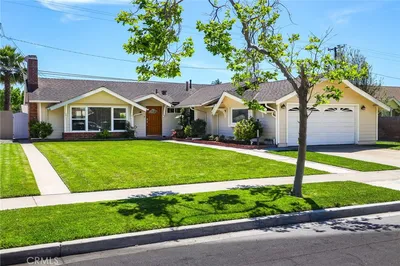
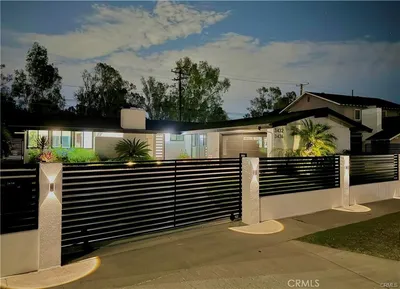
This gorgeous Rossmoor custom home offers 4827 sq.ft on an oversized 8250 sq.ft lot. It has five bedrooms and four bathrooms. The main floor of this luxury property showcases a gourmet kitchen with custom cabinetry, stainless steel appliances and an oversized island with amazing storage and ample room to entertain. The open concept design flows into an expansive and welcoming family room and dining room. The large family room has high ceilings, a beautiful built-in bar and fireplace. The large tri-fold doors lead into the nicely landscaped backyard. Downstairs has an office with custom built-in desk and cabinetry, wine cellar, two bedrooms, laundry room and the master suite. The master suite has views into the backyard, dual-sided fireplace and two walk-in closets. The master bathroom has dual sinks, vanity, large steam shower and custom Jacuzzi tub with heated jets. Upstairs discover a family room with kitchenette, a small office, large bonus room, two bedrooms with a full bath and fabulous storage. The house features high end amenities and design including a central vacuum system, two tank-less water heaters, lutron lighting system, alarm system, nest thermostat, ring doorbell, closed circuit wiring and CAT 6 Internet system. The two side yards are just off the dining room perfect for entertaining and the other side is a dog run. The three car garage is fully finished and has a dog shower. The backyard offers a built-in BBQ and patio with Fireplace and outside bar.
infoProperty Facts
bed
Bedrooms
5
bathtub
Bathrooms
4
square_foot
Square Feet
4,827
landscape
Lot Size
8,250 sqft
calendar_month
Year Built
2007
home_work
Property Type
Single Family Residence
timer
Days on Market
74
payments
HOA Fee
N/A
garage
Garage Total
3
fingerprint
MLS #
PW18080648
chairInterior Details
General Interior
Interior Features
Wet Bar, Built In Features, Breakfast Area, Ceiling Fans, Crown Molding, Central Vacuum, Separate Formal Dining Room, Granite Counters, High Ceilings, Open Floorplan, Pantry, Pull Down Attic Stairs, Phone System, Stone Counters, Recessed Lighting, Storage, Wired For Data, Bar, Wired For Sound, Main Level Primary, Primary Suite
Flooring
Stone, Wood
Fireplace
Family Room, Gas, Primary Bedroom, Multi Sided, Outside
Kitchen & Appliances
Appliances
Built In Range, Dishwasher, Gas Range, Microwave, Refrigerator, Range Hood, Tankless Water Heater, Water To Refrigerator, Warming Drawer
Laundry
Inside, Laundry Room
Bed & Bath
Main Level Master
Yes
Climate Control
Cooling
Central Air
Heating
Central
deckExterior & Lot
Building & Construction
Patio & Porch
Concrete, Patio, Stone
Fencing
Block
Security
Prewired, Security System, Closed Circuit Cameras, Carbon Monoxide Detectors, Fire Detection System, Smoke Detectors
Foundation
Slab
Roof
Concrete
Nearby Schools
| Rating | School Name | ||
|---|---|---|---|
| No school data available for this area. | |||
Convenience Score

This Home is Sold
Curious what your home is worth? Get a free valuation.
call
(800)-330-9306Available 9AM - 6PM
Similar Homes You Might Like
Based on price, location, and features