Topfind Realty
Renting

Search Rentals

Houses for RentTownhomes for RentCondos for RentView All Rentals →

Renting Resources

Why Rent With UsRenter GuideRent vs Buy Calculator

Renter Articles

How to Negotiate RentUnderstanding Your LeaseMoving Checklist for Renters
Buying

Search Homes

Houses for SaleTownhomes for SaleCondos for SaleView All Homes →

Buying Resources

Why Buy With UsBuyer GuideAffordability CalculatorInvestment CalculatorProperty Tax Calculator

Buyer Articles

Master Your New Home BudgetBeat Moving StressPacking Secrets
Selling

Selling Tools

Home ValuationFind a Seller's Agent

Selling Resources

Why Sell With UsSeller GuideNet Sheet CalcHELOC Calculator

Seller Articles

Strategic PricingDownsizing Tips
Mortgage Rates

Today's Rates

Mortgage RatesRefinance RatesLoan ComparisonHELOC Calculator

Mortgage Resources

Understanding Mortgage RatesFirst-Time Homebuyer GuideWhen to Refinance Your Mortgage
Realtors
Topfind
Houses for RentTownhomes for RentCondos for RentView All Rentals →
Why Rent With UsRenter GuideRent vs Buy Calculator
How to Negotiate RentUnderstanding Your LeaseMoving Checklist for Renters
Houses for SaleTownhomes for SaleCondos for SaleView All Homes →
Why Buy With UsBuyer GuideAffordability CalculatorInvestment CalculatorProperty Tax Calculator
Master Your New Home BudgetBeat Moving StressPacking Secrets
Home ValuationFind a Seller's Agent
Why Sell With UsSeller GuideNet Sheet CalcHELOC Calculator
Strategic PricingDownsizing Tips
Mortgage RatesRefinance RatesLoan ComparisonHELOC Calculator
Understanding Mortgage RatesFirst-Time Homebuyer GuideWhen to Refinance Your Mortgage
groupRealtorsinfoAbout Us
Continue with Google
Sign InSign Up
Topfind Realty
Renting

Search Rentals

Houses for RentTownhomes for RentCondos for RentView All Rentals →

Renting Resources

Why Rent With UsRenter GuideRent vs Buy Calculator

Renter Articles

How to Negotiate RentUnderstanding Your LeaseMoving Checklist for Renters
Buying

Search Homes

Houses for SaleTownhomes for SaleCondos for SaleView All Homes →

Buying Resources

Why Buy With UsBuyer GuideAffordability CalculatorInvestment CalculatorProperty Tax Calculator

Buyer Articles

Master Your New Home BudgetBeat Moving StressPacking Secrets
Selling

Selling Tools

Home ValuationFind a Seller's Agent

Selling Resources

Why Sell With UsSeller GuideNet Sheet CalcHELOC Calculator

Seller Articles

Strategic PricingDownsizing Tips
Mortgage Rates

Today's Rates

Mortgage RatesRefinance RatesLoan ComparisonHELOC Calculator

Mortgage Resources

Understanding Mortgage RatesFirst-Time Homebuyer GuideWhen to Refinance Your Mortgage
Realtors
Topfind
Houses for RentTownhomes for RentCondos for RentView All Rentals →
Why Rent With UsRenter GuideRent vs Buy Calculator
How to Negotiate RentUnderstanding Your LeaseMoving Checklist for Renters
Houses for SaleTownhomes for SaleCondos for SaleView All Homes →
Why Buy With UsBuyer GuideAffordability CalculatorInvestment CalculatorProperty Tax Calculator
Master Your New Home BudgetBeat Moving StressPacking Secrets
Home ValuationFind a Seller's Agent
Why Sell With UsSeller GuideNet Sheet CalcHELOC Calculator
Strategic PricingDownsizing Tips
Mortgage RatesRefinance RatesLoan ComparisonHELOC Calculator
Understanding Mortgage RatesFirst-Time Homebuyer GuideWhen to Refinance Your Mortgage
groupRealtorsinfoAbout Us
Continue with Google
Sign InSign Up
Real Estate/CA/Roseville/2309 Prospect Point Drive (Sold)
Main
SOLD
Interior 1
Interior 2
Interior 3
Interior 4
grid_view Show all photos
SoldClosed on April 8, 2026
$675,000
Sold Price

2309 Prospect Point Drive, Roseville, CA 95747

bed
4
Bedrooms
bathtub
3
Bathrooms
square_foot
2,135
Square Feet

About this home

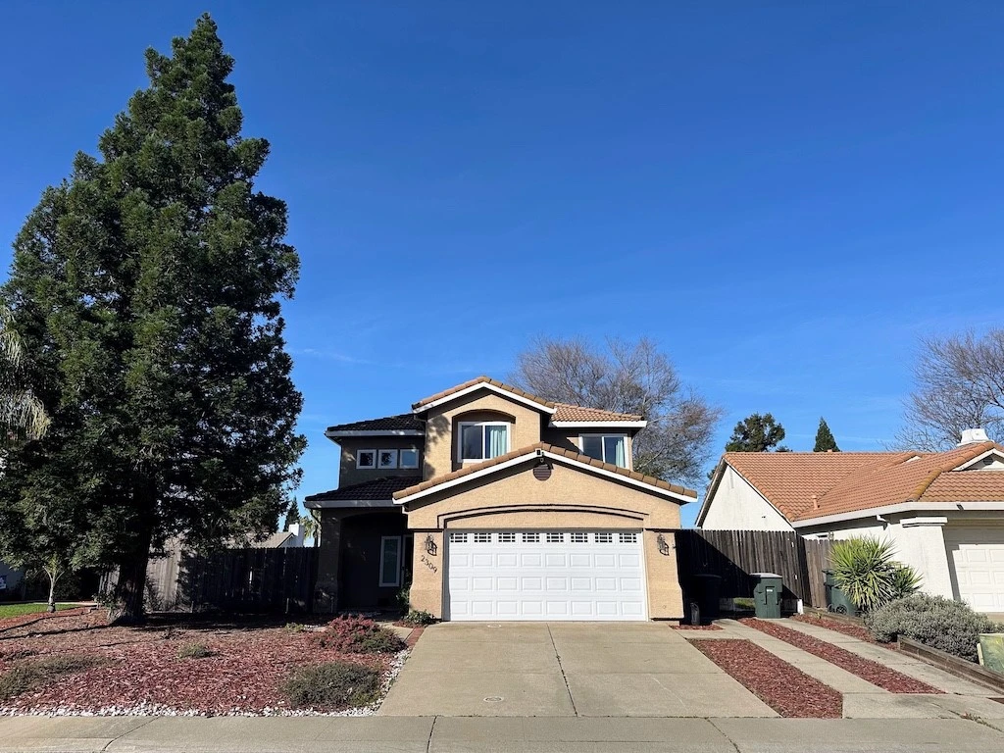
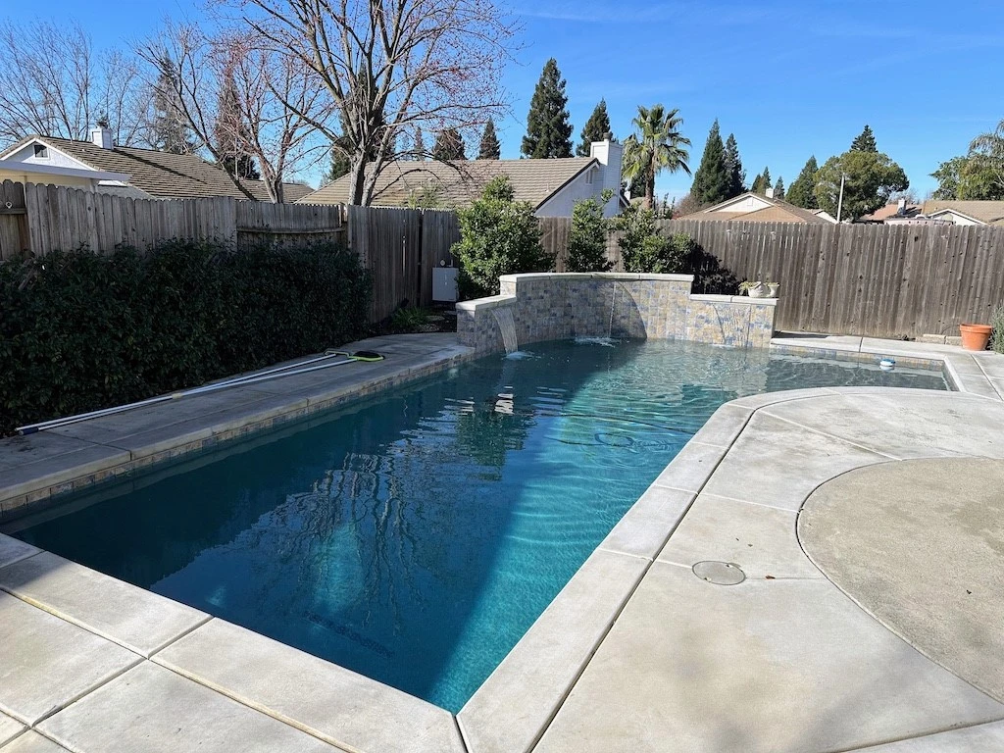
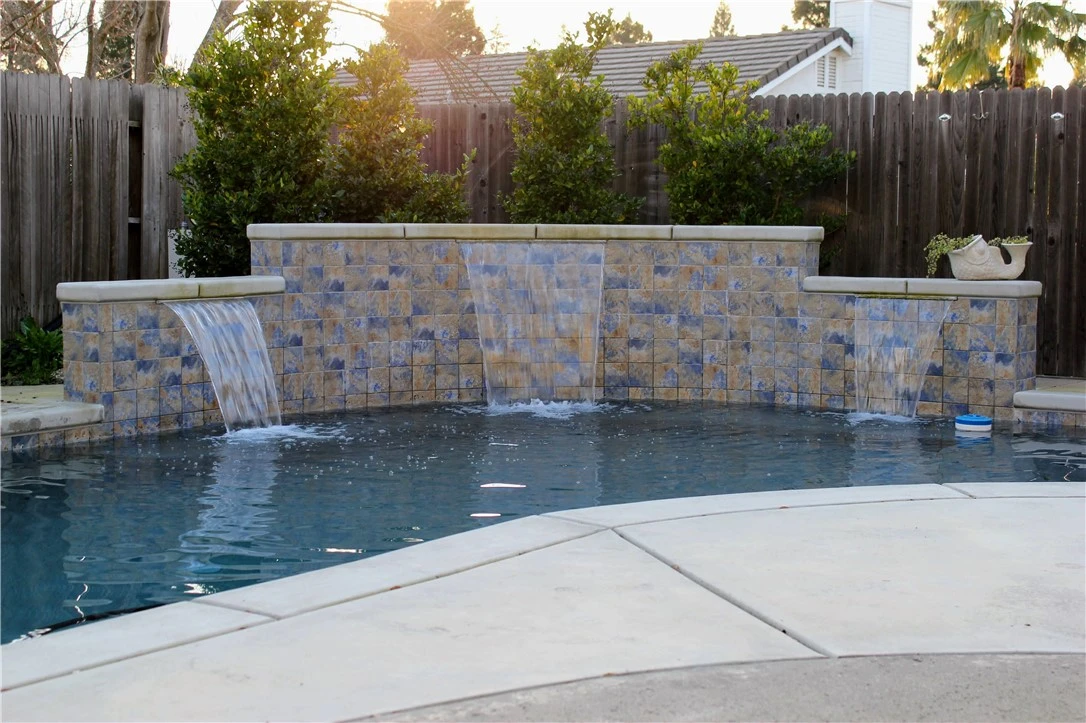
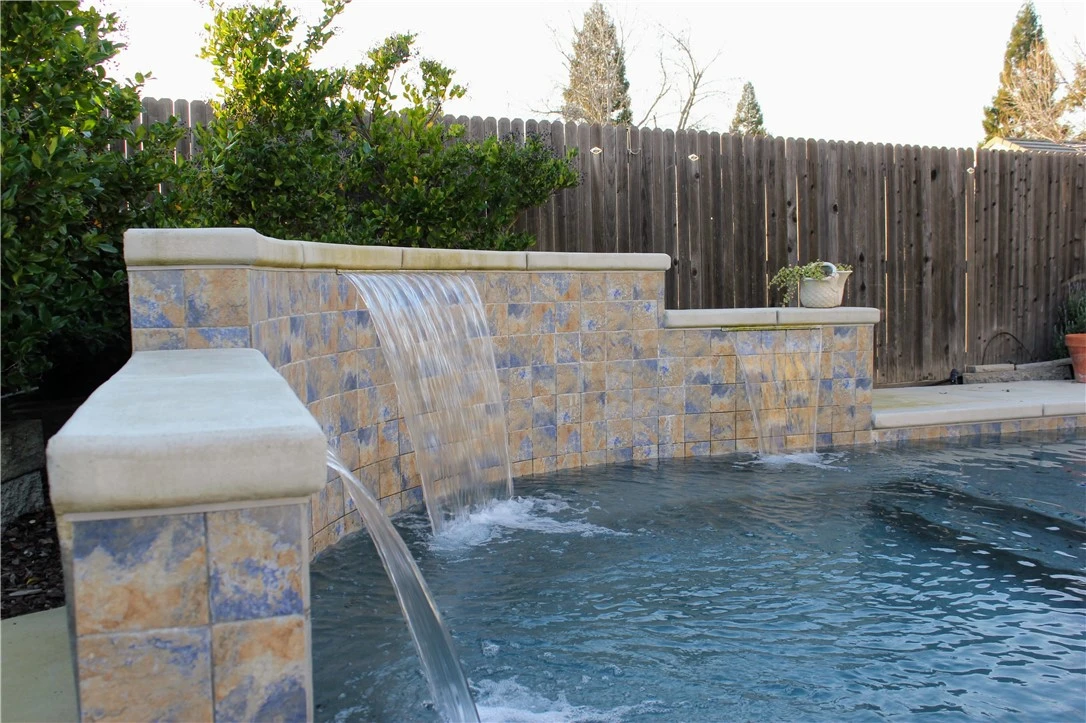
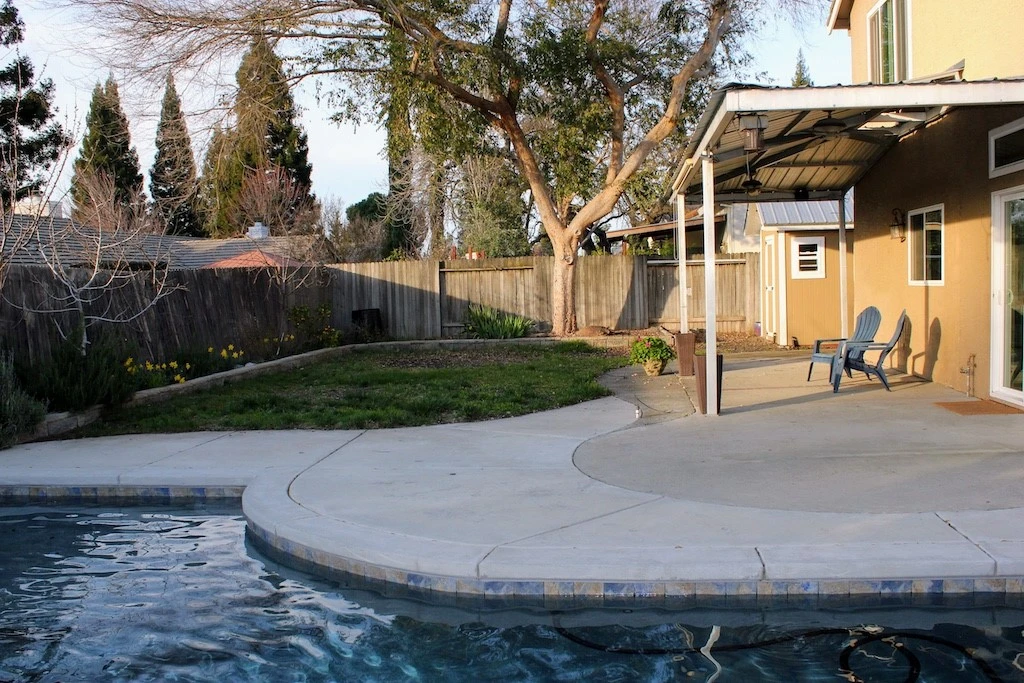
Live in one of the most popular places in California...Roseville! Great open floor plan centered around a gorgeous fireplace that separates the family room from the dining room. Upgraded kitchen includes a large butcher block prep area and tons of cabinets. One bedroom down is adjacent to a 3/4 bath which could be perfect in-law quarters. Upstairs you'll find a tastefully laid out split bedroom floor plan with a newly upgraded den separating the primary suite from two roomy bedrooms. You'll love the whole-house fan which helps with the energy bills. Out back you'll find a stunning pool with water features, and a lounge deck. Mature trees adorn the spacious yard and there is still plenty of room on the east side for a 40 foot plus R/V or boat. The west side features raised planter boxes for your flowers and vegetables and a large open entertainment area. This home has it all but it doesn't have Mello Roos. Close to everything, great schools and so many upgrades.

infoProperty Facts

bed

Bedrooms

4

bathtub

Bathrooms

3

square_foot

Square Feet

2,135

landscape

Lot Size

7,813 sqft

calendar_month

Year Built

1994

home_work

Property Type

Single Family Residence

timer

Days on Market

39

payments

HOA Fee

N/A

garage

Garage Total

2

fingerprint

MLS #

PW26032549

chairInterior Details

General Interior

Interior Features

Breakfast Bar, Ceiling Fans, Cathedral Ceilings, Separate Formal Dining Room, Eat In Kitchen, Granite Counters, High Ceilings, In Law Floorplan, Open Floorplan, Pantry, Recessed Lighting, Storage, Two Story Ceilings, Bedroom On Main Level, Primary Suite, Walk In Closets

Flooring

Carpet, Laminate, Tile

Fireplace

Dining Room, Family Room, Gas

Kitchen & Appliances

Appliances

Dishwasher, Disposal, Gas Oven, Gas Range, Gas Water Heater, Microwave, Range Hood, Vented Exhaust Fan, Water To Refrigerator

Laundry

Inside, Laundry Room

Bed & Bath

Main Level Master

Yes

Climate Control

Cooling

Central Air, Whole House Fan, Attic Fan

Heating

Central, Forced Air, Fireplaces, Natural Gas

deckExterior & Lot

Building & Construction

Patio & Porch

Concrete, Covered, Patio

Fencing

Wood

Security

Smoke Detectors

Construction

Stucco

Foundation

Slab

Roof

Tile

Direction Faced

North

Nearby Schools

RatingSchool NameGradesDistance
7
Silverado Middle
Middle School
6-80.4 mi
8
Heritage Oak Elementary
Elementary School
K-50.6 mi
7
Woodcreek High
High School
9-120.8 mi
8
Creekview Ranch
Elementary School
K-81.1 mi
9
William Kaseberg Elementary
Elementary School
K-51.2 mi

Convenience Score

Topfind Realty

This Home is Sold

Curious what your home is worth? Get a free valuation.

call
(800)-330-9306Available 9AM - 6PM

Similar Homes You Might Like

Based on price, location, and features
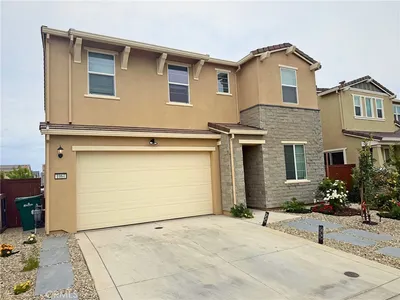
1204 Squire Court

$529,000

FOR SALE

1204 Squire Court, Roseville, CA 95661

4 beds · 3 baths · 2,017 sqft

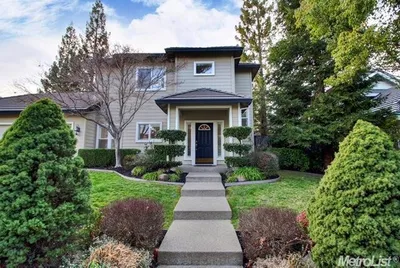
1064 Caraballo

$629,000

FOR SALE

1064 Caraballo, Roseville, CA 95747

4 beds · 3 baths · 2,018 sqft

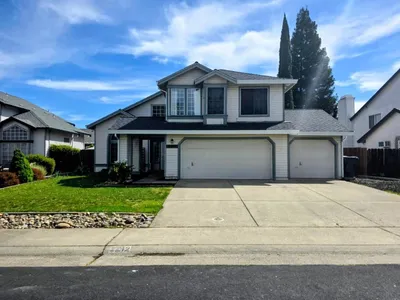
3520 Emerson Drive

$717,033

FOR SALE

3520 Emerson Drive, Roseville, CA 95661

3 beds · 3 baths · 1,830 sqft

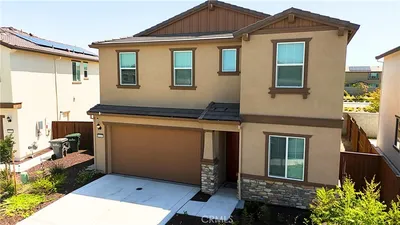
2212 Thurton Drive

$639,000

FOR SALE

2212 Thurton Drive, Roseville, CA 95747

4 beds · 3 baths · 1,902 sqft

1168 Caraballo

$639,000

FOR SALE

1168 Caraballo, Roseville, CA 95747

4 beds · 3 baths · 2,018 sqft

3560 Trentino Street

$699,000

FOR SALE

3560 Trentino Street, Roseville, CA 95747

4 beds · 4 baths · 2,263 sqft

507 Encinal Avenue

$655,000

FOR SALE

507 Encinal Avenue, Roseville, CA 95678

3 beds · 2 baths · 1,846 sqft

4726 Durum Way

$655,900

FOR SALE

4726 Durum Way, Roseville, CA 95747

3 beds · 2 baths · 2,030 sqft

Recently Sold

6224 Shimmer Falls Dr
VIRTUAL TOUR

$699,000

SOLD

6224 Shimmer Falls Dr, Roseville, CA 95747

4 beds · 4 baths · 2,508 sqft

200 Firestone Drive

$735,000

SOLD

200 Firestone Drive, Roseville, CA 95678

4 beds · 3 baths · 2,084 sqft

400 Websters Ct
3D TOUR

$648,000

SOLD

400 Websters Ct, Roseville, CA 95747

3 beds · 2 baths · 2,083 sqft

4380 Secretariat Way
3D TOUR

$709,000

SOLD

4380 Secretariat Way, Roseville, CA 95747

5 beds · 3 baths · 2,321 sqft

385 Farmington CIR

$672,500

SOLD

385 Farmington CIR, Roseville, CA 95678

4 beds · 3 baths · 2,223 sqft

757 Fifteen Mile DR

$651,500

SOLD

757 Fifteen Mile DR, Roseville, CA 95678

4 beds · 3 baths · 1,797 sqft

2309 Prospect Point Drive

$675,000

SOLD

2309 Prospect Point Drive, Roseville, CA 95747

4 beds · 3 baths · 2,135 sqft

1176 Kirkhill Dr

$695,000

SOLD

1176 Kirkhill Dr, Roseville, CA 95747

4 beds · 3 baths · 2,149 sqft

Topfind Realty

Company

  • About Us
  • Careers
  • Articles
  • Home Estimate

Explore

  • Renting
  • Buying
  • Selling
  • Realtors

Support

  • Help Center
  • Contact Us
  • Terms & Conditions
  • Privacy Policy

Topfind Realty, DRE # 02240815, is a licensed real estate broker in California. Topfind Realty pledges to support the Fair Housing Act and adhere to Equal Housing Opportunity laws.

Copyright © 2026 Topfind Realty. All Rights Reserved.