Sold
$619,900
Sold Price2208 Provincetown, Roseville, CA 95747
bed
3
Bedrooms
bathtub
2
Bathrooms
square_foot
1,365
Square Feet
About this home
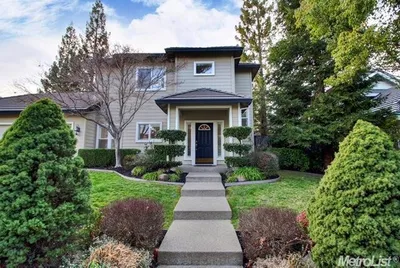
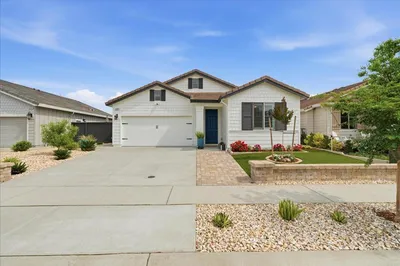
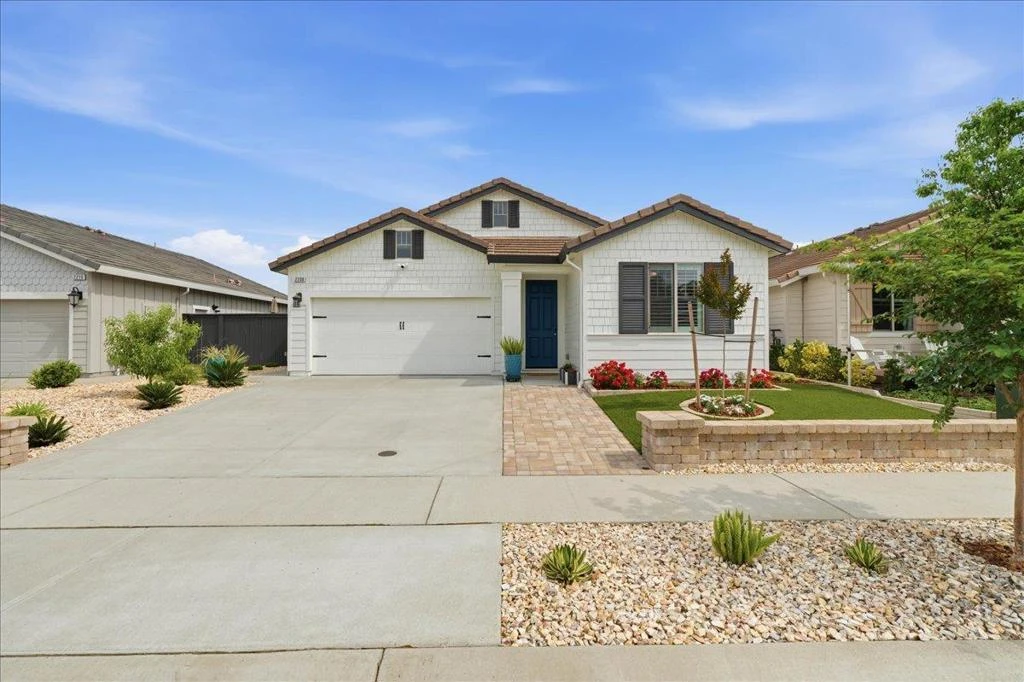
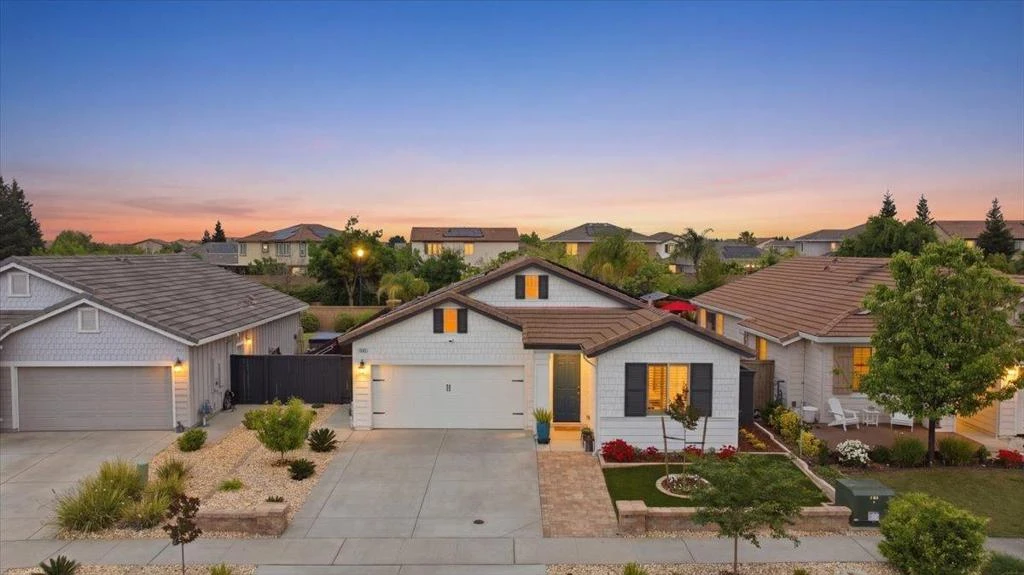
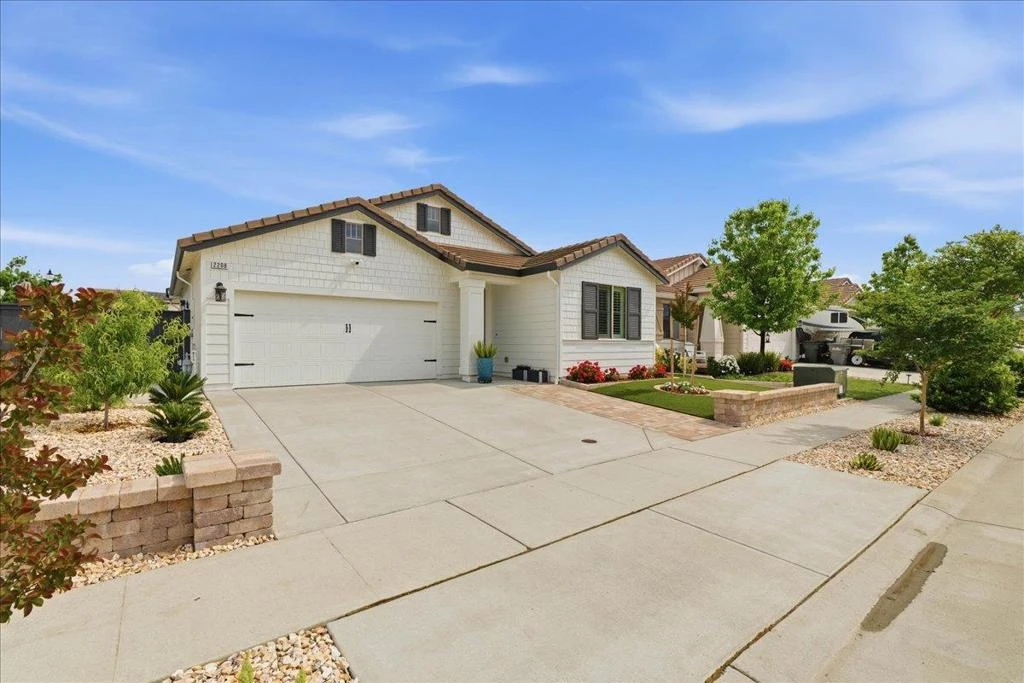
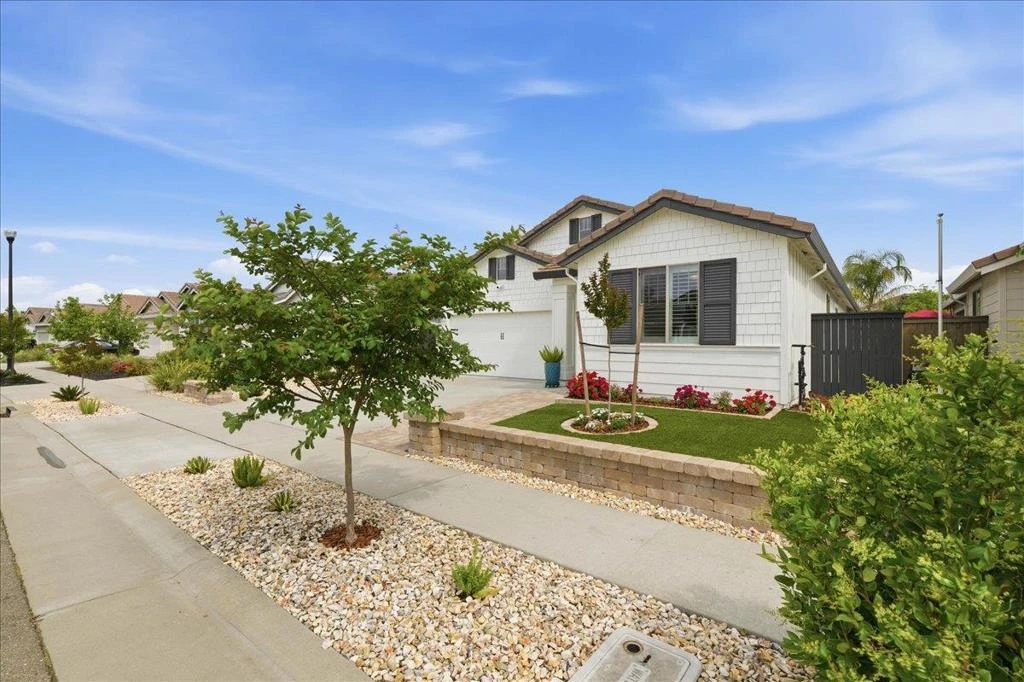
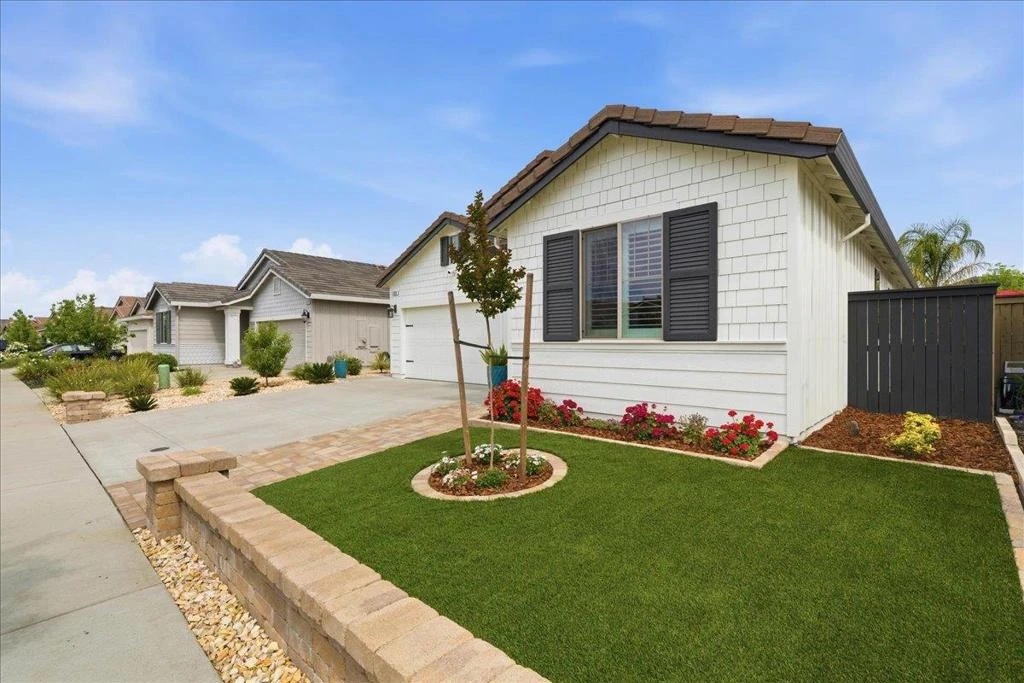
Upgraded 2018 JMC home in highly sought-after Fiddyment Farm in West Roseville. Enjoy a private backyard oasis featuring a solar-heated saltwater pool, removable safety mesh fence, and spacious covered patio ideal for year-round entertaining. Low-maintenance yard includes Sonoma Gold decorative rock, mature landscaping, artificial turf in front, and no rear neighbors for added privacy with custom retaining wall and paver walkway boosting curb appeal. Interior offers an open-concept layout with luxury vinyl plank flooring throughout. Chefs kitchen features a large granite island, Bosch dishwasher, and stainless single-basin sink. Split-bedroom floor plan enhances privacy. Primary suite includes a spa-inspired bath with custom tiled frameless glass shower. Both bathrooms upgraded in 2025 with Toto toilets. Energy-efficient upgrades include 18 owned Panasonic 410W solar panels (7.4 kW) with 25-year warranty, dual 60-amp EV chargers, solar screens, Nest thermostat, and QuietCool whole-house fan for major energy savings. Prime location within walking distance to Fiddyment Farm Elementary and minutes from West Park High, parks, trails, shopping, dining, commuter routes, and new Costco. Move-in ready and extensively upgraded.
infoProperty Facts
bed
Bedrooms
3
bathtub
Bathrooms
2
square_foot
Square Feet
1,365
landscape
Lot Size
5,637 sqft
calendar_month
Year Built
2018
home_work
Property Type
Single Family Residence
timer
Days on Market
8
payments
HOA Fee
N/A
garage
Garage Total
2
fingerprint
MLS #
ML82041293
chairInterior Details
General Interior
Flooring
Tile
Kitchen & Appliances
Appliances
Dishwasher, Microwave, Refrigerator
Climate Control
Cooling
Central Air
Heating
Central
deckExterior & Lot
Building & Construction
Fencing
Wood
Construction
Stucco
Foundation
Slab
Roof
Concrete
Nearby Schools
| Rating | School Name | ||
|---|---|---|---|
| No school data available for this area. | |||
Convenience Score

This Home is Sold
Curious what your home is worth? Get a free valuation.
call
(800)-330-9306Available 9AM - 6PM
Similar Homes You Might Like
Based on price, location, and features