SoldClosed on April 25, 2019
$768,000
Sold Price8224 Bleeker Avenue, Rosemead, CA 91770
bed
5
Bedrooms
bathtub
2
Bathrooms
square_foot
2,676
Square Feet
About this home
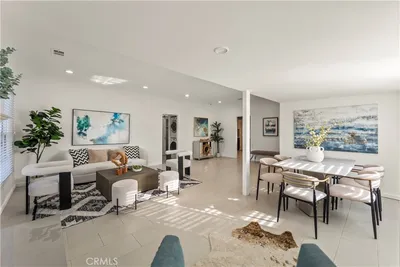
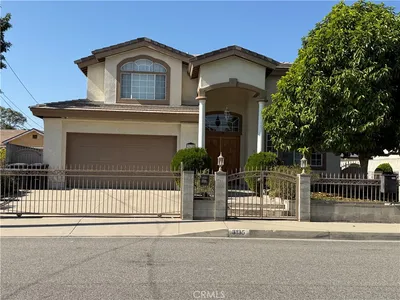
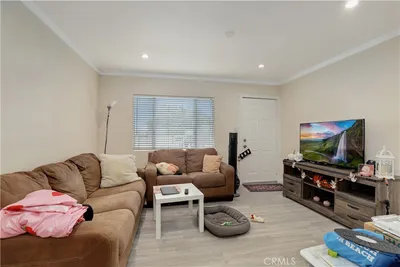
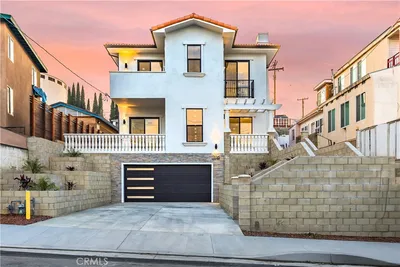

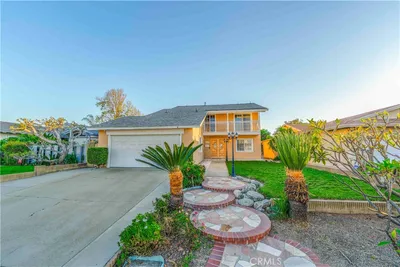
Spectacular views of the San Gabriel Valley. Immaculately maintained turnkey home. Second story addition and expansion in 1990 created a spacious custom home which now contains 2,676 sq. ft. of living space, 5 bedrooms and 2 full baths. Two bedrooms & full bathroom downstairs and 3 bedrooms plus large multi-use loft upstairs. Beautiful manufactured hardwood floors throughout the downstairs. Inviting living room with bay window and stone fireplace. Large family room with newer french doors lead onto a gorgeous covered patio outdoors. Large back yard is perfect for kids, pets, and entertaining. Open concept dining area with vaulted ceiling. Updated kitchen with large pantry and pull-out drawers , newer cabinets and quartz counter tops. Kitchen appliances are included. Newer dual pane windows throughout and skylight above upstairs loft bring in plenty of natural light. Newer "Zone" heating and cooling. Laundry area inside. Your buyers will LOVE this home especially the long driveway for RV parking or to park up to 5 vehicles. Over-sized 2-car garage with workshop space. Huge loft area above garage. Conveniently located near the 60 freeway. Short drive into downtown L.A. Buyers to verify all conditions and permits to their satisfaction.
infoProperty Facts
bed
Bedrooms
5
bathtub
Bathrooms
2
square_foot
Square Feet
2,676
landscape
Lot Size
8,939 sqft
calendar_month
Year Built
1927
home_work
Property Type
Single Family Residence
timer
Days on Market
10
payments
HOA Fee
N/A
garage
Garage Total
2
fingerprint
MLS #
WS19048761
chairInterior Details
General Interior
Interior Features
Pantry, Bedroom On Main Level
Fireplace
Living Room
Kitchen & Appliances
Appliances
Dishwasher, Refrigerator
Laundry
Common Area
Bed & Bath
Main Level Master
Yes
Climate Control
Cooling
See Remarks
Heating
Central
deckExterior & Lot
Building & Construction
Construction
Stucco
Nearby Schools
| Rating | School Name | ||
|---|---|---|---|
| No school data available for this area. | |||
Convenience Score

This Home is Sold
Curious what your home is worth? Get a free valuation.
call
(800)-330-9306Available 9AM - 6PM
Similar Homes You Might Like
Based on price, location, and features