SoldClosed on June 25, 2026
$475,000
Sold Price3666 Mount Whitney Avenue, Rosamond, CA 93560
bed
4
Bedrooms
bathtub
3
Bathrooms
square_foot
2,583
Square Feet
About this home
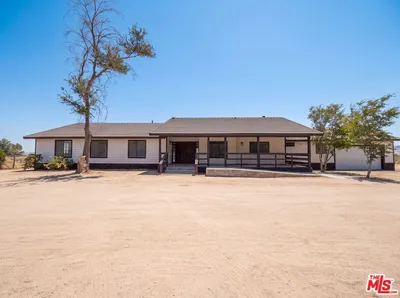
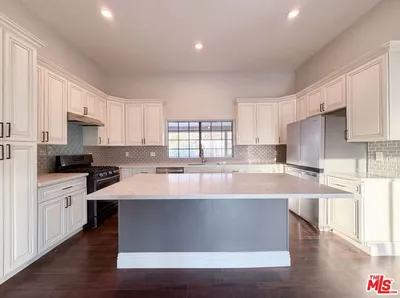
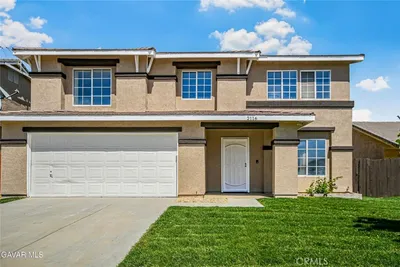
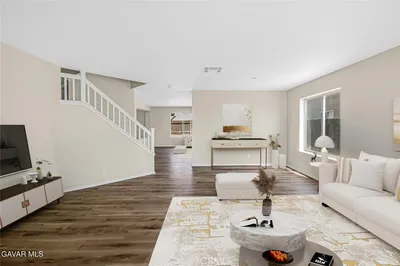
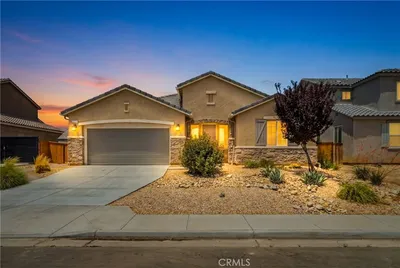
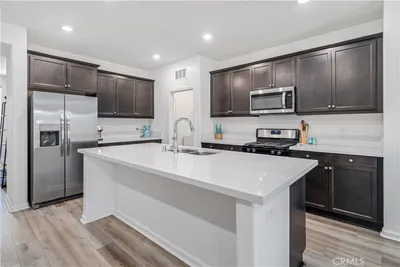
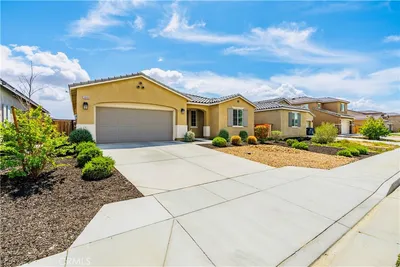
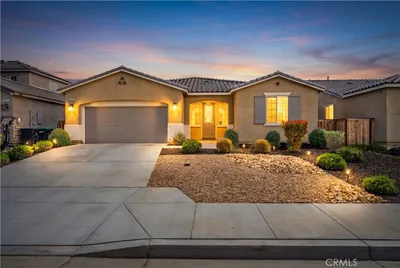
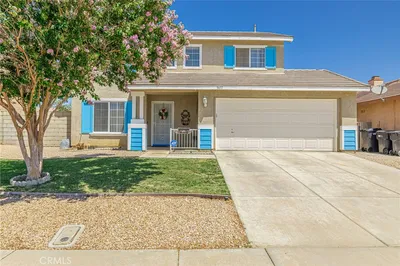
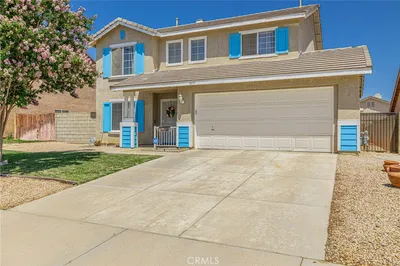
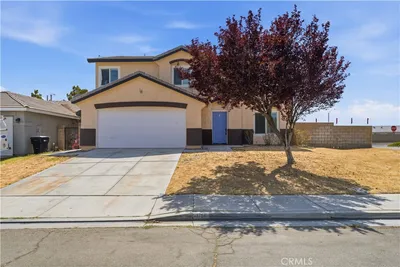
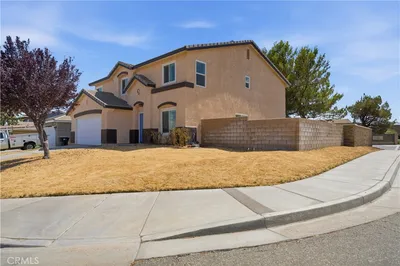
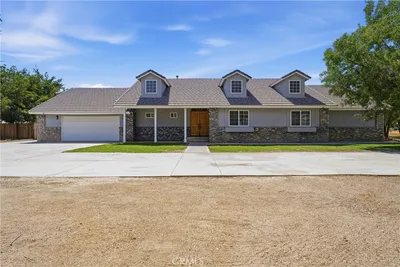
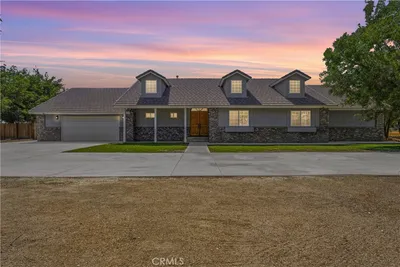
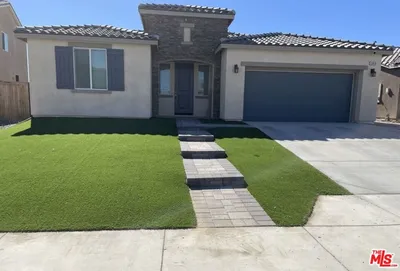
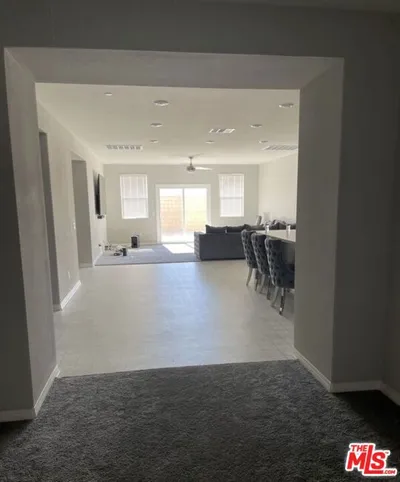
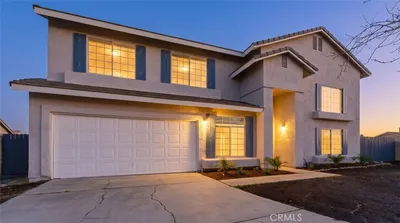
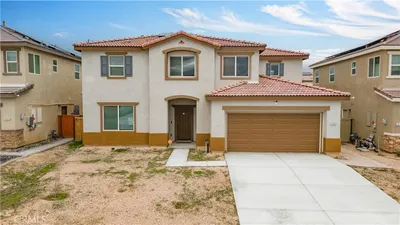
**Stunning West Rosamond Two-Story in the Desirable West Park Area - Built in 2018 & Move-In Ready!** Welcome to this gorgeous two-story home nestled on a quiet cul-de-sac in one of Rosamond's most sought-after neighborhoods - the West Park area. Built in 2018, this 4 bedroom, 3 bathroom home with a versatile upstairs loft offers 2,583 sq ft of beautifully designed living space that truly has it all.From the moment you step inside, you'll be impressed by the spacious open floor plan, soaring vaulted ceilings, and the airy, light-filled atmosphere that flows throughout. The home features a formal living room, dedicated dining room, and a comfortable family room, offering the space and flexibility every household needs.The heart of the home is the stunning kitchen, boasting a large center island, gleaming quartz countertops, abundant cabinetry, and a brand-new refrigerator that stays with the home. Whether you're hosting a dinner party or enjoying a quiet morning, this kitchen delivers.A full bedroom and bathroom on the main level provides the perfect setup for guests, multigenerational living, or a private home office. Upstairs, a versatile loft adds even more living space - ideal as a playroom, media room, or study area.Retreat to the expansive primary suite, complete with his and her closets and a spa-like master bathroom featuring a separate soaking tub and walk-in shower, your own private sanctuary after a long day.Additional highlights include a tile roof, a low-maintenance xeriscaped front yard, and a cul-de-sac location that offers peace, privacy, and minimal through traffic.Homes of this caliber in West Park don't come around often - schedule your private showing today before it's gone!
infoProperty Facts
bed
Bedrooms
4
bathtub
Bathrooms
3
square_foot
Square Feet
2,583
landscape
Lot Size
6,534 sqft
calendar_month
Year Built
2018
home_work
Property Type
Single Family Residence
timer
Days on Market
7
payments
HOA Fee
N/A
garage
Garage Total
2
fingerprint
MLS #
V1-35851
chairInterior Details
General Interior
Interior Features
Breakfast Bar, Ceiling Fans, Separate Formal Dining Room, High Ceilings, Open Floorplan, Pantry, Quartz Counters, Recessed Lighting, Storage, Two Story Ceilings, Bedroom On Main Level, Loft, Walk In Closets
Flooring
Carpet, Vinyl
Fireplace
Family Room, Gas
Kitchen & Appliances
Appliances
Dishwasher, Gas Oven, Gas Range, Microwave, Refrigerator, Dryer, Washer
Laundry
Inside, Upper Level
Climate Control
Cooling
Central Air
Heating
Central
deckExterior & Lot
Building & Construction
Patio & Porch
Concrete
Fencing
Wood
Construction
Frame, Stucco
Foundation
Permanent, Slab
Roof
Tile
Direction Faced
North
Nearby Schools
| Rating | School Name |
|---|---|
5 | Westpark Elementary Elementary School |
2 | Rosamond High Early College Campus High School |
1 | Rare Earth High (Continuation) High School |
1 | Abraham Lincoln Alternative Elementary School |
2 | Rosamond Elementary Elementary School |
Convenience Score

This Home is Sold
Curious what your home is worth? Get a free valuation.
call
(800)-330-9306Available 9AM - 6PM
Similar Homes You Might Like
Based on price, location, and features