For Sale
$950,000
Est. $5,320/mo927 Deep Valley 308, Rolling Hills Estates, CA 90274
bed
2
Bedrooms
bathtub
2
Bathrooms
square_foot
1,251
Square Feet
About this home
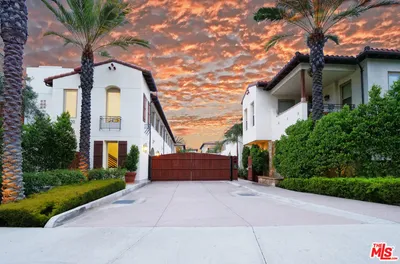
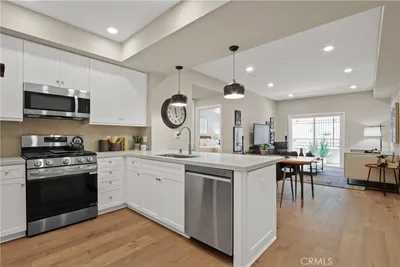
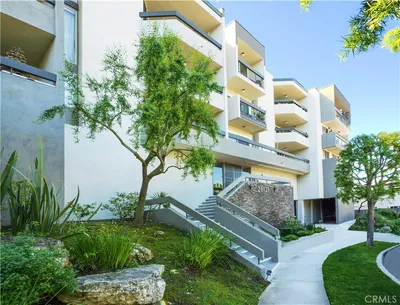
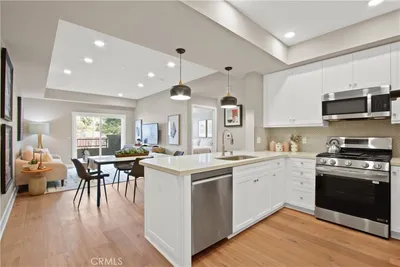
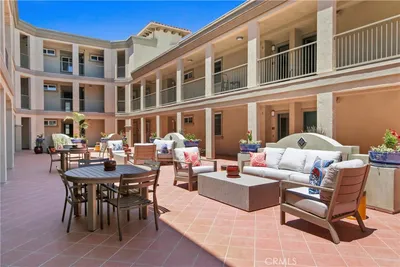
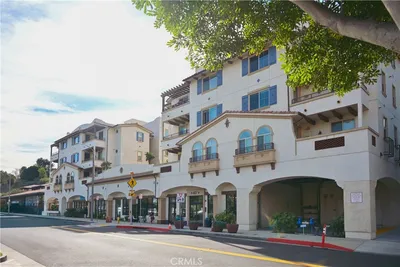
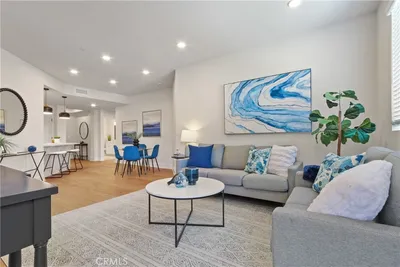
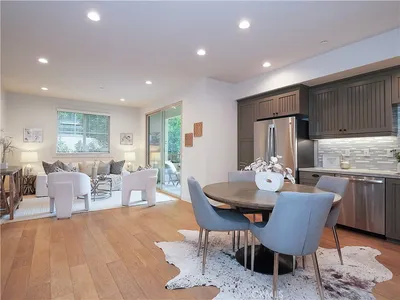
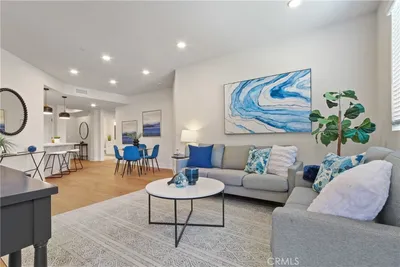
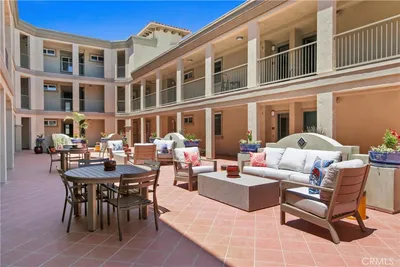
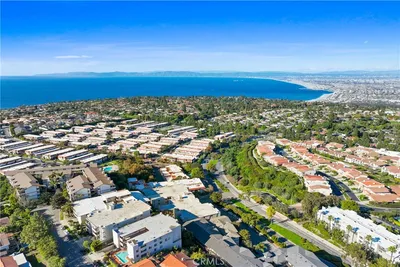
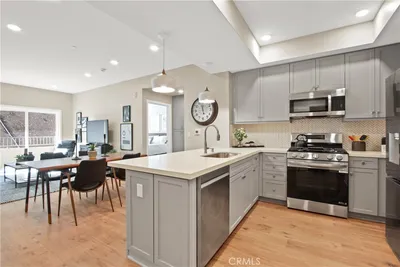
Experience elevated living at La Sevilla, a premier collection of newly built luxury condominiums in the heart of Rolling Hills Estates. Ideally situated on the top floor, this exceptional penthouse residence enjoys one of the community's most desirable locations, offering peaceful hillside views and enhanced privacy. Designed with modern comfort in mind, the spacious single-level floor plan features an open-concept living and dining area that seamlessly extends to a private balcony, creating the perfect space to relax and enjoy the tranquil surroundings. Elegant wide-plank hardwood flooring flows throughout the home, while the chef-inspired kitchen is appointed with quartz countertops, a full designer tile backsplash, a generous pantry, and a premium stainless-steel appliance package including a French-door refrigerator, built-in microwave, gas range, and dishwasher. The luxurious primary suite offers a large walk-in closet and a beautifully designed ensuite bath complete with a glass-enclosed shower, quartz vanity, designer porcelain tile, and refined stainless-steel fixtures. Every detail has been thoughtfully selected to provide a sophisticated yet comfortable living experience. Residents of La Sevilla enjoy an impressive collection of resort-style amenities, including a beautifully landscaped central courtyard with inviting seating areas and a dual-sided fireplace, a state-of-the-art fitness center, remote-work lounge, community gathering room, and an outdoor barbecue area with a firepit—perfect for entertaining family and friends. Located on the picturesque Palos Verdes Peninsula, La Sevilla offers the ideal blend of luxury and convenience. Just moments from Peninsula Center, you'll enjoy easy access to shopping, dining, grocery stores, coffee shops, the public library, and everyday essentials. Scenic hiking trails, world-class golf courses, and the breathtaking coastline of Palos Verdes are all just minutes away, making this an exceptional place to call home.
Property Facts
bed
Bedrooms
2
bathtub
Bathrooms
2
square_foot
Square Feet
1,251
landscape
Lot Size
148,993 sqft
calendar_month
Year Built
2025
home_work
Property Type
Condominium
timer
Days on Market
0
payments
HOA Fee
$675.34/mo
garage
Garage Total
2
fingerprint
MLS #
PV26155014
Interior Details
General Interior
Interior Features
Breakfast Bar, Balcony, Ceiling Fans, Cathedral Ceilings, Separate Formal Dining Room, Quartz Counters, Recessed Lighting, Storage
Flooring
Tile, Wood
Kitchen & Appliances
Appliances
Dishwasher, Gas Oven, Gas Range, Microwave, Refrigerator, Water Heater, Dryer, Washer
Laundry
Inside, Stacked
Bed & Bath
Main Level Bedrooms
2
Main Level Bathrooms
2
Climate Control
Cooling
Central Air
Heating
Central
Parking
Total Parking Spaces
2
Garage Spaces
2
Parking Features
Assigned, Gated
Exterior & Lot
Building & Construction
Roof
Spanish Tile
Lot & Grounds
Sewer
Public Sewer
Water Source
Public
Community & HOA
Association Info
HOA Fee$675.34
FrequencyMonthly
Fee Includes
Sewer
HOA Amenities
Billiard Room, Controlled Access, Fitness Center, Fire Pit, Meeting Room, Barbecue, Recreation Room, Storage, Trash, Water
Community Features
Biking, Curbs, Hiking, Storm Drains, Sidewalks
Mortgage Calculator
Total Monthly
$0
Principal & Interest:
$0Property Tax:
$0Home Insurance:
$0HOA Fees:
$0$
$
%
Nearby Schools
| Rating | School Name | ||
|---|---|---|---|
| No school data available for this area. | |||
Convenience Score
Market Insights
90274|Rolling Hills Estates
analytics
Estimated Value
Calculating...
trending_up0%vs. last year
202120222023202420252026
Market Temperature
Seller'sBalancedBuyer's
0d30d60d180d
Balanced
Balanced market
30 Days
Avg. time on market
This is a Balanced Market. Homes are selling at a moderate pace.
flood
Flood & Climate Risk
Flood Risk
Minimal — not in a FEMA flood zone
Wildfire Risk
Moderate — near wildland-urban interface
Heat Risk
Low — moderate summer temperatures
Earthquake Risk
Southern California seismic zone
volume_up
Noise Levels
TrafficQuiet residential street
AirportMinimal airport noise
CommercialLow commercial activity nearby
streetview
Open Full Street Viewopen_in_newStreet View

Ready to Take the Next Step?
Get expert support from a local agent today.
call
(800)-330-9306Available 9AM - 7PM
Similar Homes You Might Like
Based on price, location, and features