Topfind Realty
Renting

Search Rentals

Houses for RentTownhomes for RentCondos for RentView All Rentals →

Renting Resources

Why Rent With UsRenter GuideRent vs Buy Calculator

Renter Articles

How to Negotiate RentUnderstanding Your LeaseMoving Checklist for RentersAll Renter Articles
Buying

Search Homes

Houses for SaleTownhomes for SaleCondos for SaleView All Homes →

Buying Resources

Why Buy With UsBuyer GuideAffordability CalculatorInvestment CalculatorProperty Tax Calculator

Buyer Articles

Home Inspection TipsFirst-Time Buyer ChecklistImprove Your Credit Score
Selling

Selling Tools

Home ValuationNet Sheet CalculatorHELOC CalculatorRefinance Calculator

Selling Resources

Why Sell With UsSeller GuideFind a Seller's Agent

Seller Articles

Strategic PricingMaximize Profit When SellingSell While Buying Your Next Home
Mortgage

Today's Rates

Mortgage RatesRefinance Rates

Mortgage Tools

Mortgage CalculatorLoan Comparison

Mortgage Resources

Why Pre-Approval MattersCompare Mortgage OffersFind the Right Loan Program
Realtors
Topfind
Houses for RentTownhomes for RentCondos for RentView All Rentals →
Why Rent With UsRenter GuideRent vs Buy Calculator
How to Negotiate RentUnderstanding Your LeaseMoving Checklist for Renters
Houses for SaleTownhomes for SaleCondos for SaleView All Homes →
Why Buy With UsBuyer GuideAffordability CalculatorInvestment CalculatorProperty Tax Calculator
Home Inspection TipsFirst-Time Buyer ChecklistImprove Your Credit Score
Home ValuationNet Sheet CalculatorHELOC CalculatorRefinance Calculator
Why Sell With UsSeller GuideFind a Seller's Agent
Strategic PricingMaximize Profit When SellingSell While Buying Your Next Home
Mortgage RatesRefinance RatesMortgage CalculatorLoan Comparison
Why Pre-Approval MattersCompare Mortgage OffersFind the Right Loan Program
groupRealtorsinfoAbout Us
Continue with Google
Sign InSign Up
Topfind Realty
Renting

Search Rentals

Houses for RentTownhomes for RentCondos for RentView All Rentals →

Renting Resources

Why Rent With UsRenter GuideRent vs Buy Calculator

Renter Articles

How to Negotiate RentUnderstanding Your LeaseMoving Checklist for RentersAll Renter Articles
Buying

Search Homes

Houses for SaleTownhomes for SaleCondos for SaleView All Homes →

Buying Resources

Why Buy With UsBuyer GuideAffordability CalculatorInvestment CalculatorProperty Tax Calculator

Buyer Articles

Home Inspection TipsFirst-Time Buyer ChecklistImprove Your Credit Score
Selling

Selling Tools

Home ValuationNet Sheet CalculatorHELOC CalculatorRefinance Calculator

Selling Resources

Why Sell With UsSeller GuideFind a Seller's Agent

Seller Articles

Strategic PricingMaximize Profit When SellingSell While Buying Your Next Home
Mortgage

Today's Rates

Mortgage RatesRefinance Rates

Mortgage Tools

Mortgage CalculatorLoan Comparison

Mortgage Resources

Why Pre-Approval MattersCompare Mortgage OffersFind the Right Loan Program
Realtors
Topfind
Houses for RentTownhomes for RentCondos for RentView All Rentals →
Why Rent With UsRenter GuideRent vs Buy Calculator
How to Negotiate RentUnderstanding Your LeaseMoving Checklist for Renters
Houses for SaleTownhomes for SaleCondos for SaleView All Homes →
Why Buy With UsBuyer GuideAffordability CalculatorInvestment CalculatorProperty Tax Calculator
Home Inspection TipsFirst-Time Buyer ChecklistImprove Your Credit Score
Home ValuationNet Sheet CalculatorHELOC CalculatorRefinance Calculator
Why Sell With UsSeller GuideFind a Seller's Agent
Strategic PricingMaximize Profit When SellingSell While Buying Your Next Home
Mortgage RatesRefinance RatesMortgage CalculatorLoan Comparison
Why Pre-Approval MattersCompare Mortgage OffersFind the Right Loan Program
groupRealtorsinfoAbout Us
Continue with Google
Sign InSign Up
  1. Topfind
  2. CA
  3. Riverside
  4. 8274 Fern Grove Circle
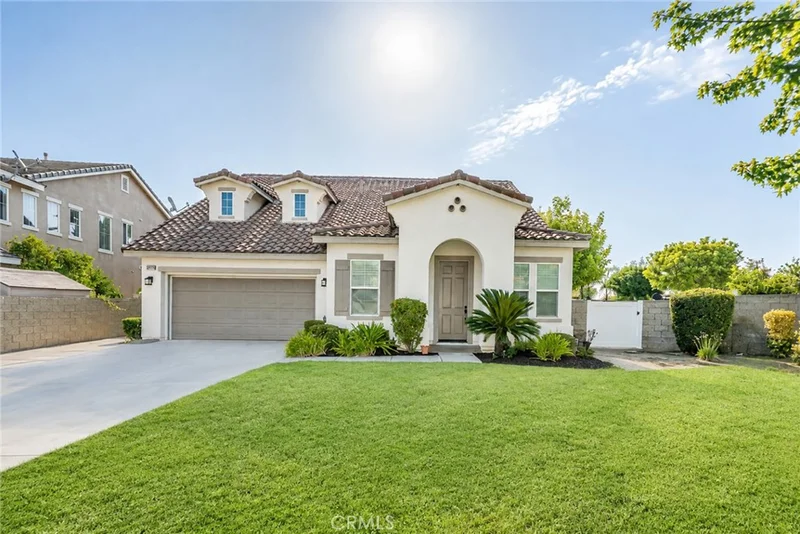
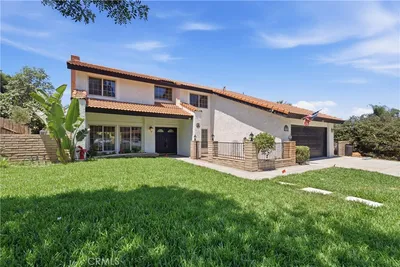
Photo 1 of 8274 Fern Grove Circle
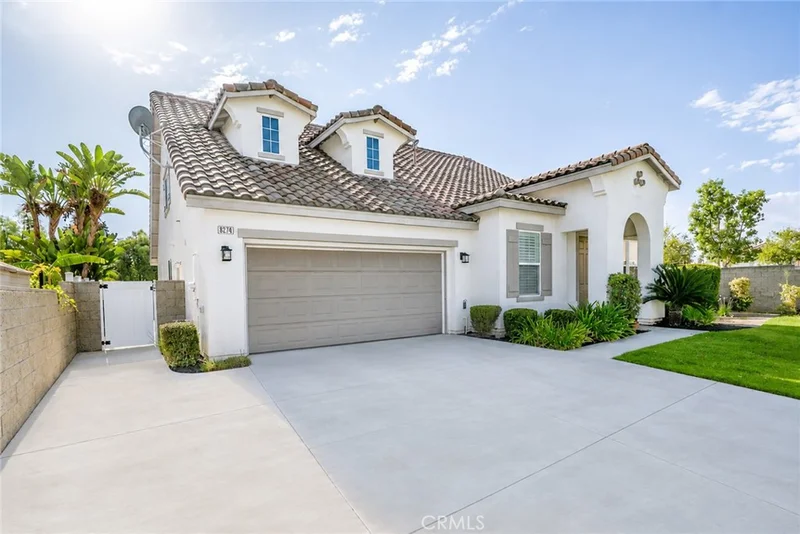
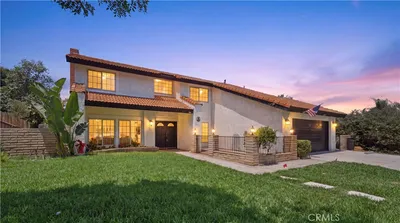
Photo 2 of 8274 Fern Grove Circle
1 / 57
Main
Interior 1
Interior 2
Interior 3
Interior 4
imagesmode View 57 photos
For SaleOpen House Sat, Aug 29, 11:00 AM
$875,000
Est. $4,900/mo

8274 Fern Grove Circle, Riverside, CA 92508

bed
4
Bedrooms
bathtub
4
Bathrooms
square_foot
2,854
Sq Ft

About this home

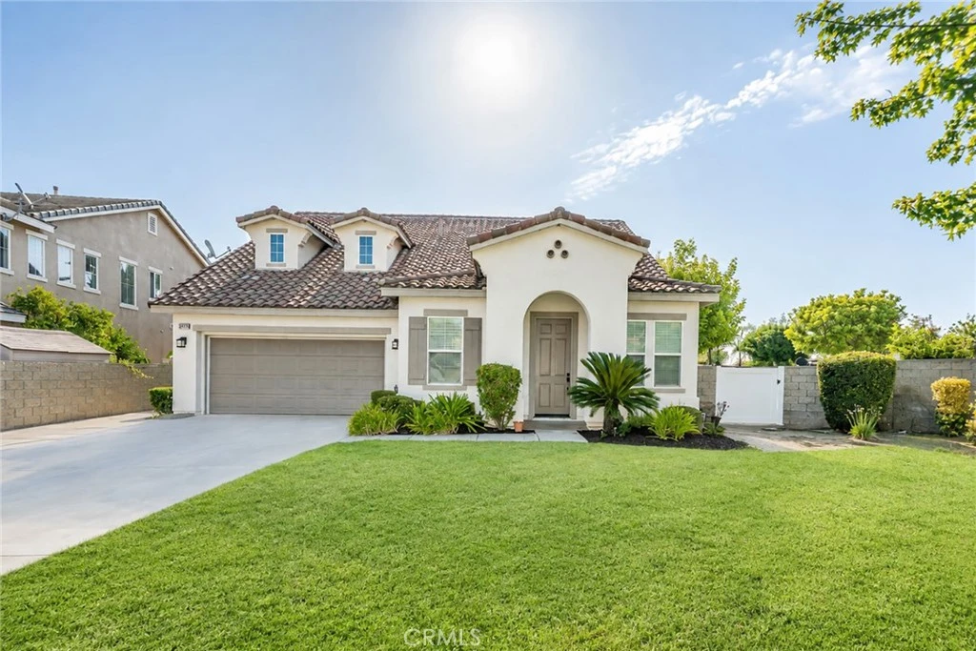
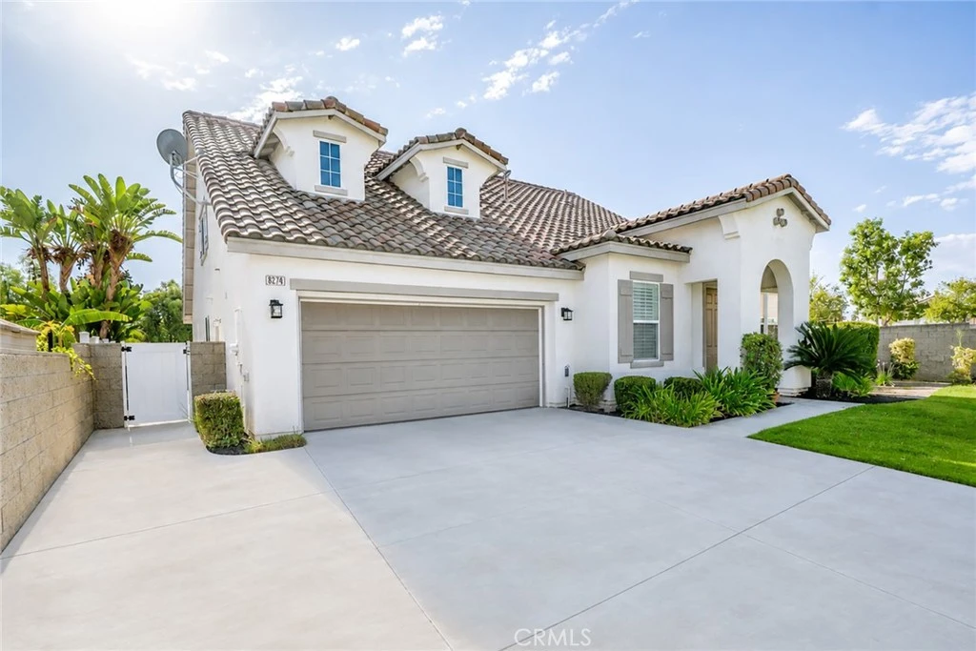
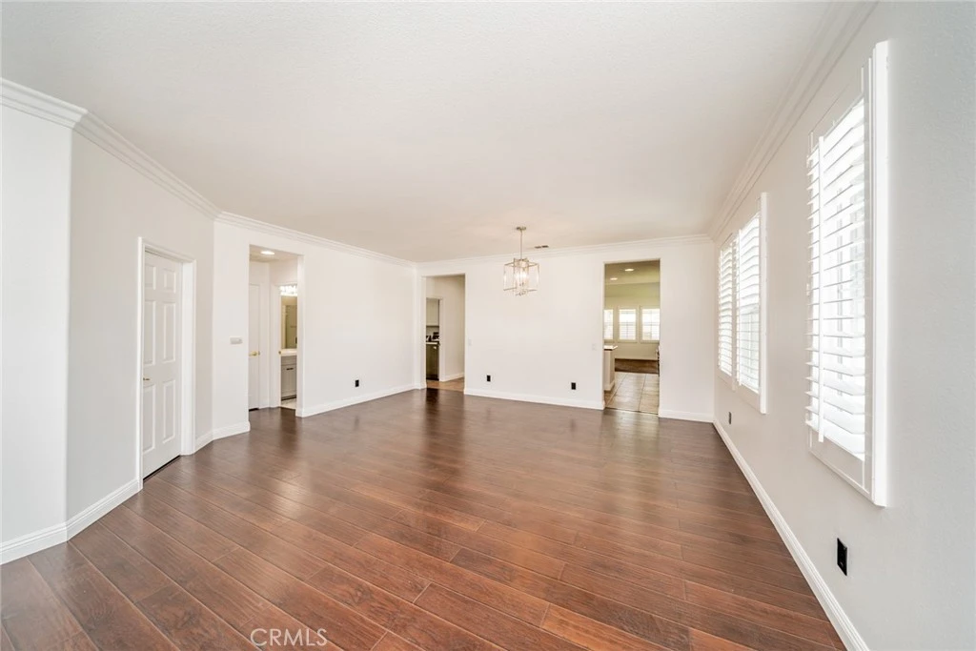
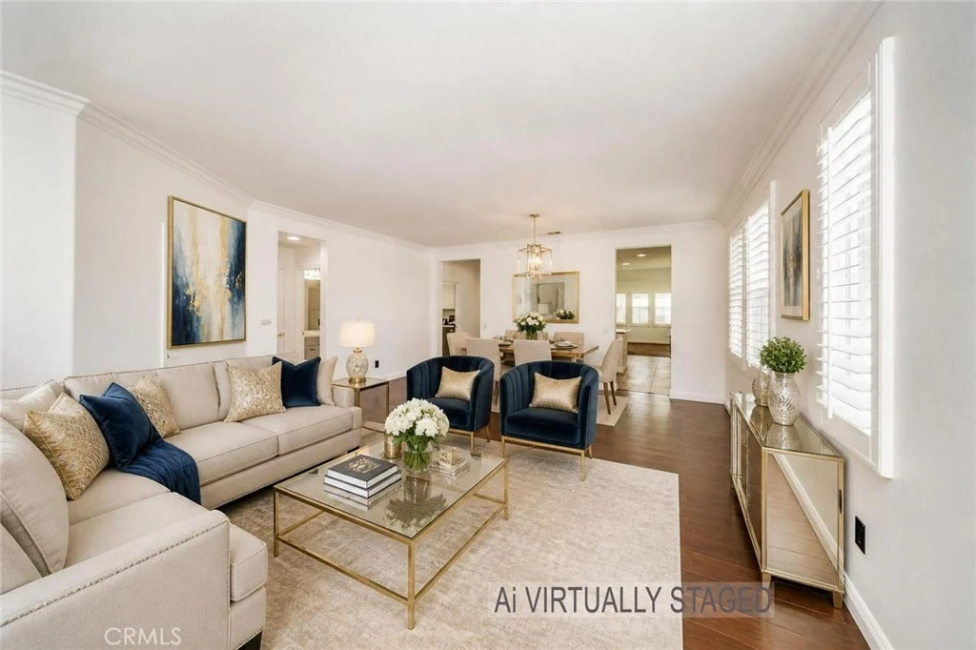
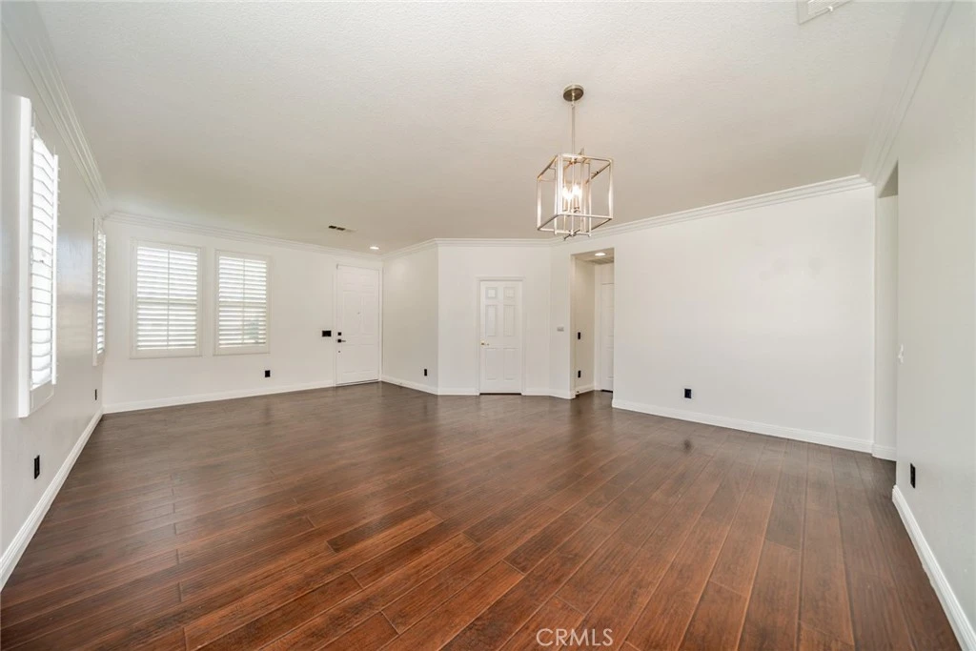
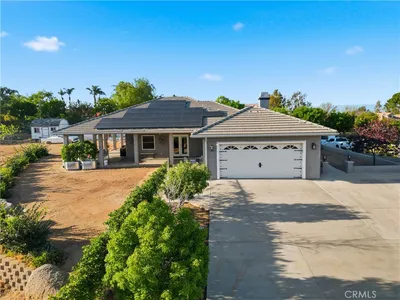
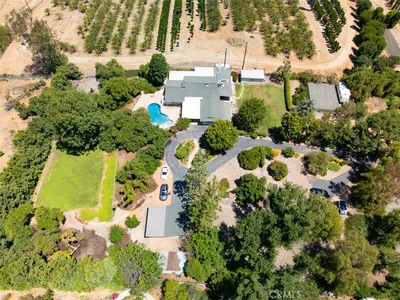
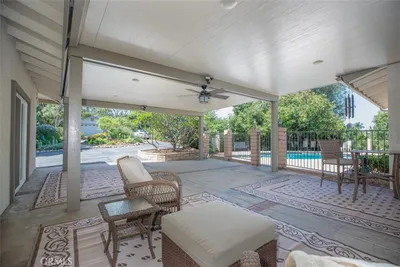
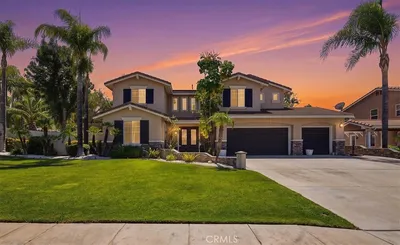
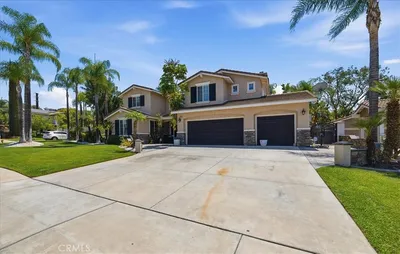
Look no further; the dream home you have been searching for awaits you in the highly sought-after Orangecrest Country community. This beautifully maintained residence offers 4 bedrooms, 4 full baths, a loft, and 2,854 sq ft of comfortable, well-designed living space on an impressive 13,000+ sq ft wrap-around lot at the end of a quiet cul-de-sac. Designed for both everyday living and unforgettable entertaining, the backyard is a true showstopper, perfect for family and friends. Enjoy an Alumawood-covered patio, upgraded Pebble Tec pool and spa, and a sports court, all set within a private, retreat-like outdoor setting. It’s an ideal space for large families, gatherings, and welcoming out-of-town guests. The main first-floor level features three bedrooms and two full baths, including a spacious primary suite featuring dual vanities, a separate tub, walk-in shower, and two walk-in closets. Upstairs offers incredible flexibility with a large bedroom, full bath, student desk area, and an open loft ideal for work, study, or recreation. The inviting entry opens to a combined living and dining room with tile flooring, leading to the updated kitchen showcasing a sit-up island, newly painted cabinetry with updated hardware, granite countertops, stylish tile backsplash, and recessed lighting. The kitchen flows seamlessly into the cozy family room with an entertainment center and fireplace, perfect for relaxing evenings at home. Additional features throughout the home are high ceilings, double-paned windows, shutters, whole house fan and ceiling fans. Upgrades include fresh interior paint, a newer roof and water heater, and exterior vinyl fencing for added privacy and low maintenance. The attached garage has newly installed metallic epoxy flooring and Hexagon/Octagon lights. Low taxes and HOA fees make this move-in-ready home an exceptional value that appeals to new homeowners. Wonderfully maintained and thoughtfully updated, this home is an opportunity you won’t want to miss. Welcome Home!

Listed by Brian Brassil • Keller Williams Realty

Property Facts

bed

Bedrooms

4

bathtub

Bathrooms

4

square_foot

Square Feet

2,854

landscape

Lot Size

13,068 sqft

calendar_month

Year Built

2004

home_work

Property Type

Single Family Residence

timer

Days on Market

0

payments

HOA Fee

$68/mo

garage

Garage Total

2

fingerprint

MLS #

OC26123956

Interior Details

General Interior

Interior Features

Ceiling Fans, Granite Counters, High Ceilings, Open Floorplan, Recessed Lighting, Two Story Ceilings, Bedroom On Main Level, Loft, Main Level Primary, Walk In Closets

Flooring

Carpet, Laminate, Tile

Fireplace

Family Room

Kitchen & Appliances

Appliances

Double Oven, Dishwasher, Gas Cooktop, Microwave, Refrigerator, Dryer, Washer

Laundry

Washer Hookup, Electric Dryer Hookup, Gas Dryer Hookup, Inside, Laundry Room

Bed & Bath

Main Level Bedrooms

3

Main Level Bathrooms

3

Climate Control

Cooling

Central Air, Whole House Fan

Heating

Central

Parking

Total Parking Spaces

2

Garage Spaces

2

Attached Garage

Yes

Parking Features

Direct Access, Garage

Exterior & Lot

Building & Construction

Patio & Porch

Rear Porch, Covered

Fencing

Block, Vinyl

Security

Carbon Monoxide Detectors, Smoke Detectors

Roof

Tile

Lot & Grounds

Lot Features

Back Yard, Cul De Sac, Sprinklers In Rear, Sprinklers In Front, Lawn, Sprinkler System, Yard

Pool Features

Fenced, In Ground, Pebble, Private

Spa Features

Private

Sewer

Public Sewer

Water Source

Public

Community & HOA

Association Info

AssociationOrangeCrest Country HOA
HOA Fee$68
FrequencyMonthly

HOA Amenities

Maintenance Grounds

Community Features

Biking, Hiking, Street Lights, Suburban, Sidewalks

Schedule a home tour with a Topfind agent

Mortgage Calculator

Total Monthly

$0

Principal & Interest:
$0
Property Tax:
$0
Home Insurance:
$0
HOA Fees:
$0
$
$
%

Nearby Schools

RatingSchool NameGradesDistance
8
Tomas Rivera Elementary
Elementary School
K-61.0 mi
8
Amelia Earhart Middle
Middle School
7-81.0 mi
9
Benjamin Franklin Elementary
Elementary School
K-61.4 mi
8
John F. Kennedy Elementary
Elementary School
K-61.9 mi
8
Mark Twain Elementary
Elementary School
K-62.1 mi

Market Insights

92508|Riverside

Market Temperature

Seller'sBalancedBuyer's
0d30d60d180d
Balanced

Balanced market

30 Days

Avg. time on market

This is a Balanced Market. Homes are selling at a moderate pace.

account_balanceProperty Tax History

YearAssessed ValueTax Amount
2026$609,643$6,706

Assessed values and tax amounts reflect public county tax records for this property.

Location

8274 Fern Grove Circle

Riverside, CA 92508

Open in Mapsopen_in_new
Topfind Realty

Ready to Take the Next Step?

Get expert support from a local agent today.

call
(800)-330-9306Available 9AM - 7PM

Explore the Area

Riverside Homes for SaleHomes for Sale in 92508Riverside Recently SoldRiverside Housing Market

Similar Homes You Might Like

Based on price, location, and features

1453 Timberlane, Riverside, CA 92506
1 / 20
$799,000FOR SALE
1453 Timberlane, Riverside, CA 92506

4 beds · 3 baths · 2,292 sqft

16025 Perry Heights, Riverside, CA 92504
1 / 69
VIRTUAL TOUR
$1,100,000FOR SALE
16025 Perry Heights, Riverside, CA 92504

4 beds · 3 baths · 2,901 sqft

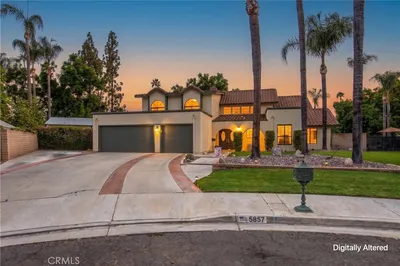
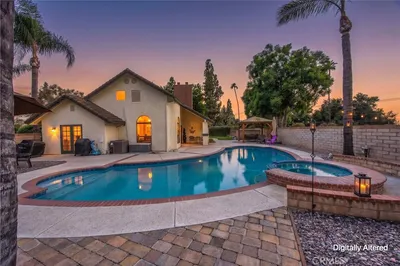
5857 Dora Court, Riverside, CA 92506
1 / 20
OPEN SATURDAY, 7PM - 10PM
VIRTUAL TOUR
$998,000FOR SALE
5857 Dora Court, Riverside, CA 92506

3 beds · 3 baths · 2,696 sqft

2110 Hathaway, Riverside, CA 92506
1 / 20
VIRTUAL TOUR
$1,099,000FOR SALE
2110 Hathaway, Riverside, CA 92506

4 beds · 4 baths · 3,100 sqft

1566 Heather, Riverside, CA 92504
1 / 20
OPEN SATURDAY, 7PM - 10PM
$1,145,000FOR SALE
1566 Heather, Riverside, CA 92504

5 beds · 3 baths · 2,554 sqft

20682 Hill Top Drive, Riverside, CA 92507
1 / 70
$990,000FOR SALE
20682 Hill Top Drive, Riverside, CA 92507

4 beds · 3 baths · 3,368 sqft

19189 Turrell, Riverside, CA 92508
1 / 70
NEW 2 DAYS AGO
VIRTUAL TOUR
$1,150,000FOR SALE
19189 Turrell, Riverside, CA 92508

4 beds · 3 baths · 3,060 sqft

2350 Shadow Hill Drive, Riverside, CA 92506
1 / 62
NEW 3 DAYS AGO
OPEN SATURDAY, 7PM - 10PM
$978,000FOR SALE
2350 Shadow Hill Drive, Riverside, CA 92506

5 beds · 3 baths · 3,258 sqft

Recently Sold

9350 Dauchy, Riverside, CA 92508
3D TOUR
$799,000
9350 Dauchy, Riverside, CA 92508

4 beds · 3 baths · 3,242 sqft

11141 Gardenhurst Court, Riverside, CA 92505
$699,999
11141 Gardenhurst Court, Riverside, CA 92505

4 beds · 3 baths · 2,561 sqft

9535 Silverstein Drive, Riverside, CA 92508
VIRTUAL TOUR
$699,990
9535 Silverstein Drive, Riverside, CA 92508

4 beds · 3 baths · 2,296 sqft

21518 Milam Drive, Riverside, CA 92507
$849,000
21518 Milam Drive, Riverside, CA 92507

5 beds · 4 baths · 2,824 sqft

7710 Broadacre, Riverside, CA 92504
VIRTUAL TOUR
$1,490,000
7710 Broadacre, Riverside, CA 92504

4 beds · 5 baths · 3,303 sqft

8282 Gardenia Vista, Riverside, CA 92508
VIRTUAL TOUR
$870,000
8282 Gardenia Vista, Riverside, CA 92508

4 beds · 3 baths · 2,726 sqft

16619 Zest, Riverside, CA 92503
VIRTUAL TOUR
$950,000
16619 Zest, Riverside, CA 92503

4 beds · 3 baths · 2,391 sqft

13744 Seven Hills Dr, Riverside, CA 92503
VIDEO TOUR
$920,000
13744 Seven Hills Dr, Riverside, CA 92503

4 beds · 3 baths · 2,790 sqft

$875,000
4 bd | 4 ba | 2,854 sqft
call
Topfind Realty
Download on theApp StoreGET IT ONGoogle Play

Company

  • About Us
  • Careers
  • Articles
  • Home Estimate

Explore

  • Renting
  • Buying
  • Selling
  • Realtors

Support

  • Help Center
  • Contact Us
  • Terms & Conditions
  • Privacy Policy

Tools

  • Mortgage Calculator
  • Affordability Calculator
  • Rent vs Buy Calculator
  • Refinance Calculator

Topfind Realty, DRE # 02240815, is a licensed real estate broker in California. Topfind Realty pledges to support the Fair Housing Act and adhere to Equal Housing Opportunity laws.

Copyright © 2026 Topfind Realty. All Rights Reserved.