1 / 20
imagesmode View 20 photos
For Sale
$660,000
Est. $3,696/mo8268 Garfield, Riverside, CA 92504
bed
3
Bedrooms
bathtub
2
Bathrooms
square_foot
1,125
Sq Ft
About this home
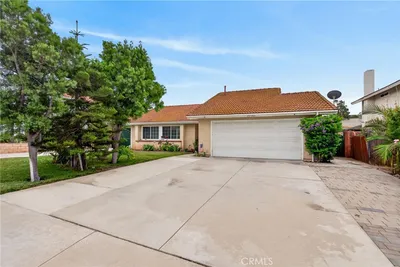
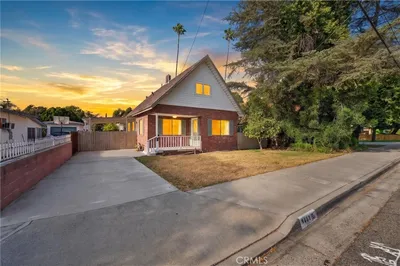
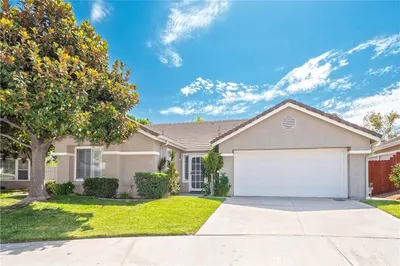
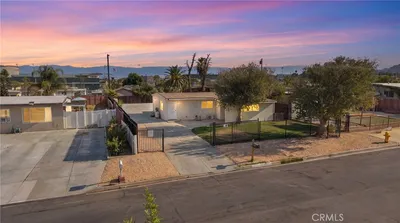
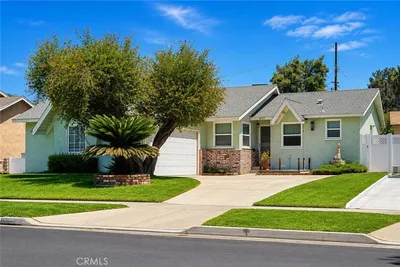
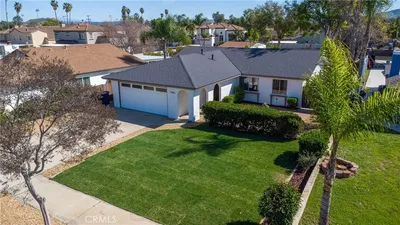

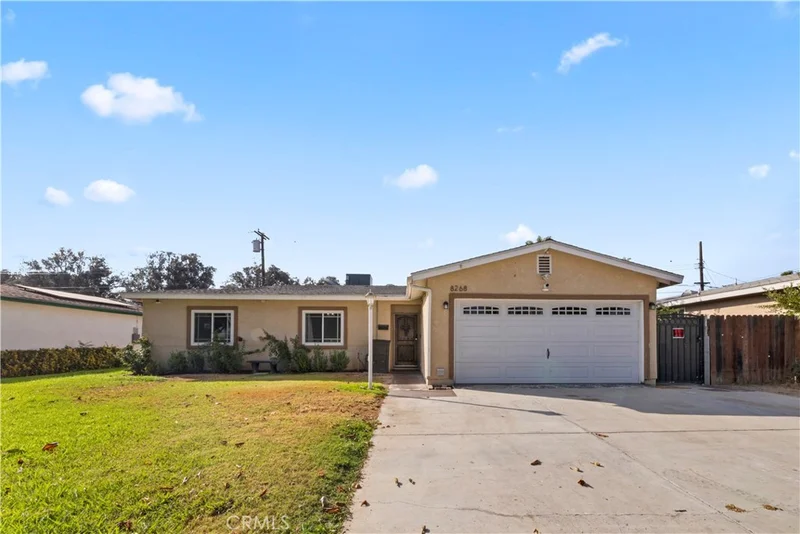
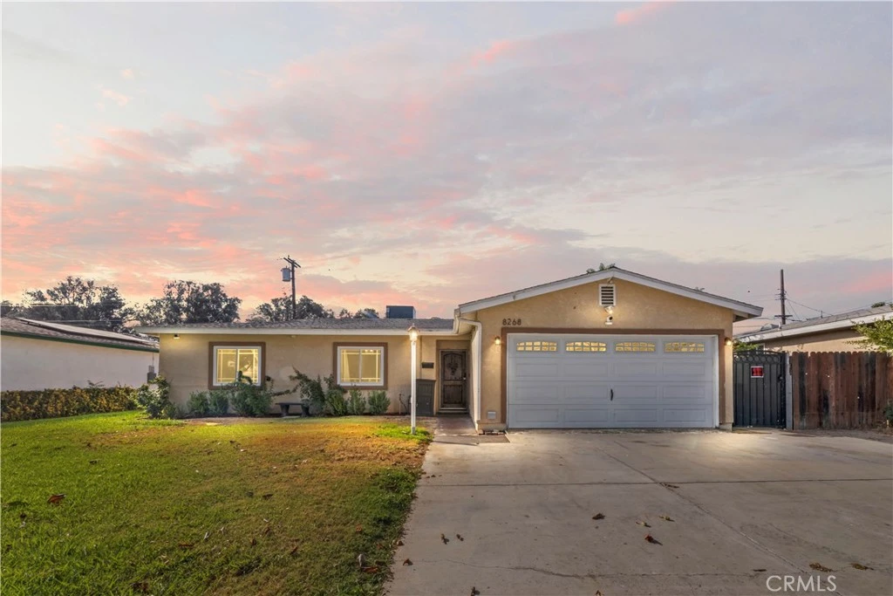
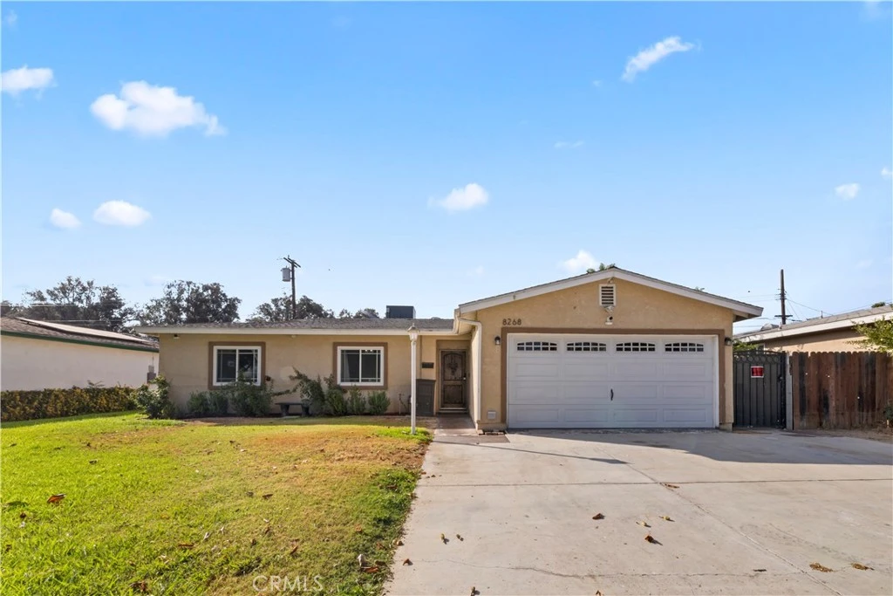
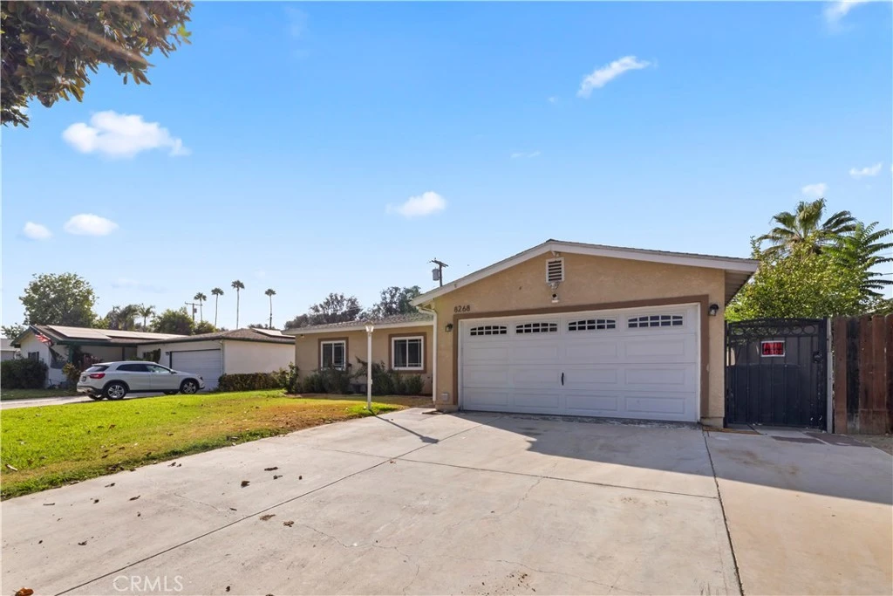
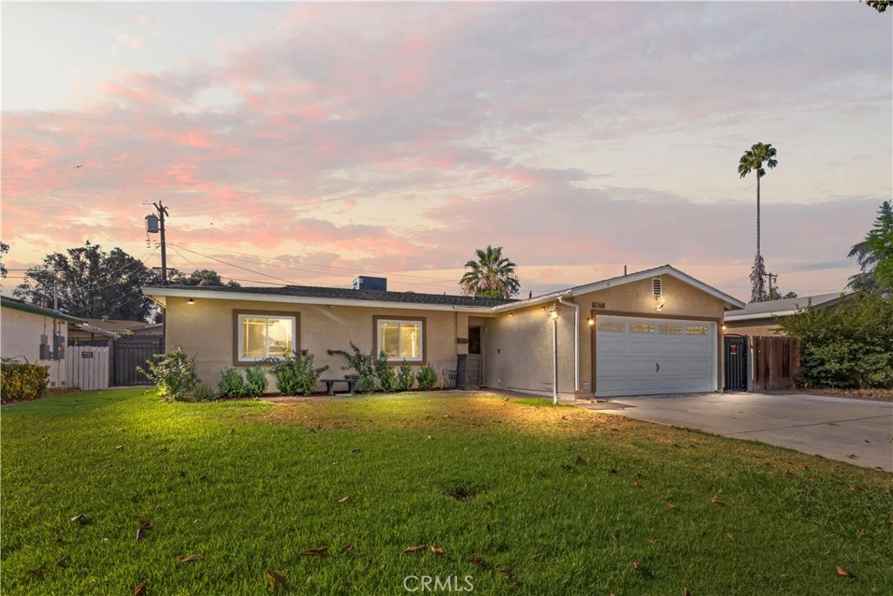
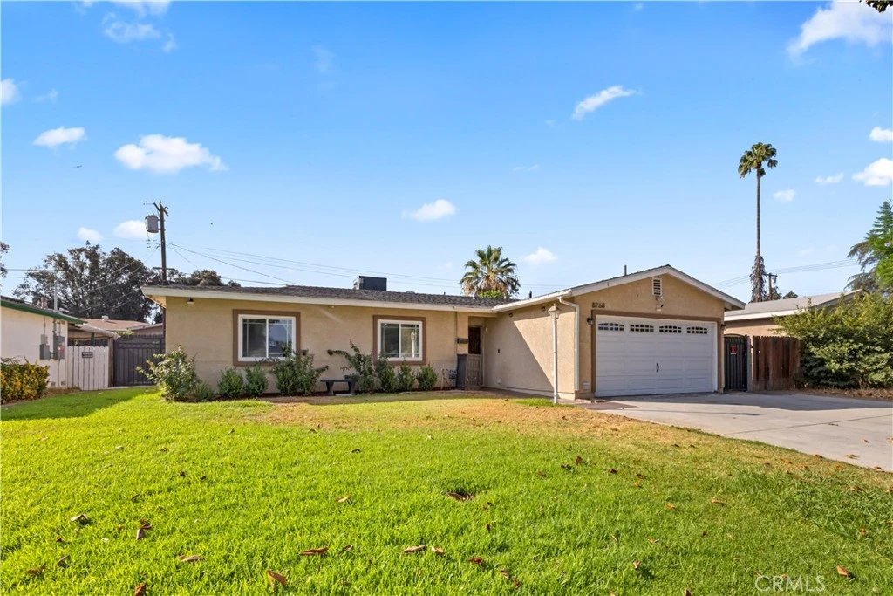
Welcome to 8268 Garfield in Riverside, a charming single-story home offering comfortable living, an inviting floor plan, and a backyard designed for enjoying the California lifestyle. Situated on a generous 6,970-square-foot lot, this turnkey 3-bedroom, 2-bathroom residence offers approximately 1,125 square feet of living space, attached two-car garage, and paid in full tesla solar. Step inside to a bright and welcoming open-concept family room and kitchen, where plank flooring, recessed lighting, and beautiful countertops create an appealing backdrop for everyday living. A convenient breakfast counter/bar connects the kitchen to the family room, while an additional kitchen dining area provides a comfortable space for casual meals. Warm wood-stained doors add character and charm throughout the home. The spacious family room features a slider leading to a wonderful sun patio, creating an easy transition between indoor and outdoor living. A separate laundry room with utility sink adds valuable convenience. Outside, the backyard is where this home truly shines. Enjoy a refreshing pool and spa, along with a covered patio that provides the perfect setting for outdoor dining, relaxing, and entertaining family and friends. The generous lot offers plenty of space to enjoy the outdoors while still being manageable. Located in a charming Riverside neighborhood, this delightful home combines single-story convenience, an inviting open floor plan, a private pool and spa, and plenty of indoor-outdoor appeal. Turnkey, comfortable, and ready to welcome its next owner—this is a home you won't want to miss!
Property Facts
bed
Bedrooms
3
bathtub
Bathrooms
2
square_foot
Square Feet
1,125
landscape
Lot Size
6,970 sqft
calendar_month
Year Built
1959
home_work
Property Type
Single Family Residence
timer
Days on Market
1
payments
HOA Fee
N/A
garage
Garage Total
2
fingerprint
MLS #
CV26177511
Interior Details
General Interior
Interior Features
Breakfast Bar, Breakfast Area, Ceiling Fans, Eat In Kitchen, Open Floorplan, Recessed Lighting, Unfurnished, All Bedrooms Down, Bedroom On Main Level, Main Level Primary
Flooring
Laminate, See Remarks, Tile, Wood
Kitchen & Appliances
Appliances
Dishwasher, Free Standing Range, Gas Cooktop, Gas Range, Range Hood
Laundry
Inside, Laundry Room
Bed & Bath
Main Level Bedrooms
3
Main Level Bathrooms
2
Climate Control
Cooling
Central Air
Heating
Central
Parking
Total Parking Spaces
6
Garage Spaces
2
Open Parking Spaces
4
Attached Garage
Yes
Parking Features
Concrete, Direct Access, Driveway Level, Door Single, Driveway, Garage Faces Front, Garage, See Remarks
Exterior & Lot
Building & Construction
Patio & Porch
Concrete, Covered, Patio, See Remarks
Fencing
Wood, Wrought Iron
Construction
Frame, Stucco
Roof
Composition, Shingle
Lot & Grounds
Lot Features
Back Yard, Front Yard, Lawn, Landscaped, Level, Rectangular Lot, Street Level
Pool Features
In Ground, Private
Spa Features
In Ground, Private
Sewer
Public Sewer
Water Source
Public
Community & HOA
Association Info
Community Features
Curbs, Gutters, Street Lights, Sidewalks
Mortgage Calculator
Total Monthly
$0
Principal & Interest:
$0Property Tax:
$0Home Insurance:
$0HOA Fees:
$0$
$
%
Nearby Schools
| Rating | School Name |
|---|---|
6 | Monroe Elementary Elementary School |
4 | Jefferson Elementary Elementary School |
5 | Ramona High High School |
5 | Adams Elementary Elementary School |
3 | Chemawa Middle Middle School |
Convenience Score
Market Insights
92504|Riverside
analytics
Estimated Value
Calculating...
trending_up0%vs. last year
Value history is still building for this area.
Market Temperature
Seller'sBalancedBuyer's
0d30d60d180d
Balanced
Balanced market
30 Days
Avg. time on market
This is a Balanced Market. Homes are selling at a moderate pace.
flood
Flood & Climate Risk
volume_up
Noise Levels

Ready to Take the Next Step?
Get expert support from a local agent today.
call
(800)-330-9306Available 9AM - 7PM
Similar Homes You Might Like
Based on price, location, and features